Welcome home to this beautifully refreshed 3-bedroom, 1-bathroom property. Featuring a clean, inviting feel and move-in-ready appeal, this home offers comfortable living with the charm of a quiet, tucked-away location. Enjoy the peace of being situated on a nice, low-traffic block. Whether you're a first-time buyer, downsizing, or looking for an investment opportunity, this well-maintained home is ready for its next chapter. Don't miss the opportunity to make this refreshed home your own!
Contingent
$175,000
15440 Birch Rd, Markham, IL 60428
3beds
1,050sqft
Single Family Residence
Built in 1960
871 Square Feet Lot
$174,700 Zestimate®
$167/sqft
$-- HOA
What's special
Nice low-traffic blockBeautifully refreshedMove-in-ready appealQuiet tucked-away locationComfortable livingClean inviting feel
- 41 days
- 22
- 3
Zillow last checked:
Listing updated:
Listed by:
Richard Leonard 773-701-6183,
Healy Real Estate,
Alexis Bouley 708-262-4080,
Healy Real Estate
Source: MRED as distributed by MLS GRID,MLS#: 12768780
Facts & features
Interior
Bedrooms & bathrooms
- Bedrooms: 3
- Bathrooms: 1
- Full bathrooms: 1
Rooms
- Room types: No additional rooms
Primary bedroom
- Level: Main
- Area: 132 Square Feet
- Dimensions: 11X12
Bedroom 2
- Level: Main
- Area: 110 Square Feet
- Dimensions: 10X11
Bedroom 3
- Level: Main
- Area: 90 Square Feet
- Dimensions: 9X10
Kitchen
- Level: Main
- Area: 120 Square Feet
- Dimensions: 10X12
Living room
- Level: Main
- Area: 192 Square Feet
- Dimensions: 12X16
Heating
- Natural Gas
Cooling
- Central Air
Features
- Basement: None
Interior area
- Total structure area: 0
- Total interior livable area: 1,050 sqft
Property
Parking
- Parking features: Asphalt
Accessibility
- Accessibility features: No Disability Access
Features
- Stories: 1
Lot
- Size: 871 Square Feet
Details
- Parcel number: 28142040210000
- Special conditions: None
Construction
Type & style
- Home type: SingleFamily
- Property subtype: Single Family Residence
Materials
- Aluminum Siding
Condition
- New construction: No
- Year built: 1960
- Major remodel year: 2026
Utilities & green energy
- Sewer: Public Sewer
- Water: Lake Michigan
Community & HOA
HOA
- Services included: None
Location
- Region: Markham
Financial & listing details
- Price per square foot: $167/sqft
- Tax assessed value: $100,010
- Annual tax amount: $28,142,040
- Date on market: 9/24/2026
- Ownership: Fee Simple
Estimated market value
$174,700
$166,000 - $183,000
$2,410/mo
Price history
| Date | Event | Price |
|---|---|---|
| 10/1/2026 | Contingent | $175,000$167/sqft |
Source:  MRED as distributed by MLS GRID #12768780 Report a problem | ||
| 9/24/2026 | Listed for sale | $175,000+264.6%$167/sqft |
Source: MRED as distributed by MLS GRID #12768780 Report a problem | ||
| 7/16/2026 | Sold | $48,000$46/sqft |
Source: Public Record Report a problem | ||
Public tax history
| Year | Property taxes | Tax assessment |
|---|---|---|
| 2024 | -- | $10,001 +0% |
| 2023 | -- | $9,999 +123.3% |
| 2022 | -- | $4,477 |
| 2021 | -- | $4,477 |
| 2020 | -- | $4,477 -17.5% |
| 2019 | -- | $5,424 |
| 2018 | -- | $5,424 |
| 2017 | -- | $5,424 +13.6% |
| 2016 | -- | $4,775 |
| 2015 | -- | $4,775 |
| 2014 | $2,789 | $4,775 +10.3% |
| 2013 | -- | $4,331 |
| 2012 | $2,185 +9.1% | $4,331 |
| 2011 | $2,003 +115.9% | $4,331 -41.8% |
| 2010 | $928 +13.2% | $7,447 |
| 2009 | $820 -29.4% | $7,447 -5% |
| 2008 | $1,161 +4.2% | $7,838 +9% |
| 2007 | $1,115 -3.6% | $7,191 |
| 2006 | $1,156 +19.3% | $7,191 |
| 2005 | $969 -3.1% | $7,191 +44.2% |
| 2004 | $1,000 +2.9% | $4,987 |
| 2003 | $971 +2.4% | $4,987 |
| 2002 | $949 +19.9% | $4,987 +13.5% |
| 2001 | $791 +0.8% | $4,392 |
| 2000 | $785 -3.9% | $4,392 |
| 1999 | $817 | $4,392 |
Find assessor info on the county website
Monthly payment
Est. payment
Payment breakdown
Explore the cost of this home by adjusting the details. Changes won't be saved.Climate risks
Neighborhood: 60428
Nearby schools
Schools provided by the listing agent
- Elementary: Charles J Sahs Elementary School
- Middle: Charles J Sahs Elementary School
- District: 110
Source: MRED as distributed by MLS GRID. This data may not be complete. We recommend contacting the local school district to confirm school assignments for this home.
Similar homes
- $169,9003 bd1 ba1k sqft3250 Roesner Dr, Markham, IL 60428Price Change
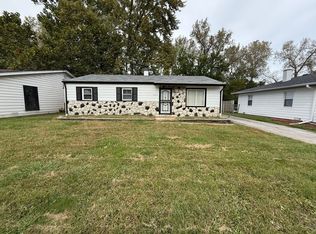 MLS ID #12793420, Jermaine Coney, Premier Midwest Realty, INC. MRED as distributed by MLS GRID
- $--3 bd2 ba1.3k sqft16336 Kedzie Ave, Markham, IL 60428Auction
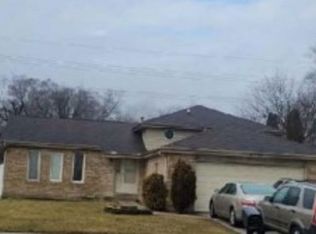 Xome
- $169,9003 bd1 ba1.1k sqft16353 Sawyer Ave, Markham, IL 60428Active
 MLS ID #12772019, Frank Montro, Better Homes & Gardens Real Estate. MRED as distributed by MLS GRID
- $--3 bd1 ba1k sqft3139 Sussex Ave, Markham, IL 60428Auction
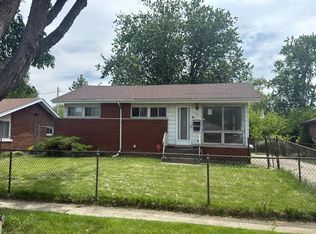 Auction.com 1
