Welcome to 3250 Roesner in Markham! This inviting 3-bedroom, 1-bath home features a comfortable living room and separate dining room, offering space to relax, gather, and entertain. Wood-look flooring and neutral tones complement the living and dining areas, while a large pass-through keeps the spaces connected. The kitchen features ample cabinetry and stainless steel appliances. The bathroom showcases a tiled tub surround and contemporary lighting. A recently replaced furnace and hot water tank add value, and the 2-car garage provides convenient parking and additional storage. Large backyard make for great outdoor gatherings. Being sold AS IS.
New
$174,900
3250 Roesner Dr, Markham, IL 60428
3beds
1,040sqft
Single Family Residence
Built in 1959
9,147 Square Feet Lot
$172,200 Zestimate®
$168/sqft
$-- HOA
What's special
Contemporary lightingKitchen features ample cabinetrySeparate dining roomWood-look flooringStainless steel appliancesTiled tub surroundNeutral tones
- 4 days
- 98
- 3
Zillow last checked:
Listing updated:
Listed by:
Jermaine Coney 708-715-8306,
Premier Midwest Realty, INC
Source: MRED as distributed by MLS GRID,MLS#: 12793420
Facts & features
Interior
Bedrooms & bathrooms
- Bedrooms: 3
- Bathrooms: 1
- Full bathrooms: 1
Rooms
- Room types: No additional rooms
Primary bedroom
- Level: Main
- Area: 156 Square Feet
- Dimensions: 12X13
Bedroom 2
- Level: Main
- Area: 144 Square Feet
- Dimensions: 12X12
Bedroom 3
- Level: Main
- Area: 100 Square Feet
- Dimensions: 10X10
Dining room
- Level: Main
- Area: 168 Square Feet
- Dimensions: 14X12
Kitchen
- Level: Main
- Area: 168 Square Feet
- Dimensions: 12X14
Laundry
- Level: Main
- Area: 30 Square Feet
- Dimensions: 6X5
Living room
- Level: Main
- Area: 252 Square Feet
- Dimensions: 14X18
Heating
- Has Heating (Unspecified Type)
Cooling
- None
Features
- Basement: None
Interior area
- Total structure area: 0
- Total interior livable area: 1,040 sqft
Property
Parking
- Total spaces: 2
- Parking features: Yes, Detached, Garage
- Garage spaces: 2
Accessibility
- Accessibility features: No Disability Access
Features
- Stories: 1
Lot
- Size: 9,147 Square Feet
- Dimensions: 60x156
Details
- Parcel number: 28142070170000
- Special conditions: None
Construction
Type & style
- Home type: SingleFamily
- Architectural style: Ranch
- Property subtype: Single Family Residence
Materials
- Aluminum Siding
Condition
- New construction: No
- Year built: 1959
Utilities & green energy
- Sewer: Public Sewer
- Water: Public
Community & HOA
HOA
- Services included: None
Location
- Region: Markham
Financial & listing details
- Price per square foot: $168/sqft
- Tax assessed value: $110,010
- Annual tax amount: $2,686
- Date on market: 10/24/2026
- Ownership: Fee Simple
Estimated market value
$172,200
$164,000 - $181,000
$2,457/mo
Price history
| Date | Event | Price |
|---|---|---|
| 10/24/2026 | Listed for sale | $174,900$168/sqft |
Source:  MRED as distributed by MLS GRID #12793420 Report a problem | ||
| 10/17/2026 | Listing removed | $174,900$168/sqft |
Source: MRED as distributed by MLS GRID #12782285 Report a problem | ||
| 10/10/2026 | Listed for sale | $174,900+133.2%$168/sqft |
Source: MRED as distributed by MLS GRID #12782285 Report a problem | ||
| 4/13/2023 | Sold | $75,000$72/sqft |
Source: Public Record Report a problem | ||
Public tax history
| Year | Property taxes | Tax assessment |
|---|---|---|
| 2024 | $6,206 +131.1% | $11,001 +0% |
| 2023 | $2,686 | $10,999 +174.3% |
| 2022 | -- | $4,010 |
| 2021 | -- | $4,010 |
| 2020 | -- | $4,010 -19.8% |
| 2019 | -- | $5,002 |
| 2018 | -- | $5,002 |
| 2017 | -- | $5,002 +0.1% |
| 2016 | $449 +53.8% | $4,997 |
| 2015 | $292 -15.8% | $4,997 |
| 2014 | $347 -58.1% | $4,997 -17.2% |
| 2013 | $828 -6.7% | $6,035 |
| 2012 | $887 -28.2% | $6,035 |
| 2011 | $1,234 +4.7% | $6,035 -23.1% |
| 2010 | $1,179 -22.3% | $7,848 |
| 2009 | $1,518 +10.9% | $7,848 -5% |
| 2008 | $1,369 +4.2% | $8,261 +14.3% |
| 2007 | $1,314 -3.6% | $7,228 -8.9% |
| 2006 | $1,363 +19.3% | $7,933 |
| 2005 | $1,143 -3.1% | $7,933 +43.4% |
| 2004 | $1,179 +3.5% | $5,531 |
| 2003 | $1,139 +2.4% | $5,531 |
| 2002 | $1,112 +13.5% | $5,531 +11.6% |
| 2001 | $979 +1% | $4,955 |
| 2000 | $970 +10.6% | $4,955 |
| 1999 | $877 | $4,955 |
Find assessor info on the county website
Monthly payment
Est. payment
Payment breakdown
Explore the cost of this home by adjusting the details. Changes won't be saved.Climate risks
Neighborhood: 60428
Nearby schools

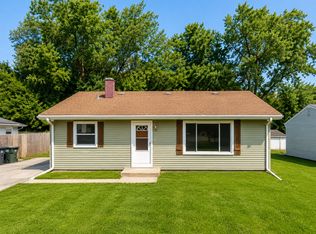

Similar homes
- $175,0004 bd1 ba1.4k sqft16228 Richmond Ave, Markham, IL 60428New
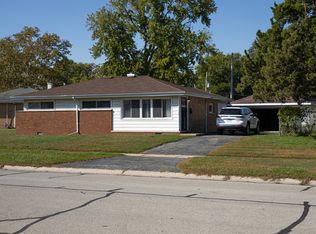 MLS ID #12793508, Nikki Kimsey, Keller Williams Preferred Rlty. MRED as distributed by MLS GRID
- $189,0003 bd2 ba1.1k sqft15408 Birch Rd, Markham, IL 60428Re-activated
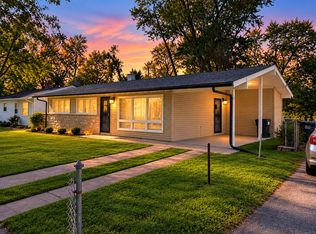 MLS ID #12782566, Maria Hatter, Better Homes & Gardens Real Estate. MRED as distributed by MLS GRID
- $--3 bd1 ba1k sqft3005 Wilshire Ave, Markham, IL 60428Auction
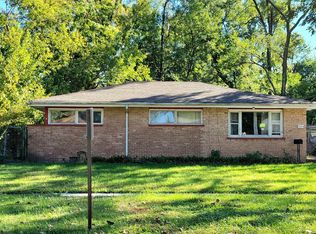 Auction.com 2
- $169,9003 bd1 ba1.1k sqft16353 Sawyer Ave, Markham, IL 60428Active
 MLS ID #12772019, Frank Montro, Better Homes & Gardens Real Estate. MRED as distributed by MLS GRID
