Waterfront opportunity in a desirable Poulsbo/Scandia Community! This two-story, 2,888 sqft home sits on .72 acres with approximately 170ft of shoreline and stunning water views from every bedroom, including views of the Poulsbo Marina from the beach—an ideal spot for enjoying the Poulsbo fireworks. The spacious primary suite features an ensuite bath, sitting room with gorgeous wood floors and a propane stove plus a sunroom with a balcony. The additional two bedrooms are on the opposite site of the primary suite, and each have their own bathroom and walk-in closet. The massive kitchen boasts abundant storage and workspace, a 36” 6-burner stainless steel Jenn-Air stove and a wood stove. French doors open from the dining area to the expansive main level deck and water views. Hardwood and tile floors throughout the main level. Covered front porch, two-car attached garage plus a carport, circular driveway, shed and a greenhouse. Forced-air furnace, gas water heater, individual well, wired for generator, and an overhauled crawlspace. Septic and well recently inspected and roof replaced in 2025. North Kitsap School District. Some restoration is needed and the property is priced accordingly—bring your vision and its potential to life!
Active
Listed by: John L. Scott, Inc. • Villa MacNealy
$895,000
15449 Virginia Point Road NE, Poulsbo, WA 98370
3beds
2,888sqft
Single Family Residence
Built in 1985
0.72 Acres Lot
$872,500 Zestimate®
$310/sqft
$-- HOA
What's special
Circular drivewayPropane stoveSpacious primary suiteEnsuite bathWood stoveSunroom with a balconyCovered front porch
- 18 days
- 2,873
- 195
Likely to sell faster than
Zillow last checked:
Listing updated:
Listed by:
Villa MacNealy,
John L. Scott, Inc.
Source: NWMLS as distributed by MLS GRID,MLS#: 2573209
Facts & features
Interior
Bedrooms & bathrooms
- Bedrooms: 3
- Bathrooms: 4
- Full bathrooms: 1
- 3/4 bathrooms: 2
- 1/2 bathrooms: 1
- Main level bathrooms: 1
Primary bedroom
- Level: Second
Bedroom
- Level: Second
Bedroom
- Level: Second
Bathroom full
- Level: Second
Bathroom three quarter
- Level: Second
Bathroom three quarter
- Level: Second
Other
- Level: Main
Bonus room
- Level: Second
Dining room
- Level: Main
Entry hall
- Level: Main
Kitchen with eating space
- Level: Main
Living room
- Level: Main
Utility room
- Level: Second
Heating
- Fireplace, Forced Air, Stove/Free Standing, Electric, Propane, Wood
Cooling
- None
Appliances
- Included: Dishwasher, Dryer, Refrigerator, Stove(s)/Range(s), Washer, Dishwasher(s), Dryer(s), Refrigerator(s), Washer(s), Water Heater: Propane, Water Heater Location: Garage
Features
- Bath Off Primary, Ceiling Fan(s), Dining Room
- Flooring: Ceramic Tile, Hardwood, Vinyl, Carpet
- Doors: French Doors
- Windows: Dbl Pane/Storm Window
- Basement: None
- Number of fireplaces: 2
- Fireplace features: Wood Burning, Main Level: 1, Upper Level: 1, Fireplace
Interior area
- Total structure area: 2,888
- Total interior livable area: 2,888 sqft
Property
Parking
- Total spaces: 7
- Parking features: Attached Carport, Driveway, Attached Garage
- Has attached garage: Yes
- Has carport: Yes
- Covered spaces: 3
- Uncovered spaces: 4
Features
- Levels: Two
- Stories: 2
- Entry location: Main
- Patio & porch: Second Primary Bedroom, Bath Off Primary, Ceiling Fan(s), Dbl Pane/Storm Window, Dining Room, Fireplace, Fireplace (Primary Bedroom), French Doors, Vaulted Ceiling(s), Walk-In Closet(s), Water Heater, Wired for Generator
- Has view: Yes
- View description: Bay
- Has water view: Yes
- Water view: Bay
- Waterfront features: Low Bank, No Bank
Lot
- Size: 0.72 Acres
- Features: Dead End Street, Paved, Secluded, Cable TV, Deck, Green House, High Speed Internet, Outbuildings, Propane
- Topography: Level,Partial Slope
- Residential vegetation: Brush, Fruit Trees, Garden Space
Details
- Parcel number: 35260120482004
- Zoning description: Jurisdiction: County
- Special conditions: Standard
- Other equipment: Leased Equipment: Propane Tank, Wired for Generator
Construction
Type & style
- Home type: SingleFamily
- Architectural style: Traditional,2 Story
- Property subtype: Single Family Residence
Materials
- Wood Siding
- Foundation: Poured Concrete
- Roof: Composition
Condition
- Average
- Year built: 1985
- Major remodel year: 1985
Utilities & green energy
- Electric: Company: Puget Sound Energy
- Sewer: Septic Tank, Company: Septic System
- Water: Individual Well, Company: Individual Well
- Utilities for property: Xfinity, Xfinity
Community & HOA
Community
- Subdivision: Poulsbo
Location
- Region: Poulsbo
Financial & listing details
- Price per square foot: $310/sqft
- Tax assessed value: $890,810
- Annual tax amount: $8,039
- Date on market: 8/27/2026
- Cumulative days on market: 20 days
- Listing terms: Conventional
- Inclusions: Dishwasher(s), Dryer(s), Leased Equipment, Refrigerator(s), Stove(s)/Range(s), Washer(s)
Estimated market value
$872,500
$829,000 - $916,000
$4,027/mo
Price history
| Date | Event | Price |
|---|---|---|
| 8/28/2026 | Listed for sale | $895,000+32.6%$310/sqft |
Source:  NWMLS as distributed by MLS GRID #2573209 Report a problem NWMLS as distributed by MLS GRID #2573209 Report a problem | ||
| 12/18/2006 | Sold | $675,000+106.4%$234/sqft |
Source: NWMLS as distributed by MLS GRID #26136165 Report a problem | ||
| 7/30/1999 | Sold | $327,000$113/sqft |
Source: Public Record Report a problem | ||
Public tax history
| Year | Property taxes | Tax assessment |
|---|---|---|
| 2025 | $7,901 +2.3% | $890,810 |
| 2024 | $7,722 -8.5% | $890,810 -11.5% |
| 2023 | $8,440 +18% | $1,006,110 +20% |
| 2022 | $7,152 +13.8% | $838,140 +19.7% |
| 2021 | $6,285 +4.1% | $699,920 +12.7% |
| 2020 | $6,039 +12.5% | $621,030 +14.5% |
| 2019 | $5,368 +12.5% | $542,150 +26.5% |
| 2018 | $4,771 | $428,500 |
| 2017 | $4,771 -1.7% | $428,500 |
| 2016 | $4,855 -7.8% | $428,500 +7.9% |
| 2015 | $5,267 | $397,040 +12.2% |
| 2014 | $5,267 +8.5% | $353,780 |
| 2013 | $4,854 -3.4% | $353,780 -18.8% |
| 2012 | $5,027 +3.9% | $435,900 -1.8% |
| 2011 | $4,836 -9.1% | $443,840 -15.6% |
| 2010 | $5,321 -2.8% | $526,130 -11.2% |
| 2009 | $5,474 +5.9% | $592,540 |
| 2008 | $5,170 +3.2% | $592,540 +7.2% |
| 2007 | $5,008 +39.2% | $552,500 +90.3% |
| 2005 | $3,599 | $290,350 +7.5% |
| 2002 | -- | $270,000 +4.1% |
| 2001 | $3,242 +15.5% | $259,470 +33.5% |
| 2000 | $2,806 | $194,310 |
Find assessor info on the county website
Monthly payment
Est. payment
Payment breakdown
Explore the cost of this home by adjusting the details. Changes won't be saved.Climate risks
Neighborhood: Scandia
Nearby schools
Schools provided by the listing agent
- Elementary: Hilder Pearson Elem
- Middle: Poulsbo Middle
- High: North Kitsap High
Source: NWMLS as distributed by MLS GRID. This data may not be complete. We recommend contacting the local school district to confirm school assignments for this home.

- $679,9003 bd2 ba2.2k sqft15461 Virginia Point Rd NE, Poulsbo, WA 98370Sold
- $935,0003 bd1 ba2.6k sqft15588 Virginia Point Rd NE, Poulsbo, WA 98370Sold
- $925,0002 bd1 ba2.1k sqft15678 Virginia Point Rd NE, Poulsbo, WA 98370Sold
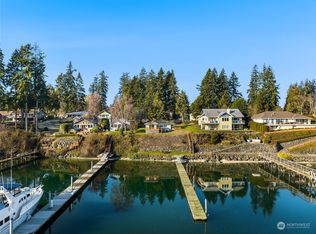
- $1,450,0004 bd4 ba5.1k sqft15678 Virginia Loop Rd NE, Poulsbo, WA 98370For Sale

Similar homes
- $950,0003 bd2 ba2.4k sqft16406 Thorpe Road NE, Poulsbo, WA 98370Active
 MLS ID #2567784, Rebecca Gore-Clark. NWMLS as distributed by MLS GRID
 - $774,0003 bd3 ba2.5k sqftPheasant Bluff, Poulsbo, WA 98370Active
 MLS ID #2561331, George Lane. NWMLS as distributed by MLS GRID
 - $875,0003 bd4 ba3.6k sqft23978 Stottlemeyer Road NE, Poulsbo, WA 98370Active
 MLS ID #2538229, Regan Antig. NWMLS as distributed by MLS GRID
 - $965,0004 bd3 ba3k sqft1305 NW Mountain View Road, Silverdale, WA 98383Active
 MLS ID #2573791, Christine Todd. NWMLS as distributed by MLS GRID
