Experience the charm of country living at this exceptional private North Kitsap Equestrian style property. Set on 2.26 picturesque acres, this versatile mini-farm offers the perfect blend of comfort, functionality, and outdoor enjoyment. The custom home features an inviting open-concept design with spacious living areas, a well-appointed kitchen and dining area. Spacious primary En-suite w/ 2 Jr. suites all on the main level. Great for guests or in-laws. Additional flexible rooms are ideal for your indoor hobbies, or home office needs. Home is connected to Fiber optics!Equestrian enthusiasts will appreciate the thoughtfully designed 2-stall barn complete with tack room, power, water, and hay loft. Adjacent to the barn is the arena. Outside, enjoy a covered deck great for entertaining. Detached oversized 2 car garage/shop, 2 very large carports, big enough for all your RV's/boats. The private grounds offer fruit trees, trails, garden areas and plenty of room to raise animals, or simply enjoy the peaceful surroundings. If that weren't enough...The property houses a 30x60 high tunnel, great for winter gardening or large enough to use as a putting green/covered pickleball or sport court. What would you use it for?Ideally located near Kingston & Poulsbo. Truly an amazing property!
Active
Listed by: John L. Scott, Inc. • Regan Antig • 360-689-1369
Price cut: $24.4K (8/22)
$875,000
23978 Stottlemeyer Road NE, Poulsbo, WA 98370
3beds
3,607sqft
Single Family Residence
Built in 1997
2.26 Acres Lot
$866,600 Zestimate®
$243/sqft
$-- HOA
What's special
Spacious primary en-suiteInviting open-concept design
- --
- on Zillow
- 869
- views
- 71
- saves
Zillow last checked:
Listing updated:
Listed by:
Regan Antig 360-689-1369 ReganA@johnlscott.com,
John L. Scott, Inc.
Source: NWMLS as distributed by MLS GRID,MLS#: 2538229
Facts & features
Interior
Bedrooms & bathrooms
- Bedrooms: 3
- Bathrooms: 4
- Full bathrooms: 2
- 3/4 bathrooms: 1
- 1/2 bathrooms: 1
- Main level bathrooms: 4
- Main level bedrooms: 3
Primary bedroom
- Level: Main
Bedroom
- Level: Main
Bedroom
- Level: Main
Bathroom full
- Level: Main
Bathroom full
- Level: Main
Bathroom three quarter
- Level: Main
Other
- Level: Main
Bonus room
- Level: Second
Den office
- Level: Second
Utility room
- Level: Main
Heating
- Forced Air, Heat Pump, See Remarks, Stove/Free Standing, Electric, Wood
Cooling
- Heat Pump
Appliances
- Included: Dishwasher, Disposal, Dryer, Refrigerator, Stove(s)/Range(s), Washer, Dishwasher(s), Dryer(s), Garbage Disposal, Refrigerator(s), Washer(s), Water Heater: Electric
Features
- Bath Off Primary, Ceiling Fan(s), Dining Room, Pantry
- Flooring: Ceramic Tile, Laminate
- Windows: Dbl Pane/Storm Window
- Basement: None
- Has fireplace: No
- Fireplace features: Wood Burning
Interior area
- Total structure area: 3,607
- Total interior livable area: 3,607 sqft
Video & virtual tour
Property
Parking
- Total spaces: 16
- Parking features: Detached Carport, Driveway, Detached Garage, RV Parking
- Has garage: Yes
- Has carport: Yes
- Covered spaces: 10
- Uncovered spaces: 6
Features
- Levels: One and One Half
- Stories: 1
- Entry location: Main
- Patio & porch: Second Primary Bedroom, Bath Off Primary, Ceiling Fan(s), Dbl Pane/Storm Window, Dining Room, Hot Tub/Spa, Pantry, Vaulted Ceiling(s), Walk-In Closet(s), Water Heater
- Has spa: Yes
- Spa features: Indoor
- Has view: Yes
- View description: Territorial
Lot
- Size: 2.26 Acres
- Features: Open Lot, Paved, Secluded, Arena-Outdoor, Barn, Cable TV, Deck, Dog Run, Fenced-Partially, High Speed Internet, Hot Tub/Spa, Outbuildings, RV Parking, Shop, Stable
- Topography: Equestrian,Level,Partial Slope
- Residential vegetation: Fruit Trees, Garden Space, Pasture, Wooded
Details
- Parcel number: 06260220422004
- Zoning: RR
- Special conditions: Standard
Construction
Type & style
- Home type: SingleFamily
- Architectural style: 1 1/2 Story
- Property subtype: Single Family Residence
Materials
- Wood Siding, Wood Products
- Foundation: Poured Concrete, See Remarks, Tie Down
- Roof: Composition
Condition
- Good
- Year built: 1997
Utilities & green energy
- Electric: Company: PSE
- Sewer: Septic Tank, Company: Septic
- Water: Community, See Remarks, Shared Well, Company: Heins Water System/Group B System
- Utilities for property: Fiber, Fiber (Ont)
Community & HOA
Community
- Subdivision: Poulsbo
Location
- Region: Poulsbo
Financial & listing details
- Price per square foot: $243/sqft
- Tax assessed value: $804,150
- Annual tax amount: $7,271
- Date on market: 6/11/2026
- Listing terms: Conventional,VA Loan
- Inclusions: Dishwasher(s), Dryer(s), Garbage Disposal, Refrigerator(s), Stove(s)/Range(s), Washer(s)
Estimated market value
$866,600
$823,000 - $910,000
$4,830/mo
Price history
| Date | Event | Price |
|---|---|---|
| 8/22/2026 | Price change | $875,000-2.7%$243/sqft |
Source:  NWMLS as distributed by MLS GRID #2538229 Report a problem NWMLS as distributed by MLS GRID #2538229 Report a problem | ||
| 7/17/2026 | Price change | $899,400-1.5%$249/sqft |
Source: NWMLS as distributed by MLS GRID #2538229 Report a problem | ||
| 7/7/2026 | Price change | $913,400-1.2%$253/sqft |
Source: NWMLS as distributed by MLS GRID #2538229 Report a problem | ||
| 6/11/2026 | Listed for sale | $924,500+54.1%$256/sqft |
Source: NWMLS as distributed by MLS GRID #2538229 Report a problem | ||
| 8/11/2020 | Sold | $599,900$166/sqft |
Source: NWMLS as distributed by MLS GRID #1607748 Report a problem | ||
| 6/4/2020 | Pending sale | $599,900$166/sqft |
Source: Mike & Sandi Nelson RE #1607748 Report a problem | ||
| 5/29/2020 | Listed for sale | $599,900+384.9%$166/sqft |
Source: Mike & Sandi Nelson RE #1607748 Report a problem | ||
| 1/28/2000 | Sold | $123,705+11.7%$34/sqft |
Source: Public Record Report a problem | ||
| 9/13/1999 | Sold | $110,747$31/sqft |
Source: Public Record Report a problem | ||
Public tax history
| Year | Property taxes | Tax assessment |
|---|---|---|
| 2025 | $7,133 +2.3% | $804,150 |
| 2024 | $6,971 -0.7% | $804,150 -4% |
| 2023 | $7,024 -1.7% | $837,230 |
| 2022 | $7,144 +18.8% | $837,230 +25% |
| 2021 | $6,015 +9.6% | $669,870 +18.7% |
| 2020 | $5,486 +28.8% | $564,180 +31.1% |
| 2019 | $4,260 +5.3% | $430,230 +25.5% |
| 2018 | $4,044 | $342,690 |
| 2017 | $4,044 +3.7% | $342,690 +22.3% |
| 2016 | $3,902 +12.2% | $280,270 |
| 2015 | $3,476 | $280,270 |
| 2014 | $3,476 +0.7% | $280,270 |
| 2013 | $3,451 +6.2% | $280,270 +0.3% |
| 2012 | $3,249 +28.7% | $279,470 +22.3% |
| 2011 | $2,525 +4.9% | $228,500 -2.4% |
| 2010 | $2,408 +1.6% | $234,150 -7.2% |
| 2009 | $2,369 +2.2% | $252,220 -3.6% |
| 2008 | $2,319 +11.6% | $261,750 +16.1% |
| 2007 | $2,079 +3.3% | $225,490 +40.4% |
| 2005 | $2,012 | $160,600 +21.8% |
| 2002 | -- | $131,860 +4% |
| 2001 | $1,428 +0.2% | $126,790 +28.5% |
| 2000 | $1,425 | $98,690 |
Find assessor info on the county website
Monthly payment
Est. payment
Payment breakdown
Explore the cost of this home by adjusting the details. Changes won't be saved.Climate risks
Neighborhood: 98370
Similar homes
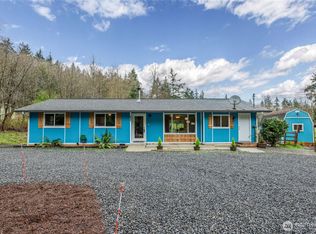
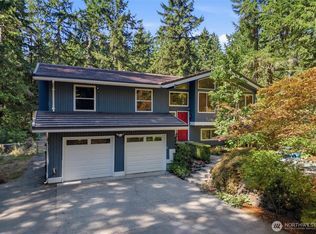
- $790,0004 bd3 ba2.2k sqft21121 Little Rude Avenue NW, Poulsbo, WA 98370Contingent
 MLS ID #2575372, Angelyna Welch. NWMLS as distributed by MLS GRID
 - $909,0003 bd2 ba1.8k sqft16468 Thorpe Road NE, Poulsbo, WA 98370Active
 MLS ID #2585111, Tori Smith. NWMLS as distributed by MLS GRID

 - $799,0003 bd3 ba2.1k sqft13363 Graywolf Place NE, Poulsbo, WA 98370Active
 MLS ID #2576908, Carly McGraw. NWMLS as distributed by MLS GRID
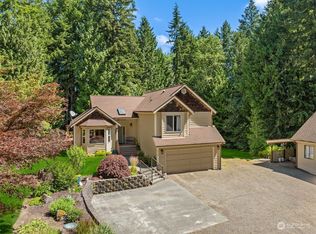
 - $649,0003 bd2 ba2.9k sqft20509 State Highway 305 NE, Poulsbo, WA 98370Active
 MLS ID #2561007, Sandra Nilson. NWMLS as distributed by MLS GRID
