Welcome to 1546 Young Rd, Lithonia, GA! This charming 3-bedroom, 2-bathroom ranch home sits on a spacious 0.74-acre lot, providing plenty of room to enjoy both indoor and outdoor living. The inviting single-level floor plan features a cozy fireplace, comfortable living spaces, drywall interiors, new central cooling, and forced-air heating. The home also offers an open porch, perfect for relaxing outdoors, along with a new 4-car garage and additional storage space. The generous lot provides ample space for outdoor activities, gardening, entertaining, or creating your own private retreat. Conveniently located in Lithonia with easy access to surrounding roads, shopping, dining, and everyday amenities. New updates include the 3 new exterior doors, new garage doors, new HVAC system and water heater (2025), the roof replacement, furnace replacement, exterior paint, and driveway expansion (2026) along with 17 trees removed from the front and backyards and the septic serviced in 2022. If you're looking for a ranch-style home with a large lot and plenty of potential, 1546 Young Rd is one to see! Schedule your private showing today.
Active
Price cut: $20K (11/6)
$380,000
1546 Young Rd, Lithonia, GA 30058
3beds
1,938sqft
Single Family Residence
Built in 1990
0.74 Acres Lot
$392,600 Zestimate®
$196/sqft
$-- HOA
What's special
Cozy fireplaceDrywall interiorsComfortable living spacesInviting single-level floor planForced-air heatingNew central cooling
- 11 days
- 146
- 6
Zillow last checked:
Listing updated:
Listed by:
Mark Spain 4048257036,
Mark Spain Real Estate,
Carmen Hopper 404-825-7036,
Mark Spain Real Estate
Source: GAMLS,MLS#: 10879623
Facts & features
Interior
Bedrooms & bathrooms
- Bedrooms: 3
- Bathrooms: 2
- Full bathrooms: 2
- Main level bathrooms: 2
- Main level bedrooms: 3
Rooms
- Room types: Den, Laundry, Great Room, Sun Room
Heating
- Central, Forced Air
Cooling
- Central Air, Electric
Appliances
- Included: None
- Laundry: In Hall, Other
Features
- Walk-In Closet(s)
- Flooring: Tile
- Basement: None
- Number of fireplaces: 1
- Fireplace features: Living Room
Interior area
- Total structure area: 1,938
- Total interior livable area: 1,938 sqft
- Finished area above ground: 1,938
- Finished area below ground: 0
Property
Parking
- Total spaces: 8
- Parking features: Attached, Garage, Parking Pad
- Has attached garage: Yes
- Has uncovered spaces: Yes
Features
- Levels: One
- Stories: 1
- Patio & porch: Deck
- Exterior features: Garden
Lot
- Size: 0.74 Acres
- Features: Other
Details
- Parcel number: 16 068 02 023
Construction
Type & style
- Home type: SingleFamily
- Architectural style: Ranch
- Property subtype: Single Family Residence
Materials
- Wood Siding
- Roof: Composition
Condition
- Updated/Remodeled
- New construction: No
- Year built: 1990
Utilities & green energy
- Sewer: Septic Tank
- Water: Public
- Utilities for property: Electricity Available, Natural Gas Available
Community & HOA
Community
- Features: None
- Subdivision: None
HOA
- Has HOA: No
- Services included: None
Location
- Region: Lithonia
Financial & listing details
- Price per square foot: $196/sqft
- Tax assessed value: $274,200
- Annual tax amount: $3,502
- Date on market: 10/27/2026
- Cumulative days on market: 11 days
- Listing agreement: Exclusive Right To Sell
- Electric utility on property: Yes
Estimated market value
$392,600
$373,000 - $412,000
$1,995/mo
Price history
| Date | Event | Price |
|---|---|---|
| 11/6/2026 | Price change | $380,000-5%$196/sqft |
Source:  GAMLS #10879623 Report a problem | ||
| 10/27/2026 | Listed for sale | $400,000+42.9%$206/sqft |
Source: GAMLS #10879623 Report a problem | ||
| 4/24/2024 | Pending sale | $280,000$144/sqft |
Source:  FMLS GA #7355926 Report a problem | ||
| 4/23/2024 | Listed for sale | $280,000$144/sqft |
Source: FMLS GA #7355926 Report a problem | ||
| 4/22/2024 | Sold | $280,000$144/sqft |
Source: GAMLS #20173325 Report a problem | ||
| 4/18/2024 | Pending sale | $280,000$144/sqft |
Source: FMLS GA #7355926 Report a problem | ||
| 4/17/2024 | Listed for sale | $280,000$144/sqft |
Source: FMLS GA #7355926 Report a problem | ||
| 3/23/2024 | Pending sale | $280,000$144/sqft |
Source: FMLS GA #7355926 Report a problem | ||
| 3/20/2024 | Listed for sale | $280,000$144/sqft |
Source: FMLS GA #7355926 Report a problem | ||
| 3/14/2024 | Contingent | $280,000$144/sqft |
Source: GAMLS #20173325 Report a problem | ||
| 2/29/2024 | Listed for sale | $280,000+278.4%$144/sqft |
Source: GAMLS #20173325 Report a problem | ||
| 12/8/1994 | Sold | $74,000$38/sqft |
Source: Public Record Report a problem | ||
Public tax history
| Year | Property taxes | Tax assessment |
|---|---|---|
| 2025 | $3,503 +17.8% | $109,680 +13.1% |
| 2024 | $2,974 +42.3% | $96,960 +12.3% |
| 2023 | $2,090 -18.6% | $86,320 +5.1% |
| 2022 | $2,566 +26.3% | $82,120 +37.1% |
| 2021 | $2,032 +18.3% | $59,880 +18.3% |
| 2020 | $1,717 +24.7% | $50,600 +23.1% |
| 2019 | $1,377 -7.1% | $41,120 -7.3% |
| 2018 | $1,482 +3.7% | $44,360 +7.3% |
| 2017 | $1,428 +15.5% | $41,360 +12.5% |
| 2016 | $1,237 | $36,760 +76.4% |
| 2014 | $1,237 | $20,840 |
| 2013 | -- | $20,840 |
| 2012 | -- | $20,840 -58.3% |
| 2011 | -- | $50,016 -19% |
| 2010 | $1,969 | $61,760 |
| 2009 | $1,969 +16.3% | $61,760 |
| 2008 | $1,693 -0.5% | $61,760 |
| 2007 | $1,701 | $61,760 |
| 2006 | $1,701 +5.4% | $61,760 +0.8% |
| 2005 | $1,614 +1.7% | $61,280 |
| 2004 | $1,586 +40.3% | $61,280 +32.5% |
| 2003 | $1,130 +13.2% | $46,240 |
| 2002 | $998 +29% | $46,240 |
| 2001 | $774 | $46,240 |
Find assessor info on the county website
Monthly payment
Est. payment
Payment breakdown
Explore the cost of this home by adjusting the details. Changes won't be saved.Climate risks
Neighborhood: 30058
Nearby schools
Schools provided by the listing agent
- Elementary: Murphy Candler
- Middle: Druid Hills
- High: Clarkston
Source: GAMLS. This data may not be complete. We recommend contacting the local school district to confirm school assignments for this home.
Similar homes
- $--4 bd3 ba1.9k sqft2176 Cold Springs Cir, Lithonia, GA 30058Auction
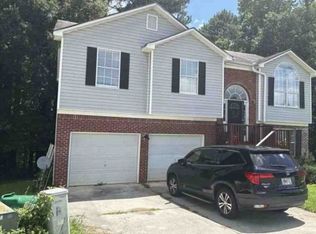 Xome
- $--3 bd3 ba2.2k sqft843 Shadow Lake Dr, Lithonia, GA 30058Auction
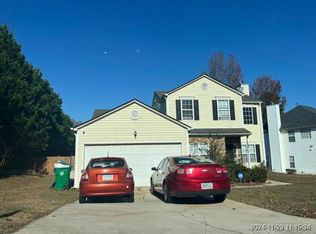 Xome
- $--3 bd3 ba1.7k sqft1707 Laurel Creek Cir, Lithonia, GA 30058Auction
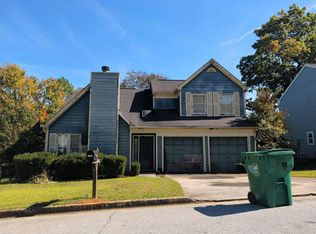 Auction.com 2
- $306,9993 bd3 ba2.2k sqft1601 Dillwood Ct, Lithonia, GA 30058Active

 MLS ID #10875798, Adam Morgan, The American Realty. GAMLS
- $264,9004 bd3 ba2k sqft5851 Christopher Ln, Lithonia, GA 30058For Sale
 MLS ID #7864879, Amadi McKenzie, Realty Hub, LLC. FMLS GA
- $350,0003 bd3 ba2.2k sqft1708 S Deshon Rd, Lithonia, GA 30058ActiveMLS ID #10729924, Marianne Shears, MMJ Realty Group, LLC. GAMLS
- $299,9993 bd2 ba2k sqft5599 Tunbridge Wells Rd, Lithonia, GA 30058ActiveMLS ID #10876561, Melanie Smith, Keller Williams Realty Cityside. GAMLS
- $365,0004 bd3 ba1.8k sqft2103 Singer Way, Lithonia, GA 30058For SaleMLS ID #7796071, Valeria Moncher, Virtual Properties Realty. Biz. FMLS GA
- $319,9005 bd3 ba1.8k sqft5827 Christopher Ln, Lithonia, GA 30058ActiveMLS ID #10822158, Raymond Rivera, eXp Realty. GAMLS
- $302,0003 bd3 ba1.6k sqft5601 Tunbridge Wells Rd, Lithonia, GA 30058ActiveMLS ID #10866588, Keisha L Tompkins, Keller Williams Realty Atl. Partners. GAMLS
- $239,9004 bd3 ba2.6k sqft1149 Lee Whatley Dr, Lithonia, GA 30058ActiveMLS ID #10886308, Cheryl Brock, BHGRE Metro Brokers. GAMLS
- $292,5005 bd3 ba2.8k sqft1868 Gingham Way, Lithonia, GA 30058ActiveMLS ID #10879401, Rodney Maison, Keller Williams Realty Atl. Partners. GAMLS
- $315,0004 bd3 ba2k sqft6098 Giles Ct, Lithonia, GA 30058ActiveMLS ID #10869573, Tiana Artis, Redfin Corporation. GAMLS
- $239,9004 bd3 ba2k sqft5784 Albans Cir, Lithonia, GA 30058ActiveMLS ID #10881760, James Carswell, Keller Williams Chattahoochee. GAMLS
- $275,0003 bd2 ba1.7k sqft2105 S Stone Mountain Lithonia Rd, Lithonia, GA 30058ActiveMLS ID #10877643, Heather Sabb, Coldwell Banker Realty. GAMLS
- $275,0004 bd3 ba1.7k sqft1871 Singer Way, Lithonia, GA 30058ActiveMLS ID #10873593, Susan H Ayers, Clickit Realty Inc.. GAMLS
- $314,3004 bd3 ba2.7k sqft6236 Katelyn Park, Lithonia, GA 30058ActiveMLS ID #10875209, Arthur Chung, EveryState. GAMLS
- $380,0003 bd3 ba2.4k sqft1837 Treymire Ct, Stone Mountain, GA 30088ActiveMLS ID #10849902, Kerri Dobo, Keller Williams Realty. GAMLS
- $375,0003 bd3 ba2k sqft5385 Rockmoor Dr, Stone Mountain, GA 30088ActiveMLS ID #10795304, James Cain, BHGRE Metro Brokers. GAMLS
