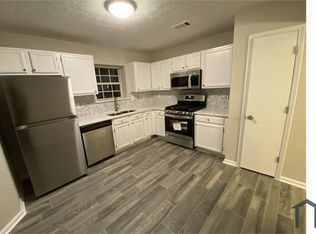
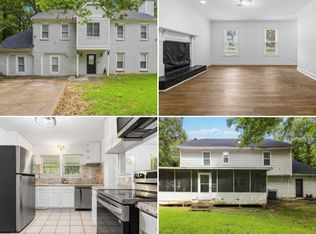
Welcome home to this beautifully updated three-bedroom, two-and-a-half-bath residence, perfectly situated on a quiet cul-de-sac in Lithonia! Thoughtfully updated from top to bottom, this move-in-ready home offers the perfect blend of modern finishes, everyday comfort, and convenience. Step inside to discover fresh interior paint, new flooring throughout, updated lighting, and a beautifully refreshed kitchen featuring new marble countertops, brand-new appliances, new cabinets and a kitchen pantry. The main level has plenty of space for living, dining, and entertaining. One of the two living rooms features a gas fireplace. All bathrooms have been tastefully updated with new fixtures, low flow toilets and updated vanities, while the spacious owner's suite offers a generous walk-in closet and a relaxing soaking tub, creating the perfect private retreat. Beyond the beautiful cosmetic updates, significant improvements include all-new plumbing and a recently replaced main sewer line extending from the home to the street, brand new AC in October 2026 - providing added peace of mind. Enjoy the convenience of main-level laundry, a two-car garage with additional storage space, and a fully fenced backyard ideal for entertaining, pets, or simply enjoying the outdoors. The welcoming front porch offers the perfect setting for rocking chairs and morning coffee. Ideally located with easy access to I-20 and I-285, this home is just a short drive from the natural beauty and outdoor recreation of Stone Mountain and Arabia Mountain, as well as nearby shopping, dining, and everyday conveniences. Beautifully updated, thoughtfully maintained, and ready to welcome you home!
Active
$299,999
5599 Tunbridge Wells Rd, Lithonia, GA 30058
3beds
2,084sqft
Single Family Residence
Built in 1995
7,840 Square Feet Lot
$297,600 Zestimate®
$144/sqft
$-- HOA
What's special
Gas fireplaceBeautifully refreshed kitchenBrand-new appliancesUpdated lightingQuiet cul-de-sacGenerous walk-in closetNew cabinets
- 13 days
- 283
- 37
Zillow last checked:
Listing updated:
Listed by:
Melanie Smith 770-815-2864,
Keller Williams Realty Cityside
Source: GAMLS,MLS#: 10876561
Facts & features
Interior
Bedrooms & bathrooms
- Bedrooms: 3
- Bathrooms: 2
- Full bathrooms: 2
Rooms
- Room types: Family Room, Foyer
Dining room
- Features: Separate Room
Kitchen
- Features: Breakfast Area, Breakfast Room, Pantry, Solid Surface Counters
Heating
- Central, Natural Gas
Cooling
- Central Air, Electric
Appliances
- Included: Dishwasher, Disposal, Dryer, Gas Water Heater, Microwave, Oven/Range (Combo), Refrigerator, Stainless Steel Appliance(s), Washer
- Laundry: Common Area, Laundry Closet
Features
- High Ceilings, Soaking Tub, Entrance Foyer, Walk-In Closet(s)
- Flooring: Carpet, Laminate
- Windows: Double Pane Windows
- Basement: None
- Number of fireplaces: 1
- Fireplace features: Gas Starter, Living Room
- Common walls with other units/homes: No Common Walls
Interior area
- Total structure area: 2,084
- Total interior livable area: 2,084 sqft
- Finished area above ground: 2,084
- Finished area below ground: 0
Property
Parking
- Total spaces: 2
- Parking features: Attached, Garage, Garage Door Opener, Kitchen Level
- Has attached garage: Yes
Features
- Levels: Two
- Stories: 2
- Patio & porch: Patio
- Fencing: Back Yard,Fenced,Privacy,Wood
- Waterfront features: No Dock Or Boathouse
- Body of water: None
Lot
- Size: 7,840 Square Feet
- Features: Cul-De-Sac, Private
- Residential vegetation: Cleared
Details
- Parcel number: 16 061 02 070
- Special conditions: As Is
Construction
Type & style
- Home type: SingleFamily
- Architectural style: Craftsman,Traditional
- Property subtype: Single Family Residence
Materials
- Brick, Vinyl Siding
- Foundation: Slab
- Roof: Composition
Condition
- Updated/Remodeled
- New construction: No
- Year built: 1995
Utilities & green energy
- Sewer: Public Sewer
- Water: Public
- Utilities for property: Cable Available, Electricity Available, High Speed Internet, Natural Gas Available, Phone Available, Sewer Available, Sewer Connected, Underground Utilities, Water Available
Green energy
- Water conservation: Low-Flow Fixtures
Community & HOA
Community
- Features: Street Lights, Near Public Transport, Walk To Schools, Near Shopping
- Security: Smoke Detector(s)
- Subdivision: Dillwood Forest
HOA
- Has HOA: No
- Services included: None
Location
- Region: Lithonia
Financial & listing details
- Price per square foot: $144/sqft
- Tax assessed value: $226,100
- Annual tax amount: $4,377
- Date on market: 10/21/2026
- Cumulative days on market: 13 days
- Listing agreement: Exclusive Agency
- Listing terms: 1031 Exchange,Cash,Conventional,Fannie Mae Approved,FHA,Freddie Mac Approved,VA Loan
- Electric utility on property: Yes
Estimated market value
$297,600
$283,000 - $312,000
$2,143/mo
Price history
| Date | Event | Price |
|---|---|---|
| 10/21/2026 | Listed for sale | $299,999+250.9%$144/sqft |
Source:  FMLS GA #7856439 Report a problem | ||
| 6/23/1995 | Sold | $85,500$41/sqft |
Source: Public Record Report a problem | ||
Public tax history
| Year | Property taxes | Tax assessment |
|---|---|---|
| 2025 | $4,377 +47.1% | $90,440 +3.5% |
| 2024 | $2,977 +28.8% | $87,360 +1.2% |
| 2023 | $2,312 -9.3% | $86,320 +12.9% |
| 2022 | $2,547 +32.4% | $76,440 +31.1% |
| 2021 | $1,924 +25.9% | $58,320 +24.9% |
| 2020 | $1,528 +11.4% | $46,680 +12.2% |
| 2019 | $1,372 -1.7% | $41,600 -2% |
| 2018 | $1,395 +9.3% | $42,440 +9.9% |
| 2017 | $1,276 +27.1% | $38,600 +22.2% |
| 2016 | $1,005 | $31,600 +57.4% |
| 2014 | $1,005 | $20,080 +43% |
| 2013 | -- | $14,040 |
| 2012 | -- | $14,040 -44.3% |
| 2011 | -- | $25,200 -44% |
| 2010 | $1,386 | $45,040 |
| 2009 | $1,386 +9.3% | $45,040 |
| 2008 | $1,268 +5.9% | $45,040 |
| 2007 | $1,198 +2.3% | $45,040 |
| 2006 | $1,171 +6% | $45,040 |
| 2005 | $1,104 +4.1% | $45,040 |
| 2004 | $1,061 -43.7% | $45,040 +5.2% |
| 2003 | $1,886 +2.3% | $42,800 |
| 2002 | $1,843 +35% | $42,800 +16.8% |
| 2001 | $1,365 | $36,640 |
Find assessor info on the county website
Monthly payment
Est. payment
Payment breakdown
Explore the cost of this home by adjusting the details. Changes won't be saved.Climate risks
Neighborhood: 30058
Nearby schools
Schools provided by the listing agent
- Elementary: Redan
- Middle: Redan
- High: Redan
Source: GAMLS. This data may not be complete. We recommend contacting the local school district to confirm school assignments for this home.
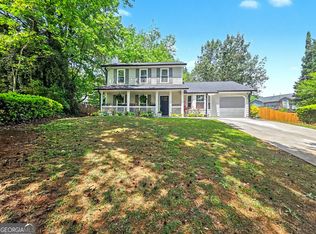
- $204,2004 bd2 ba2.1k sqft5595 Tunbridge Wells Rd, Lithonia, GA 30058Off Market
- $193,800-- bd-- ba-- sqft5601 Turnbridge Wells Rd, Lithonia, GA 30058Off Market
- $302,0003 bd3 ba1.6k sqft5601 Tunbridge Wells Rd, Lithonia, GA 30058For Sale
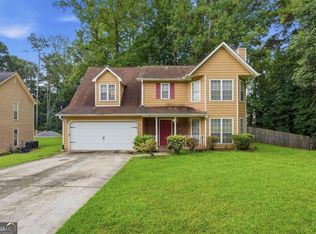
- $211,1003 bd2 ba1.9k sqft5619 Tunbridge Wells Ct, Lithonia, GA 30058Off Market
Similar homes
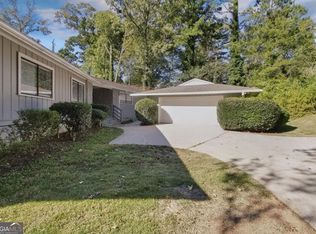
- $238,0004 bd4 ba2.1k sqft1499 Saint Dunstans Rd, Lithonia, GA 30058Active
 MLS ID #10826517, Doug Smith, Mainstay Brokerage. GAMLS
- $331,9004 bd3 ba2.5k sqft5217 Hidden Hills Ct, Stone Mountain, GA 30088Active
 MLS ID #10881261, Loree Nichols, Mainstay Brokerage. GAMLS
- $309,9004 bd3 ba2.2k sqft5451 Hedgeflower Ct, Stone Mountain, GA 30088Active
 MLS ID #10835568, Mayra Senquiz, Your Home Sold Guaranteed. GAMLS
- $214,9993 bd2 ba1.2k sqft5975 Dart Dr, Lithonia, GA 30058Active
 MLS ID #10798402, Mark Faulkner, Excalibur Homes, LLC. GAMLS
- $232,9004 bd3 ba1.8k sqft7144 Stonebrook Cir, Lithonia, GA 30058ActiveMLS ID #10844363, Loree Nichols, Mainstay Brokerage. GAMLS
- $189,0003 bd2 ba1.2k sqft5855 Crescent Ridge Ct, Lithonia, GA 30058ActiveMLS ID #10772217, Brian Horton, Mainstay Brokerage. GAMLS
- $309,9003 bd2 ba2.3k sqft2978 Harlow Ln, Decatur, GA 30034ActiveMLS ID #10810089, Robert E Salmons Jr., Entera Realty. GAMLS
- $290,9004 bd2 ba2k sqft2572 Glenrock Dr, Decatur, GA 30032ActiveMLS ID #10839788, Benjamin Hitchins, Mainstay Brokerage. GAMLS
- $289,0003 bd2 ba1.5k sqft3346 San Antonio Dr, Snellville, GA 30039ActiveMLS ID #10866494, Bryan Nguyen, Keller Williams Realty Atlanta North. GAMLS
- $272,0003 bd2 ba1.8k sqft1954 Wildwood Dr, Decatur, GA 30032ActiveMLS ID #10765751, Loree Nichols, Mainstay Brokerage. GAMLS
- $271,9005 bd2 ba1.8k sqft3660 Turner Heights Dr, Decatur, GA 30032ActiveMLS ID #10839182, Benjamin Hitchins, Mainstay Brokerage. GAMLS
- $234,9003 bd3 ba1.7k sqft6907 Rogers Point, Lithonia, GA 30058ActiveMLS ID #10847686, Robert Timmons, Keller Williams Realty PeachtreeRoad. GAMLS
- $315,0004 bd3 ba2.1k sqft4387 Wheaton Way, Snellville, GA 30039ActiveMLS ID #10836993, Eva Hockenberry, Mainstay Brokerage. GAMLS
- $264,9003 bd2 ba1.1k sqft1707 McKenzie Dr, Decatur, GA 30032ActiveMLS ID #10816432, Céline Higgins Evans, Simply List. GAMLS
- $335,0006 bd4 ba2.8k sqft661 Bantry Ln, Stone Mountain, GA 30083For Sale
 MLS ID #7809739, Joshua Pickens, Housewell.com Realty, LLC. FMLS GA
- $320,0004 bd3 ba2.3k sqft4514 Sequoia Park Trl, Snellville, GA 30039ActiveMLS ID #10820561, Stacey Wyatt Group, eXp Realty. GAMLS
- $254,9004 bd2 ba1.5k sqft1677 Liberty Valley, Decatur, GA 30032ActiveMLS ID #10867732, Joel D Elliott, Keller Williams West Atlanta. GAMLS
- $300,0005 bd3 ba2.5k sqft2001 Chicago Ave NW, Atlanta, GA 30314ActiveMLS ID #10868950, Brian Horton, Mainstay Brokerage. GAMLS
- $285,0004 bd2 ba1.8k sqft2254 Lisbon Ln, Jonesboro, GA 30236ActiveMLS ID #10869652, Precious Edet, Edet-Wysseman Realty. GAMLS
- $337,0003 bd2 ba1.5k sqft1515 Trail Ridge Ct, Lawrenceville, GA 30043ActiveMLS ID #10877637, Loree Nichols, Mainstay Brokerage. GAMLS
