15469 Fish Point Road - tons of character and updates throughout! The kitchen features stainless steel appliances, painted cabinetry, subway tile and butcher block countertops. All 3 bedrooms are upstairs and feature a unique bath combination for multiple users. The finished lower level adds another living space, an updated bathroom, laundry, and a cedar sauna. Outside you have a large deck, a wooded backyard, established gardens, boulder landscaping and a fire pit. Cedar siding. Brick accents. Vaulted ceilings. Maple hardwood floors. A full height bay window. Wood detailing. Mature trees.
3 Bedrooms | 2.5 Bathrooms | 2+ Car Garage + Additional Parking on large concrete driveway. All centrally located in Prior Lake, near paths, schools, shopping, and commute routes.
Active
$375,000
15469 Fish Point Rd SE, Prior Lake, MN 55372
3beds
1,932sqft
Single Family
Built in 1994
0.27 Acres Lot
$-- Zestimate®
$194/sqft
$-- HOA
What's special
- 25 days
- 3,184
- 483
Likely to sell faster than
Zillow last checked:
Listing updated:
Listed by:
Chris P Rooney 952-234-1232,
RE/MAX Preferred
Source: NorthstarMLS as distributed by MLS GRID,MLS#: 7144643
Facts & features
Interior
Bedrooms & bathrooms
- Bedrooms: 3
- Bathrooms: 3
- Full bathrooms: 1
- 3/4 bathrooms: 1
- 1/2 bathrooms: 1
Bedroom
- Area: 165 Square Feet
- Dimensions: 15x11
Bedroom 2
- Area: 132 Square Feet
- Dimensions: 11x12
Bedroom 3
- Area: 154 Square Feet
- Dimensions: 11x14
Deck
- Area: 352 Square Feet
- Dimensions: 22x16
Dining room
- Area: 132 Square Feet
- Dimensions: 11x12
Family room
- Area: 391 Square Feet
- Dimensions: 23x17
Kitchen
- Area: 144 Square Feet
- Dimensions: 12x12
Laundry
- Area: 63 Square Feet
- Dimensions: 7x9
Living room
- Area: 255 Square Feet
- Dimensions: 15x17
Sauna
- Area: 45 Square Feet
- Dimensions: 5x9
Heating
- Forced Air
Cooling
- Central Air
Appliances
- Included: Dishwasher, Disposal, Dryer, Microwave, Range, Refrigerator, Washer
- Laundry: Lower Level, Laundry Room
Features
- Basement: Block,Daylight,Finished,Full
- Has fireplace: No
Interior area
- Total structure area: 1,932
- Total interior livable area: 1,932 sqft
- Finished area above ground: 1,306
- Finished area below ground: 626
Property
Parking
- Total spaces: 2
- Parking features: Attached, Concrete, Garage Door Opener, Heated Garage, Tuckunder Garage
- Attached garage spaces: 2
- Has uncovered spaces: Yes
- Details: Garage Dimensions (21x26)
Accessibility
- Accessibility features: None
Features
- Levels: Multi/Split
- Patio & porch: Deck
Lot
- Size: 0.27 Acres
- Dimensions: 99 x 120
Details
- Foundation area: 1288
- Parcel number: 251800020
- Zoning description: Residential-Single Family
Construction
Type & style
- Home type: SingleFamily
- Property subtype: Single Family
Materials
- Roof: Asphalt
Condition
- New construction: No
- Year built: 1994
Utilities & green energy
- Gas: Natural Gas
- Sewer: City Sewer/Connected
- Water: City Water/Connected
Community & HOA
Community
- Subdivision: Amen Acres 1st Add
HOA
- Has HOA: No
Location
- Region: Prior Lake
Financial & listing details
- Price per square foot: $194/sqft
- Tax assessed value: $390,800
- Annual tax amount: $4,996
- Date on market: 10/2/2026
Estimated market value
Not available
Estimated sales range
Not available
Not available
Price history
| Date | Event | Price |
|---|---|---|
| 10/6/2026 | Listed for sale | $375,000+15.1%$194/sqft |
Source:  NorthstarMLS as distributed by MLS GRID #7144643 Report a problem | ||
| 9/25/2020 | Sold | $325,809+3.4%$169/sqft |
Source: NorthstarMLS as distributed by MLS GRID #5639713 Report a problem | ||
| 8/24/2020 | Pending sale | $315,000$163/sqft |
Source: Edina Realty, Inc., a Berkshire Hathaway affiliate #5639713 Report a problem | ||
| 8/12/2020 | Listed for sale | $315,000+10.9%$163/sqft |
Source: Edina Realty, Inc., a Berkshire Hathaway affiliate #5639713 Report a problem | ||
| 8/2/2018 | Sold | $284,000+1.8%$147/sqft |
Source: NorthstarMLS as distributed by MLS GRID #4959876 Report a problem | ||
| 6/1/2018 | Listed for sale | $279,000+10.7%$144/sqft |
Source: RedWingHomesForSale.com #4959876 Report a problem | ||
| 6/29/2016 | Sold | $252,000-2.3%$130/sqft |
Source: NorthstarMLS as distributed by MLS GRID #4708911 Report a problem | ||
| 5/12/2016 | Pending sale | $257,900$133/sqft |
Source: Edina Realty, Inc., a Berkshire Hathaway affiliate #4708911 Report a problem | ||
| 5/4/2016 | Price change | $257,900-0.8%$133/sqft |
Source: Edina Realty, Inc., a Berkshire Hathaway affiliate #4708911 Report a problem | ||
| 4/30/2016 | Listed for sale | $259,900+20.9%$135/sqft |
Source: Edina Realty, Inc., a Berkshire Hathaway affiliate #4708911 Report a problem | ||
| 9/5/2014 | Sold | $215,000+16.8%$111/sqft |
Source: Public Record Report a problem | ||
| 3/12/2008 | Sold | $184,000-21.7%$95/sqft |
Source: Public Record Report a problem | ||
| 6/23/2004 | Sold | $235,000+38.2%$122/sqft |
Source: Public Record Report a problem | ||
| 9/7/2000 | Sold | $170,000+25.9%$88/sqft |
Source: Public Record Report a problem | ||
| 2/2/1998 | Sold | $135,000$70/sqft |
Source: Public Record Report a problem | ||
Public tax history
| Year | Property taxes | Tax assessment |
|---|---|---|
| 2026 | $4,996 +0.8% | $390,800 +4.2% |
| 2025 | $4,958 -1.9% | $375,000 -0.3% |
| 2024 | $5,054 +44.1% | $376,100 +5.5% |
| 2023 | $3,508 +0.6% | $356,400 |
| 2022 | $3,486 +9.3% | $356,400 +18.5% |
| 2021 | $3,190 +6.6% | $300,800 +18.4% |
| 2020 | $2,992 | $254,000 |
| 2019 | $2,992 +4.2% | $254,000 |
| 2018 | $2,872 +25.1% | -- |
| 2016 | $2,296 | -- |
| 2014 | $2,296 | -- |
| 2013 | -- | $150,200 |
| 2012 | -- | $150,200 -9.7% |
| 2011 | $2,294 +5% | $166,300 -12.9% |
| 2010 | $2,184 -7.8% | $190,900 -10% |
| 2009 | $2,370 -10.4% | $212,100 |
| 2008 | $2,644 -6% | -- |
| 2007 | $2,814 +12.7% | -- |
| 2006 | $2,496 +20.6% | -- |
| 2005 | $2,070 +3.6% | -- |
| 2004 | $1,998 -2.3% | -- |
| 2003 | $2,046 +20.1% | -- |
| 2002 | $1,704 -17.8% | -- |
| 2001 | $2,074 | -- |
Find assessor info on the county website
Monthly payment
Est. payment
Payment breakdown
Explore the cost of this home by adjusting the details. Changes won't be saved.Climate risks
Neighborhood: 55372
- $398,8004 bd2 ba1.8k sqft15453 Fish Point Rd SE, Prior Lake, MN 55372Off Market
- $358,8004 bd2 ba1.7k sqft15483 Fish Point Rd SE, Prior Lake, MN 55372Off Market

- $440,0004 bd3 ba2.4k sqft5821 Timber Trl SE, Prior Lake, MN 55372Sold

- $430,9003 bd2 ba1.9k sqft5833 Timber Trl SE, Prior Lake, MN 55372Off Market
Similar homes
- $450,0004 bd2 ba2.3k sqft5393 Flagstaff Cir SE, Prior Lake, MN 55372For Sale
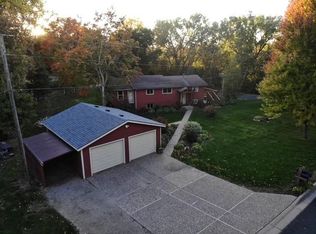
 MLS ID #7159406, Stephanie C Walgrave, Redfin Corporation. NorthstarMLS as distributed by MLS GRID
- $409,5003 bd2 ba1.7k sqft2952 Center Rd SW, Prior Lake, MN 55372For Sale
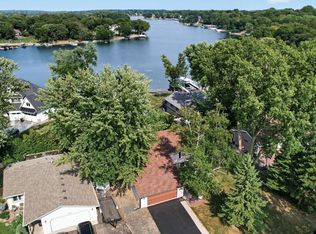 MLS ID #7129832, Lori Willis, eXp Realty. NorthstarMLS as distributed by MLS GRID
- $385,0004 bd2 ba1.9k sqft16781 Jonquil Trl, Lakeville, MN 55044For Sale
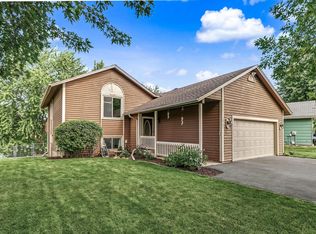 MLS ID #7164176, Mackenzie Soderbeck, Edina Realty, Inc.. NorthstarMLS as distributed by MLS GRID
- $374,9004 bd4 ba2.6k sqft14338 Brookmere Blvd NW, Prior Lake, MN 55372For Sale
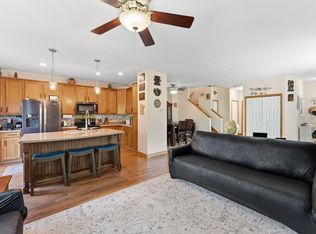 MLS ID #7117115, Bridgette L Prew, Redfin Corporation. NorthstarMLS as distributed by MLS GRID
- $415,0004 bd2 ba2.1k sqft5855 W 140th St, Savage, MN 55378For SaleMLS ID #7140598, John P. Sorenson, eXp Realty. NorthstarMLS as distributed by MLS GRID
- $394,0004 bd2 ba1.9k sqft5144 W 143rd St, Savage, MN 55378For SaleMLS ID #7137815, Jeffrey Strey, Prandium Group Real Estate. NorthstarMLS as distributed by MLS GRID
- $415,0004 bd2 ba1.9k sqft13036 Ottawa Dr, Savage, MN 55378For SaleMLS ID #7083321, Mallorie Rife, Edina Realty, Inc.. NorthstarMLS as distributed by MLS GRID
- $349,9004 bd2 ba1.9k sqft13905 Steven Rd, Burnsville, MN 55337For SaleMLS ID #7152207, Jessica Wagner, Coldwell Banker Realty - Lakes. NorthstarMLS as distributed by MLS GRID
- $359,9004 bd2 ba1.7k sqft7536 165th St W, Lakeville, MN 55044For SaleMLS ID #7151722, Cristy Elizabeth Oldman, HOMESTEAD ROAD. NorthstarMLS as distributed by MLS GRID
- $425,0004 bd3 ba2.3k sqft13120 Thomas Ave S, Burnsville, MN 55337For SaleMLS ID #7160533, Kara Hoogeveen, Edina Realty, Inc.. NorthstarMLS as distributed by MLS GRID
- $399,9003 bd2 ba1.2k sqft7505 W 111th St, Minneapolis, MN 55438For SaleMLS ID #7153351, Jay K Seltun, Northeast Realty LLC. NorthstarMLS as distributed by MLS GRID
- $379,9004 bd3 ba2.1k sqft16468 Fishing Ave W, Rosemount, MN 55068For SaleMLS ID #7144397, Cristy Elizabeth Oldman, HOMESTEAD ROAD. NorthstarMLS as distributed by MLS GRID
- $399,9004 bd2 ba2.1k sqft2413 W 107th St, Minneapolis, MN 55431For SaleMLS ID #7150091, The Fiorella Group, RE/MAX Results. NorthstarMLS as distributed by MLS GRID
- $359,0003 bd2 ba1.7k sqft5739 180th St W, Farmington, MN 55024For SaleMLS ID #7162327, Anthony M Lorence, Jason Mitchell Group. NorthstarMLS as distributed by MLS GRID
- $399,9003 bd2 ba2.3k sqft13405 Walnut Dr, Burnsville, MN 55337For SaleMLS ID #7127446, The Huerkamp Home Group, Keller Williams Preferred Rlty. NorthstarMLS as distributed by MLS GRID
- $375,0003 bd2 ba1.8k sqft13471 Eveleth Way, Apple Valley, MN 55124For SaleMLS ID #7133537, Carrie Ledermann, Edina Realty, Inc.. NorthstarMLS as distributed by MLS GRID
- $359,9003 bd2 ba1.5k sqft16595 Harwell Ave, Lakeville, MN 55044For SaleMLS ID #7119413, Desrochers Realty Group, eXp Realty. NorthstarMLS as distributed by MLS GRID
- $392,5003 bd2 ba2.4k sqft1094 Lowell Dr, Apple Valley, MN 55124For SaleMLS ID #7131475, Stephanie Rechtzigel, RE/MAX Results. NorthstarMLS as distributed by MLS GRID
- $515,0005 bd4 ba2.8k sqft14512 Kipling Ave S, Savage, MN 55378For SaleMLS ID #7163200, Matt Schafer, RE/MAX Advantage Plus. NorthstarMLS as distributed by MLS GRID
- $399,9004 bd2 ba2.5k sqft16025 Grove Trl, Lakeville, MN 55044For SaleMLS ID #7143387, Ryan Wooner, National Realty Guild. NorthstarMLS as distributed by MLS GRID
