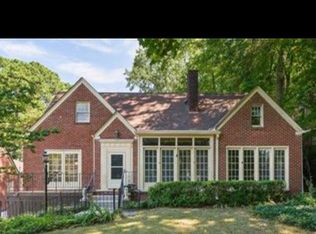
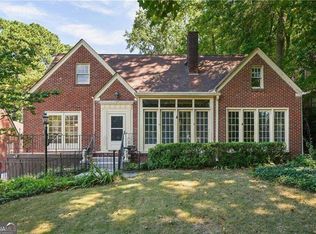
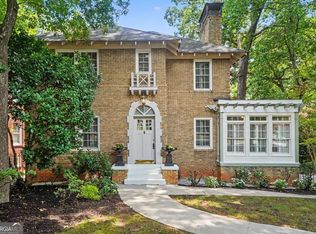
Opportunities like this don't come along often! Nestled in the heart of Morningside, just three blocks from Morningside Elementary and four blocks from Morningside Village, this classic Tudor offers the perfect blend of timeless charm, thoughtful updates, and exciting future potential. From the moment you arrive, you'll appreciate the details that make this home so special. Original hardwood floors, glass doorknobs, crystal light fixtures, a decorative fireplace, an inviting front porch, and even a charming built in phone nook tell the story of a home filled with character and history. Inside, the home lives comfortably today while offering endless possibilities for tomorrow. The updated kitchen flows seamlessly into the main living spaces, creating an easy gathering place for everyday life, entertaining, and family meals. A dedicated laundry room just off the kitchen adds convenience, while the rare two car garage, a true luxury in Morningside, provides practical storage and parking. The flexible floor plan adapts to your lifestyle. The original third bedroom currently serves as a den and makes an ideal home office, playroom, or media room, with the option to easily convert it back into a bedroom. What truly sets this home apart is its future potential. Permanent stairs lead to both the attic and basement, and the attic offers ample headroom for a significant expansion, including the possibility of adding an additional bedroom and bath without the expense of raising the roofline. Whether you're looking for a move in ready home to enjoy today, a property to thoughtfully personalize over time, or an investment opportunity with immediate upside, this home checks every box. Located in one of Atlanta's most beloved neighborhoods, you'll enjoy top rated schools, walkable conveniences, enduring value, and a strong sense of community that has made Morningside one of the city's most sought after places to call home. . A home with authentic character, a premier location, and room to grow is a rare find. This is your chance to create something truly special in Morningside.
Pending
Price cut: $49K (7/21)
$750,000
1547 Johnson Rd NE, Atlanta, GA 30306
2beds
1,614sqft
Single Family Residence
Built in 1939
0.26 Acres Lot
$717,700 Zestimate®
$465/sqft
$-- HOA
What's special
Decorative fireplaceClassic tudorUpdated kitchenCrystal light fixturesOriginal hardwood floorsInviting front porchRare two car garage
- 148 days
- 766
- 44
Zillow last checked:
Listing updated:
Listed by:
Sarah M Chatel 404-784-4871,
Keller Williams Atlanta Midtown
Source: GAMLS,MLS#: 10768508
Facts & features
Interior
Bedrooms & bathrooms
- Bedrooms: 2
- Bathrooms: 2
- Full bathrooms: 2
- Main level bathrooms: 2
- Main level bedrooms: 2
Rooms
- Room types: Bonus Room, Den, Foyer, Laundry, Office, Other
Dining room
- Features: Separate Room
Kitchen
- Features: Breakfast Bar, Pantry, Solid Surface Counters
Heating
- Natural Gas
Cooling
- Ceiling Fan(s), Central Air
Appliances
- Included: Dishwasher, Disposal, Gas Water Heater, Other, Oven/Range (Combo), Stainless Steel Appliance(s)
- Laundry: In Basement
Features
- Bookcases, High Ceilings, Master On Main Level, Other, Roommate Plan, Separate Shower
- Flooring: Hardwood
- Windows: Double Pane Windows
- Basement: Full,Interior Entry
- Number of fireplaces: 1
- Fireplace features: Living Room
Interior area
- Total structure area: 1,614
- Total interior livable area: 1,614 sqft
- Finished area above ground: 1,614
- Finished area below ground: 0
Property
Parking
- Total spaces: 2
- Parking features: Garage, Kitchen Level
- Has garage: Yes
Features
- Levels: One
- Stories: 1
- Patio & porch: Deck, Patio
- Exterior features: Other
- Fencing: Fenced
- Body of water: None
Lot
- Size: 0.26 Acres
- Features: Corner Lot, Other, Private
Details
- Parcel number: 17 000300080334
Construction
Type & style
- Home type: SingleFamily
- Architectural style: Brick 4 Side,Tudor
- Property subtype: Single Family Residence
Materials
- Brick
- Roof: Composition
Condition
- Resale
- New construction: No
- Year built: 1939
Utilities & green energy
- Sewer: Public Sewer
- Water: Public
- Utilities for property: Cable Available, Electricity Available, Natural Gas Available, Phone Available, Sewer Connected, Water Available
Community & HOA
Community
- Features: Park, Playground, Sidewalks, Street Lights, Near Public Transport, Walk To Schools
- Subdivision: Morningside
HOA
- Has HOA: No
- Services included: None
Location
- Region: Atlanta
Financial & listing details
- Price per square foot: $465/sqft
- Tax assessed value: $751,400
- Annual tax amount: $12,296
- Date on market: 5/20/2026
- Cumulative days on market: 121 days
- Listing agreement: Exclusive Right To Sell
- Electric utility on property: Yes
Estimated market value
$717,700
$682,000 - $754,000
$3,868/mo
Price history
| Date | Event | Price |
|---|---|---|
| 10/9/2026 | Listing removed | $3,950$2/sqft |
Source: Zillow Rentals Report a problem | ||
| 9/25/2026 | Pending sale | $750,000$465/sqft |
Source:  FMLS GA #7770479 Report a problem FMLS GA #7770479 Report a problem | ||
| 7/21/2026 | Price change | $750,000-6.1%$465/sqft |
Source:  GAMLS #10768508 Report a problem GAMLS #10768508 Report a problem | ||
| 7/20/2026 | Listed for rent | $3,950$2/sqft |
Source: Zillow Rentals Report a problem | ||
| 6/16/2026 | Price change | $799,000-3.2%$495/sqft |
Source: FMLS GA #7770479 Report a problem | ||
| 5/20/2026 | Listed for sale | $825,000+94.8%$511/sqft |
Source: FMLS GA #7770479 Report a problem | ||
| 9/5/2023 | Listing removed | -- |
Source: Zillow Rentals Report a problem | ||
| 8/24/2023 | Listed for rent | $3,950+9.9%$2/sqft |
Source: Zillow Rentals Report a problem | ||
| 7/15/2021 | Listing removed | -- |
Source: Zillow Rental Manager Report a problem | ||
| 6/24/2021 | Listed for rent | $3,595+4.2%$2/sqft |
Source: Zillow Rental Manager Report a problem | ||
| 3/24/2021 | Listing removed | -- |
Source: Owner Report a problem | ||
| 4/24/2017 | Listing removed | $3,450$2/sqft |
Source: Owner Report a problem | ||
| 4/13/2017 | Listed for rent | $3,450$2/sqft |
Source: Owner Report a problem | ||
| 7/31/2012 | Sold | $423,500-5.9%$262/sqft |
Source:  FMLS GA #5012684 Report a problem FMLS GA #5012684 Report a problem | ||
| 4/27/2012 | Listed for sale | $450,000+8%$279/sqft |
Source: Keller Williams Realty Buckhead #5012684 Report a problem | ||
| 12/6/2004 | Sold | $416,500$258/sqft |
Source: Public Record Report a problem | ||
Public tax history
| Year | Property taxes | Tax assessment |
|---|---|---|
| 2025 | $12,296 -2% | $300,560 -1.9% |
| 2024 | $12,547 +28.3% | $306,480 |
| 2023 | $9,777 -5.2% | $306,480 +20.3% |
| 2022 | $10,310 | $254,760 -9.2% |
| 2021 | -- | $280,520 +4.7% |
| 2020 | $11,094 +4.2% | $267,960 +1.8% |
| 2019 | $10,645 | $263,200 +7.3% |
| 2018 | $10,645 | $245,280 +4% |
| 2017 | $10,645 +15.7% | $235,840 |
| 2016 | $9,197 +3.2% | $235,840 +3.9% |
| 2015 | $8,910 +21.6% | $226,880 +19.1% |
| 2014 | $7,324 | $190,440 +12.4% |
| 2013 | -- | $169,390 -16.9% |
| 2012 | $7,644 | $203,800 +33.1% |
| 2011 | -- | $153,160 |
| 2010 | $5,697 +270.8% | $153,160 -21.3% |
| 2009 | $1,537 | $194,680 |
| 2008 | -- | $194,680 +12.1% |
| 2007 | $1,584 | $173,680 |
| 2005 | -- | $173,680 +3.1% |
| 2004 | $1,736 -72.5% | $168,480 +3.3% |
| 2003 | $6,300 +277.3% | $163,160 +8.7% |
| 2002 | $1,670 -65.9% | $150,160 +12.6% |
| 2001 | $4,901 | $133,360 |
Find assessor info on the county website
Monthly payment
Est. payment
Payment breakdown
Explore the cost of this home by adjusting the details. Changes won't be saved.Climate risks
Neighborhood: Morningside - Lenox Park
Nearby schools
Schools provided by the listing agent
- Elementary: Morningside
- Middle: David T Howard
- High: Grady
Source: GAMLS. This data may not be complete. We recommend contacting the local school district to confirm school assignments for this home.

Similar homes
- $725,0003 bd2 ba1.9k sqft1752 Springer St NW, Atlanta, GA 30318Active
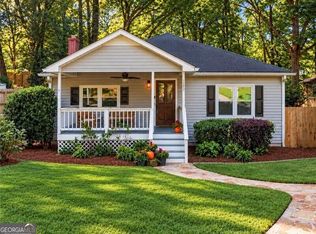
 MLS ID #10872511, Robin Collins, Ansley RE | Christie's Int'l RE. GAMLS
 - $649,0002 bd2 ba1.4k sqft255 Springdale Dr NE, Atlanta, GA 30305For Sale
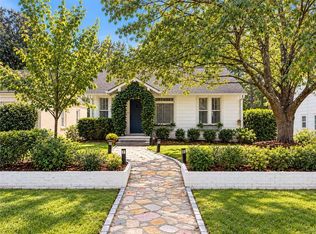
 MLS ID #7852189, Elise Baumann, Atlanta Fine Homes Sotheby's International. FMLS GA
 - $875,0003 bd3 ba2.2k sqft1180 Cameron Ct NE, Atlanta, GA 30306Active
 MLS ID #10820898, Ken Covers, Engel & Völkers Atlanta. GAMLS
 - $810,0003 bd2 ba1.9k sqft531 Wabash Ave NE, Atlanta, GA 30312Active
 MLS ID #10872246, Nicholas A Gimenez, eXp Realty. GAMLS
 - $970,0003 bd2 ba1.6k sqft843 Kings Ct NE, Atlanta, GA 30306For SaleMLS ID #7834163, Will Battle, Atlanta Fine Homes Sotheby's International. FMLS GA
- $724,9003 bd2 ba1.4k sqft574 Wabash Ave NE, Atlanta, GA 30312ActiveMLS ID #10822558, Zac Pasmanick, RE/MAX Metro Atlanta Cityside. GAMLS
- $1,095,0003 bd2 ba1.9k sqft1058 Rosedale Rd NE, Atlanta, GA 30306Active Under ContractMLS ID #10846895, Cindi Blackwood, eXp Realty. GAMLS
- $739,9003 bd2 ba1.8k sqft804 Fulton Ter SE, Atlanta, GA 30316ActiveMLS ID #10801944, Derek P Wood, Knapp Realty. GAMLS
- $699,9993 bd4 ba1.8k sqft274 Ferguson St NE, Atlanta, GA 30307Active Under ContractMLS ID #10849173, Shoy Cooper, Century 21 Results. GAMLS
- $700,0003 bd2 ba1.5k sqft61 Chester Ave SE, Atlanta, GA 30316Active Under ContractMLS ID #10845908, Kristin Kadolph, The Agency - Atlanta Metro. GAMLS
- $775,0003 bd2 ba1.6k sqft1631 Fearn Cir NE, Atlanta, GA 30319Active Under ContractMLS ID #10832449, Jen Jagielo, BHHS Georgia Properties. GAMLS
- $949,0003 bd3 ba2.3k sqft1661 Geary Dr NW, Atlanta, GA 30309ActiveMLS ID #10853458, David Shapiro, REMAX Around Atlanta. GAMLS
- $729,9003 bd3 ba2.1k sqft4141 Ashwoody Trl NE, Atlanta, GA 30319For SaleMLS ID #7848886, Gretchen Patsios, EXP Realty, LLC.. FMLS GA
- $729,0003 bd3 ba2k sqft2264 Lenox Ridge Ct, Atlanta, GA 30319ActiveMLS ID #10845582, Jon Shapiro, REMAX Around Atlanta. GAMLS
- $749,5004 bd4 ba2k sqft1014 Braeburn Ln, Decatur, GA 30030ActiveMLS ID #10842631, Mark E Lewis, Atlanta InTown Real Estate. GAMLS
- $790,0003 bd3 ba1.7k sqft973 Grant Cove Pl SE, Atlanta, GA 30315For SaleMLS ID #7844787, CeCe Coleman, Dorsey Alston Realtors. FMLS GA
- $680,0003 bd2 ba2.3k sqft776 Fairfield Dr, Marietta, GA 30068For SaleMLS ID #7854540, LIZA M LABOLLITA, Select Realty Advisors, LLC. FMLS GA
- $530,0003 bd2 ba1.2k sqft1730 Bridgeport Dr NE, Atlanta, GA 30329ActiveMLS ID #10782074, Rhonda Duffy, Duffy Realty. GAMLS
- $975,0003 bd2 ba1.8k sqft3911 Wieuca Rd NE, Atlanta, GA 30342ActiveMLS ID #10829468, Hasan Pasha, Harry Norman Realtors. GAMLS
- $620,0003 bd3 ba1.4k sqft229 Sydney St SE, Atlanta, GA 30312ActiveMLS ID #10846897, Path & Post Team, Path & Post. GAMLS
