Charming home on 1 acre in Westminster, SC & Endless Possibilities!
Welcome to this spacious 3-bedroom, 2-bathroom home nestled on a beautiful 1-acre lot in Westminster, SC. Offering the perfect blend of comfort, functionality, and flexibility, this property has something for everyone.
Step inside to discover a spacious living room that's perfect for gathering with family and friends, along with a large kitchen featuring plenty of room for cooking, dining, and entertaining. Relax year-round on the cozy enclosed front porch while taking in the peaceful views of the surrounding countryside.
A standout feature of this property is the expansive breezeway connecting the home to multiple outbuildings, providing convenient covered access to two garages measuring 12' x 60' and 16' x 25', plus an impressive 18' x 38' workshop. Whether you're a car enthusiast, need space for hobbies, woodworking, equipment, or additional storage, you'll appreciate the endless possibilities.
The property also includes a versatile bonus space with a little TLC that can serve as a mother-in-law suite, quest quarters, extra storage, a home office, or the ultimate man cave-tailored to fit your lifestyle and needs.
Situated on a scenic 1-acre lot, this property offers room to spread out while still being conveniently located near all Westminster has to offer. If you've been searching for a home with abundant space, flexible living areas, and workshop space, this is the one you won't want to miss!
HVAC, Roof, Vinyl siding, windows, additions in 2019. All new toilets 2026, new LVP in the kitchen 2022.
Schedule your private showing today and discover all the possibilities this unique property offers.
For sale
$350,000
1549 Greenfield Rd, Westminster, SC 29693
3beds
1,568sqft
Manufactured Home, Single Family Residence
Built in 1989
1 Acres Lot
$-- Zestimate®
$223/sqft
$-- HOA
What's special
Cozy enclosed front porchVersatile bonus space
- 1 day |
- 427 |
- 3 |
Zillow last checked:
Listing updated:
Listed by:
Kristi Pulliam 864-634-8844,
Casey Group Real Estate - Anderson
Source: WUMLS,MLS#: 20304255 Originating MLS: Western Upstate Association of Realtors
Originating MLS: Western Upstate Association of RealtorsFacts & features
Interior
Bedrooms & bathrooms
- Bedrooms: 3
- Bathrooms: 2
- Full bathrooms: 2
- Main level bathrooms: 2
- Main level bedrooms: 3
Heating
- Central, Electric
Cooling
- Central Air, Electric
Appliances
- Included: Dishwasher, Microwave, Refrigerator
- Laundry: Washer Hookup
Features
- Ceiling Fan(s), Dual Sinks, Garden Tub/Roman Tub, Bath in Primary Bedroom, Main Level Primary, Separate Shower
- Flooring: Carpet, Vinyl
- Doors: Storm Door(s)
- Basement: None
Interior area
- Total structure area: 1,568
- Total interior livable area: 1,568 sqft
Property
Parking
- Total spaces: 4
- Parking features: Detached, Garage
- Garage spaces: 4
Features
- Levels: One
- Stories: 1
- Patio & porch: Porch, Screened
- Exterior features: Storm Windows/Doors
- Waterfront features: None
Lot
- Size: 1 Acres
- Features: Gentle Sloping, Not In Subdivision, Outside City Limits, Sloped
Details
- Parcel number: 2640004003
Construction
Type & style
- Home type: MobileManufactured
- Architectural style: Mobile Home
- Property subtype: Manufactured Home, Single Family Residence
Materials
- Vinyl Siding
- Foundation: Other
- Roof: Metal
Condition
- Year built: 1989
Utilities & green energy
- Sewer: Private Sewer
- Water: Private
- Utilities for property: Cable Available, Electricity Available, Sewer Available, Water Available
Community & HOA
HOA
- Has HOA: No
Location
- Region: Westminster
Financial & listing details
- Price per square foot: $223/sqft
- Tax assessed value: $34,080
- Annual tax amount: $292
- Date on market: 7/24/2026
- Listing agreement: Exclusive Right To Sell
- Listing terms: USDA Loan
- Body type: Double Wide
Estimated market value
Not available
Estimated sales range
Not available
$1,083/mo
Price history
| Date | Event | Price |
|---|---|---|
| 7/24/2026 | Listed for sale | $350,000$223/sqft |
Source:  WUMLS #20304255 Report a problem WUMLS #20304255 Report a problem | ||
Public tax history
| Year | Property taxes | Tax assessment |
|---|---|---|
| 2025 | $292 | $1,360 |
| 2024 | $292 | $1,360 |
| 2023 | $292 | $1,360 |
| 2022 | -- | -- |
| 2021 | -- | -- |
| 2020 | -- | $49,390 |
| 2019 | -- | $49,390 |
| 2018 | -- | -- |
| 2017 | -- | -- |
| 2016 | -- | -- |
| 2015 | -- | -- |
| 2014 | -- | $1,866 |
| 2013 | -- | -- |
| 2012 | -- | -- |
| 2011 | -- | -- |
| 2010 | -- | -- |
| 2008 | -- | $1,620 |
| 2007 | -- | $1,620 |
| 2006 | -- | $1,620 |
Find assessor info on the county website
Monthly payment
Climate risks
Neighborhood: 29693
Nearby schools
GreatSchools rating
- 4/10Orchard Park Elementary SchoolGrades: PK-5Distance: 2.3 mi
- 5/10West Oak Middle SchoolGrades: 6-8Distance: 2 mi
- 4/10West-Oak High SchoolGrades: 9-12Distance: 2.6 mi
Schools provided by the listing agent
- Elementary: Orchard Park El
- Middle: West Oak Middle
- High: West Oak High
Source: WUMLS. This data may not be complete. We recommend contacting the local school district to confirm school assignments for this home.
- $8,900-- bd-- ba1.4k sqft1549 Greenfield Rd, Westminster, SC 29693Off Market
- $6,060-- bd-- ba-- sqft1548 Greenfield Rd, Westminster, SC 29693Off Market
- $319,9003 bd2 ba2.4k sqft1547 Greenfield Rd, Westminster, SC 29693Off Market
- $8,4002 bd1 ba1k sqft1544 Greenfield Rd, Westminster, SC 29693Off Market
- $218,9003 bd2 ba1.1k sqft1548 Greenfield Rd, Westminster, SC 29693Off Market
- $171,1002 bd1 ba1.1k sqft595 W Oak Hwy, Westminster, SC 29693Off Market
- $37,2832 bd1 ba896 sqft1539 Greenfield Rd, Westminster, SC 29693Off Market
- $33,9692 bd1 ba960 sqft589 W Oak Hwy, Westminster, SC 29693Off Market
A local agent can set up tours, give advice and negotiate with sellers.
Similar homes
- $279,0003 bd2 ba1.9k sqft265A Yellow Bell Rd, Westminster, SC 29693For Sale
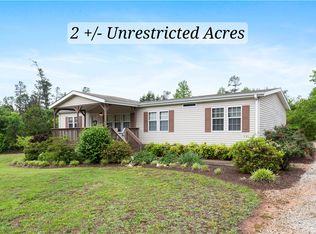 MLS ID #20304296, Emma Clardy, Clardy Real Estate. WUMLS
 - $387,4003 bd3 ba1.5k sqft158 Choestoea Rd, Westminster, SC 29693For Sale
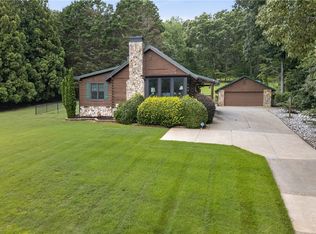 MLS ID #20304203, Susan Kay, Bluefield Realty Group. WUMLS
 - $299,0003 bd2 ba1.5k sqft450 Lucky St, Westminster, SC 29693For Sale
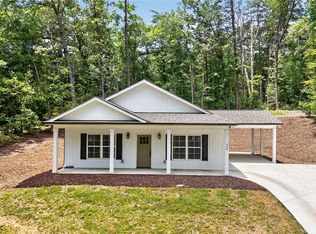 MLS ID #20302731, Jeff Hensley, Howard Hanna Allen Tate - Lake Keowee North. WUMLS
 - $293,0003 bd2 ba1.4k sqft664 Debra Dr, Westminster, SC 29693For Sale
 MLS ID #20303639, Kim Austin, Realty One Group Freedom Easley. WUMLS
 - $335,0003 bd3 ba2.1k sqft110 Woodcliff Rd, Westminster, SC 29693For SaleMLS ID #20302009, Austin Terry, Clardy Real Estate. WUMLS
- $239,9004 bd2 ba1.4k sqft0 Jefferson Dr Lot 221, Westminster, SC 29693New ConstructionMLS ID #1596893, Scott Lish, EXP Realty LLC. Greater Greenville AOR
- $333,3332 bd3 ba1.2k sqft234 Tiger Ln, Westminster, SC 29693For SaleMLS ID #20302187, Steven Koleno, Beycome Brokerage Realty LLC. WUMLS
- $390,0002 bd3 ba1.3k sqft130 Maggie Rufus Ln, Westminster, SC 29693For SaleMLS ID #20303055, Niquevia Lumpkin, JW Martin Real Estate. WUMLS
- $215,0002 bd2 ba1.2k sqft206 Pecan Dr, Westminster, SC 29693For SaleMLS ID #1598793, Sonia Martinez, XSell Upstate. Greater Greenville AOR
- $439,0003 bd2 ba1.9k sqft265 Yellow Bell Rd, Westminster, SC 29693For SaleMLS ID #20286807, Emma Clardy, Clardy Real Estate. WUMLS
- from $298,9902 bd2 ba1.6k sqftBRISTOL Plan, Heirloom Farms, Westminster, SC 29693New ConstructionDR Horton
- $398,0003 bd2 ba1.9k sqft234 Blackjack Cove Rd, Westminster, SC 29693For SaleMLS ID #20295096, Ashley Burke, RE/MAX Executive. WUMLS
- $429,0003 bd2 ba2k sqft139 Tulip Ln, Westminster, SC 29693For SaleMLS ID #20303804, Denise Savidge, Living Down South Realty. WUMLS
- $399,5002 bd2 ba1.8k sqft105 Spoon Ct, Westminster, SC 29693For SaleMLS ID #20300841, Anthony F Gallo, III, The Gallo Company. WUMLS
- $214,9903 bd3 ba1.3k sqft405 Turquoise Ct, Westminster, SC 29693For SaleMLS ID #20303836, Joyce "Joie" Day, Ryan Homes. WUMLS
- $425,0003 bd3 ba2k sqft100 Victorian Ln, Seneca, SC 29672For SaleMLS ID #20304153, Candace Smith, Jason Mitchell Real Estate. WUMLS
- $349,9003 bd2 ba1.8k sqft200 Leila St, Seneca, SC 29678For SaleMLS ID #20298910, Adrienne Hennes, RE/MAX Executive/Greenville. WUMLS
- $349,9003 bd2 ba1.7k sqft333 Oliver Rd, Westminster, SC 29693New ConstructionMLS ID #20300465, Jamie Black, Weichert Realtors - Shaun & Shari Group. WUMLS
- from $317,9904 bd3 ba1.9k sqftMADISON Plan, Heirloom Farms, Westminster, SC 29693New ConstructionDR Horton
- $209,9903 bd2 ba1.1k sqft403 Turquoise Ct, Westminster, SC 29693For SaleMLS ID #20303834, Joyce "Joie" Day, Ryan Homes. WUMLS
