Welcome to this inviting property in Walhalla, SC, offering a spacious home situated on approximately 3.5 acres with the added enjoyment of a private pool with a new pump and patio umbrella. With plenty of land to spread out and enjoy, this property offers a great opportunity for those looking for space, privacy, and the relaxed Upstate lifestyle.
Inside, the home features new LVP and LVT flooring throughout, providing a fresh and updated feel. The roof was replaced in 2023, offering an important recent improvement for the next owner. The acreage provides plenty of room to enjoy the outdoors, while the pool creates an ideal setting for relaxing and entertaining during the warmer months.
Located off W Bear Swamp Road, this property puts you in the heart of the beautiful Walhalla and Oconee County area. Outdoor enthusiasts will appreciate the area's abundance of hiking trails, waterfalls, scenic views, and other recreational opportunities. The property is conveniently located near many of the natural attractions that make the Upstate so desirable, including Stumphouse Tunnel, Issaqueena Falls, and the surrounding Blue Ridge Mountain area.
Whether you're looking for room to spread out, a place to enjoy the outdoors, or simply a home in a beautiful part of Upstate South Carolina, this property is worth a look. Come see all that this Walhalla property has to offer!
For sale
$274,900
972 W Bear Swamp Rd, Walhalla, SC 29691
3beds
1,850sqft
Manufactured Home, Single Family Residence
Built in 1999
3.5 Acres Lot
$261,600 Zestimate®
$149/sqft
$-- HOA
What's special
Patio umbrellaSpacious home
- 46 days
- 525
- 24
Zillow last checked:
Listing updated:
Listed by:
Hunter Massey 864-873-8261,
Bluefield Realty Group
Source: WUMLS,MLS#: 20305321 Originating MLS: Western Upstate Association of Realtors
Originating MLS: Western Upstate Association of RealtorsFacts & features
Interior
Bedrooms & bathrooms
- Bedrooms: 3
- Bathrooms: 2
- Full bathrooms: 2
- Main level bathrooms: 2
- Main level bedrooms: 3
Rooms
- Room types: Laundry
Heating
- Gas
Cooling
- Central Air, Electric
Appliances
- Included: Dishwasher, Gas Oven, Gas Range, Microwave, Refrigerator
- Laundry: Washer Hookup, Electric Dryer Hookup
Features
- Bathtub, Ceiling Fan(s), Dual Sinks, Fireplace, Bath in Primary Bedroom, Main Level Primary, Separate Shower, Walk-In Shower, Window Treatments
- Flooring: Carpet, Luxury Vinyl, Luxury VinylPlank, Luxury VinylTile
- Windows: Blinds
- Basement: None,Crawl Space
- Has fireplace: Yes
Interior area
- Total structure area: 1,850
- Total interior livable area: 1,850 sqft
Property
Parking
- Parking features: None, Driveway, Other
Accessibility
- Accessibility features: Low Threshold Shower
Features
- Levels: One
- Stories: 1
- Patio & porch: Deck, Front Porch
- Exterior features: Deck, Pool, Porch
- Pool features: Above Ground
Lot
- Size: 3.5 Acres
- Features: Gentle Sloping, Not In Subdivision, Outside City Limits, Stream/Creek, Sloped
Details
- Parcel number: 1600008059
Construction
Type & style
- Home type: MobileManufactured
- Architectural style: Mobile Home
- Property subtype: Manufactured Home, Single Family Residence
Materials
- Vinyl Siding
- Foundation: Crawlspace
- Roof: Metal
Condition
- Year built: 1999
Utilities & green energy
- Sewer: Septic Tank
- Utilities for property: Electricity Available, Propane, Septic Available, Water Available
Community & HOA
Community
- Security: Smoke Detector(s)
HOA
- Has HOA: No
Location
- Region: Walhalla
Financial & listing details
- Price per square foot: $149/sqft
- Tax assessed value: $43,140
- Annual tax amount: $372
- Date on market: 8/22/2026
- Cumulative days on market: 47 days
- Listing agreement: Exclusive Right To Sell
- Body type: Double Wide
Estimated market value
$261,600
$249,000 - $275,000
Not available
Price history
| Date | Event | Price |
|---|---|---|
| 8/22/2026 | Listed for sale | $274,900$149/sqft |
Source:  WUMLS #20305321 Report a problem WUMLS #20305321 Report a problem | ||
Public tax history
| Year | Property taxes | Tax assessment |
|---|---|---|
| 2025 | $372 | $1,730 |
| 2024 | $372 | $1,730 |
| 2023 | $372 | $1,730 |
| 2022 | -- | -- |
| 2021 | -- | -- |
| 2020 | -- | $40,390 |
| 2019 | -- | $40,390 |
| 2018 | -- | -- |
| 2017 | -- | -- |
| 2016 | -- | -- |
| 2015 | -- | -- |
| 2014 | -- | $3,311 |
| 2013 | -- | -- |
| 2012 | -- | -- |
| 2011 | -- | -- |
| 2010 | -- | -- |
| 2008 | -- | $3,060 |
| 2007 | -- | $3,060 |
| 2006 | -- | $3,060 |
Find assessor info on the county website
Monthly payment
Climate risks
Neighborhood: 29691
Nearby schools
Schools provided by the listing agent
- Elementary: Walhalla Elem
- Middle: Walhalla Middle
- High: Walhalla High
Source: WUMLS. This data may not be complete. We recommend contacting the local school district to confirm school assignments for this home.
Similar homes
- $299,0003 bd2 ba2.4k sqft707 Campbell Town Rd, Walhalla, SC 29691For Sale
 MLS ID #20304845, Wayne Montague, Bob Hill Realty. WUMLS
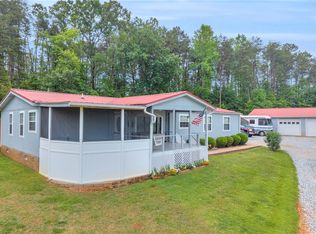
 - $369,0003 bd3 ba1.8k sqft721 Cedar Crest Trl, Walhalla, SC 29691For Sale
 MLS ID #20303580, Karl Addis, Powell Real Estate. WUMLS
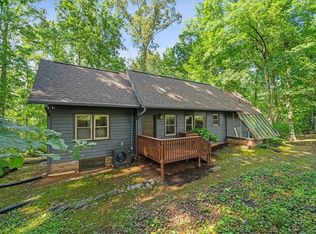
 - $299,0004 bd2 ba2.6k sqft211 Timberline Rdg, Walhalla, SC 29691For Sale
 MLS ID #20303816, Kylie Murphree, Keller Williams Seneca. WUMLS
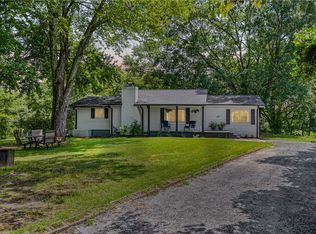
 - $250,0003 bd2 ba1.7k sqft203 Muller Rd, Walhalla, SC 29691For Sale
 MLS ID #20305585, Samantha Lee, Keller Williams Seneca. WUMLS
 - $299,5004 bd2 ba1.9k sqft346 Watkins Field Rd, Clayton, GA 30525Active
 MLS ID #10827531, Joanna Radford, Poss Realty. GAMLS
