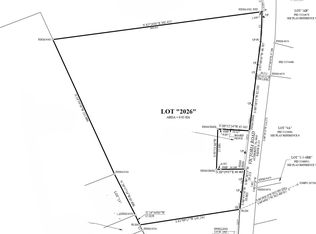
Welcome to this sweet little 3 bedroom home in the heart of Dempseys Corner, a charming farming community where life still feels a little simpler. Sitting on a spacious 1 acre lot, this property offers plenty of room to enjoy the outdoors, garden, play, or simply relax and take in the peaceful surroundings. The home is certainly dated, but it has had some important updates already taken care of. The entire house was rewired in August 2024, all plumbing was replaced in October 2024, and a brand new complete septic system was installed in January 2023, giving the next owner some great peace of mind. The walk out basement provides plenty of room for storage and easy access to the outdoors, with lots of potential for whatever your family needs. Location is another big plus! The local farmers market is right across the road, while the school and fire hall are just 1 km away. Everyday amenities are also within easy reach. This is the first time this home has ever been offered for sale. After years of being a place where memories were made, it's ready for a new family to bring their own ideas, make it their own, and start the next chapter of their life. A little dated, a lot of potential, and one acre of opportunity, welcome to Dempseys Corner!
For sale
C$299,000
1549 Victoria Rd, Dempseys Corner, NS B0P 1C0
3beds
864sqft
Single Family Residence
Built in 1960
1 Acres Lot
$-- Zestimate®
C$346/sqft
C$-- HOA
What's special
One acre of opportunity
- 48 days
- 94
- 4
Zillow last checked:
Listing updated:
Listed by:
Stacey Vries,
Keller Williams Select Realty (Kentville) Brokerage
Source: NSAR,MLS®#: 202621401 Originating MLS®#: Nova Scotia Association of REALTORS®
Originating MLS®#: Nova Scotia Association of REALTORS®Facts & features
Interior
Bedrooms & bathrooms
- Bedrooms: 3
- Bathrooms: 1
- Full bathrooms: 1
- Main level bathrooms: 1
- Main level bedrooms: 3
Bedroom
- Level: Main
- Area: 105
- Dimensions: 10.5 x 10
Bedroom 1
- Level: Main
- Area: 78.33
- Dimensions: 7.83 x 10
Bathroom
- Level: Main
- Area: 19.79
- Dimensions: 6.25 x 3.17
Dining room
- Level: Main
- Area: 111.81
- Dimensions: 13.42 x 8.33
Kitchen
- Level: Main
- Area: 122.5
- Dimensions: 12.25 x 10
Living room
- Level: Main
- Area: 244.89
- Dimensions: 12.67 x 19.33
Heating
- Forced Air, Heat Pump -Ductless
Appliances
- Included: Stove, Washer, Refrigerator
Features
- High Speed Internet, Master Downstairs
- Flooring: Carpet, Linoleum, Vinyl
- Basement: Full,Unfinished,Walk-Out Access
Interior area
- Total structure area: 864
- Total interior livable area: 864 sqft
- Finished area above ground: 864
Property
Parking
- Parking features: No Garage, Paved
Lot
- Size: 1 Acres
- Features: Partially Cleared, 1 to 2.99 Acres
Details
- Parcel number: 55091086
- Zoning: A1
- Other equipment: No Rental Equipment
Construction
Type & style
- Home type: SingleFamily
- Architectural style: Bungalow
- Property subtype: Single Family Residence
Materials
- Wood Siding
- Roof: Asphalt
Condition
- New construction: No
- Year built: 1960
Utilities & green energy
- Gas: Oil
- Sewer: Septic Tank
- Water: Drilled Well
- Utilities for property: Cable Connected, Electricity Connected, Phone Connected, Electric
Community & HOA
Community
- Features: Park, Playground, School Bus Service
Location
- Region: Dempseys Corner
Financial & listing details
- Price per square foot: C$346/sqft
- Price range: C$299K - C$299K
- Date on market: 8/25/2026
- Inclusions: Fridge, Stove, Washer
- Ownership: Freehold
- Electric utility on property: Yes
Price history
| Date | Event | Price |
|---|---|---|
| 9/11/2026 | Listed for sale | C$299,000C$346/sqft |
Source:  NSAR #202621401 Report a problem NSAR #202621401 Report a problem | ||
| 8/31/2026 | Contingent | C$299,000C$346/sqft |
Source: NSAR #202621401 Report a problem | ||
| 8/25/2026 | Listed for sale | C$299,000C$346/sqft |
Source: NSAR #202621401 Report a problem | ||
Public tax history
Tax history is unavailable.
Climate risks
Neighborhood: B0P
Nearby schools
GreatSchools rating
No schools nearby
We couldn't find any schools near this home.
Schools provided by the listing agent
- Elementary: Saint Mary's Elementary School
- Middle: Pine Ridge Middle School
Source: NSAR. This data may not be complete. We recommend contacting the local school district to confirm school assignments for this home.
Similar homes
- C$229,9003 bd1 ba1k sqft1133 Palmer Rd, Auburn, NS B0P 1C0For Sale
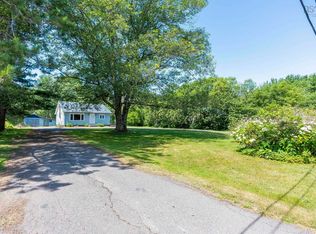 MLS ID #202618834, Morgan Bezanson, Royal LePage Atlantic (Greenwood) Brokerage. NSAR
 - C$444,0004 bd1 ba1.2k sqft2811 Highway 1 W, Aylesford, NS B0P 1C0For Sale
 MLS ID #202625249, Trina Keddy, EXP Realty of Canada Inc. Brokerage. NSAR
 - C$349,9002 bd1 ba1k sqft2630 Highway 1, Aylesford, NS B0P 1C0For Sale
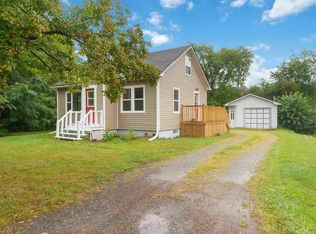 MLS ID #202622504, Leslie Stoddart, Exit Realty Town & Country Brokerage. NSAR
 - C$299,0002 bd1 ba843 sqft975 Forest Glade Rd, Annapolis, NS B0S 1N0For Sale
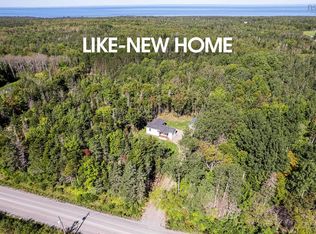 MLS ID #202623359, Colin Crowell, RE/MAX Banner Real Estate(Greenwood) Brokerage. NSAR
