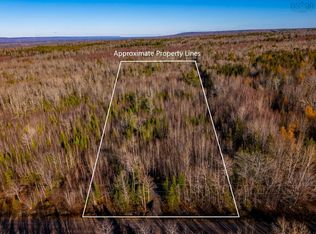
Enjoy the best of country living with the convenience of being just minutes from town! Welcome to 55 Crocker Road, a charming 3-bedroom, 2-bathroom offered together with the adjoining lot at 49 Crocker Road, providing over 5 acres across two separate parcels. Each lot is over 2 acres, giving you the flexibility to keep the additional land for extra privacy, build your dream outdoor space, or explore the potential to sell the second lot in the future. Inside, you’ll find a bright, open-concept layout that’s perfect for everyday living and entertaining. The home is equipped with solar panels, and a wood stove helping to improve energy efficiency and reduce utility costs. Outdoor enthusiasts will appreciate the easy access to nearby ATV trails, while the location offers the perfect balance of peaceful rural living just minutes from CFB Greenwood, shopping, schools, and all amenities. Whether you’re looking for a private retreat, extra space, or a property with future potential, this unique offering is one you don’t want to miss.
For sale
C$384,900
55 Crocker Rd, Kings, NS B0P 1R0
3beds
1,276sqft
Single Family Residence
Built in 1975
2.56 Acres Lot
$-- Zestimate®
C$302/sqft
C$-- HOA
What's special
Bright open-concept layoutEquipped with solar panelsWood stove
- 69 days
- 57
- 9
Zillow last checked:
Listing updated:
Listed by:
Sarah Strachan,
Royal LePage Atlantic (Greenwood) Brokerage
Source: NSAR,MLS®#: 202617553 Originating MLS®#: Nova Scotia Association of REALTORS®
Originating MLS®#: Nova Scotia Association of REALTORS®Facts & features
Interior
Bedrooms & bathrooms
- Bedrooms: 3
- Bathrooms: 2
- Full bathrooms: 2
- Main level bathrooms: 2
- Main level bedrooms: 3
Bedroom
- Level: Main
- Area: 76.36
- Dimensions: 9.2 x 8.3
Bedroom 1
- Level: Main
- Area: 81.9
- Dimensions: 10.5 x 7.8
Bathroom
- Level: Main
- Area: 55.38
- Dimensions: 7.1 x 7.8
Bathroom 1
- Level: Main
- Area: 55.8
- Dimensions: 6.2 x 9
Kitchen
- Level: Main
- Area: 224
- Dimensions: 28 x 8
Living room
- Level: Main
- Area: 429
- Dimensions: 33 x 13
Heating
- Baseboard, Heat Pump -Ductless
Appliances
- Included: Dryer, Washer, Microwave
- Laundry: Laundry Room
Features
- Ensuite Bath, High Speed Internet, Master Downstairs
- Flooring: Laminate
- Basement: Crawl Space
- Has fireplace: Yes
- Fireplace features: Wood Burning Stove
Interior area
- Total structure area: 1,276
- Total interior livable area: 1,276 sqft
- Finished area above ground: 1,276
Property
Parking
- Parking features: No Garage, Gravel, No Driveway/Parking
Features
- Levels: One
- Stories: 1
- Patio & porch: Deck
Lot
- Size: 2.56 Acres
- Features: Partially Cleared, Partial Landscaped, Wooded, 3 to 9.99 Acres
Details
- Additional structures: Barn(s), Shed(s)
- Additional parcels included: 55149322
- Parcel number: 55320451
- Zoning: N1
- Other equipment: No Rental Equipment
Construction
Type & style
- Home type: SingleFamily
- Architectural style: Bungalow
- Property subtype: Single Family Residence
Materials
- Vinyl Siding
- Foundation: Pillar/Post/Pier
- Roof: Asphalt
Condition
- New construction: No
- Year built: 1975
Utilities & green energy
- Sewer: Septic Tank
- Water: Drilled Well
- Utilities for property: Cable Connected, Electricity Connected, Phone Connected, Electric
Green energy
- Energy generation: Solar
Community & HOA
Community
- Features: Park, School Bus Service, Place of Worship
Location
- Region: Kings
Financial & listing details
- Price per square foot: C$302/sqft
- Price range: C$384.9K - C$384.9K
- Date on market: 7/15/2026
- Inclusions: Fridge, Stove, Dishwasher, Microwave, Washer, Dryer
- Ownership: Freehold
- Electric utility on property: Yes
Price history
| Date | Event | Price |
|---|---|---|
| 8/26/2026 | Price change | C$384,900-2.3%C$302/sqft |
Source:  NSAR #202617553 Report a problem NSAR #202617553 Report a problem | ||
| 8/10/2026 | Price change | C$394,000-1.3%C$309/sqft |
Source: NSAR #202617553 Report a problem | ||
| 7/21/2026 | Price change | C$399,000-7%C$313/sqft |
Source: NSAR #202617553 Report a problem | ||
| 7/15/2026 | Listed for sale | C$429,000C$336/sqft |
Source: NSAR #202617553 Report a problem | ||
Public tax history
Tax history is unavailable.
Climate risks
Neighborhood: B0P
Nearby schools
GreatSchools rating
No schools nearby
We couldn't find any schools near this home.
Schools provided by the listing agent
- Elementary: Saint Mary's Elementary School
- Middle: Pine Ridge Middle School
Source: NSAR. This data may not be complete. We recommend contacting the local school district to confirm school assignments for this home.

Similar homes
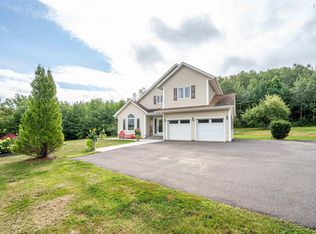
- C$389,9004 bd1 ba1.8k sqft12 Cedar St E, Kings, NS B0P 1R0For Sale
 MLS ID #202623250, Alesia Bitar, Royal LePage Atlantic (Greenwood) Brokerage. NSAR
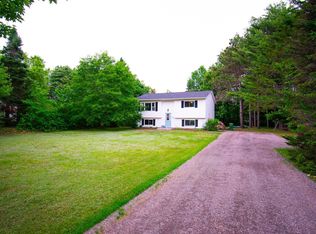
 - C$364,9003 bd1 ba1.5k sqft530 Bluenose Ave, Annapolis, NS B0P 1R0For Sale
 MLS ID #202614898, Richard Greene, RE/MAX Banner Real Estate(Greenwood) Brokerage. NSAR
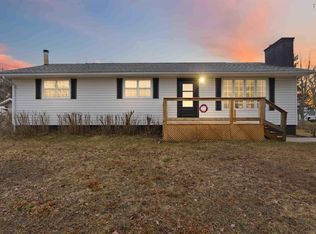
 - C$429,5003 bd2 ba1.6k sqft882 Tremont Mountain Rd, Greenwood, NS B0P 1R0For Sale
 MLS ID #202606633, Toufic Bitar, Exit Realty Town & Country Brokerage. NSAR
 - C$399,0003 bd2 ba1.5k sqft1175 Bridge St, Greenwood, NS B0P 1R0For Sale
 MLS ID #202622216, Brenda Newcombe, Viewpoint Realty Services Inc. Brokerage. NSAR
