Experience contemporary Davis Islands living in a home that has been thoughtfully refreshed, meticulously prepared and positioned for its next owner. Built in 2020, this impressive 5-bedroom (all suites), 5.5-bath residence combines the benefits of newer construction with the unmistakable lifestyle of one of Tampa's most sought-after neighborhoods. Step inside to a bright, stylish interior featuring soaring ceilings, wide-plank wood flooring and an open, flowing floor-plan designed for both everyday living and excellent entertaining. The heart of the home is the expansive chef's kitchen, where an oversized island, quartz surfaces, generous storage and premium appliances like Sub-Zero and Bosch, create a natural gathering place that opens seamlessly to the main living spaces and outdoor kitchen. Five total suites provide exceptional flexibility, including a first-floor bedroom ideal for guests, a private office or additional living space. Upstairs, 4 generously proportioned bedroom suites provide privacy and comfort, while the home's abundant natural light and clean contemporary architecture create an inviting atmosphere throughout. The backyard offers another layer of flexibility, with an attractive pool and surrounding deck creating an easy setting for relaxing, entertaining and enjoying Tampa's year-round outdoor lifestyle. Unlike a permanent in-ground installation, the current pool configuration also gives a future owner options—enjoy it as it is, remove it to reclaim additional yard space, or redesign the area around a custom in-ground pool in the future. Move-in-ready inside and out, the property has been carefully prepared to deliver a truly turn-key experience. Updates include fresh interior and exterior paint, completed interior finish repairs, new backyard sod and a number of minor items identified during a previous inspection have also been proactively addressed—allowing the next owner to simply move in and begin enjoying the home. The property also performed exceptionally well through Tampa Bay's recent major storms, with no interior flooding and no storm-related insurance claims reported by the sellers. Beyond the home itself is the lifestyle that makes Davis Islands so desirable. Enjoy neighborhood streets made for walking, biking and golf-cart rides, along with convenient access to Davis Islands Village, restaurants, cafés, waterfront parks, the marina, tennis facilities and the island's recreational amenities. Downtown Tampa, Water Street, Tampa General Hospital, the Riverwalk and Hyde Park are all just minutes away. The location also provides access to some of Tampa's most highly regarded public schools, including Gorrie Elementary, Wilson Middle and Plant High School. For buyers who have been waiting for the right combination of newer construction, generous living space, turnkey condition and the Davis Islands lifestyle, 619 Danube Avenue is an excellent choice.
Coming soon
$2,100,000
619 DANUBE AVENUE, TAMPA, FL 33606
5beds
3,723sqft
Single Family Residence
Built in 2020
6,150 Square Feet Lot
$1,976,400 Zestimate®
$564/sqft
$-- HOA
What's special
- 23 hours
- 177
- 7
Zillow last checked:
Listing updated:
Listed by:
Thomas Wagner 813-767-3558,
KELLER WILLIAMS TAMPA PROPERTIES 813-264-7754
Source: Stellar MLS,MLS#: TB8546310 Originating MLS: Suncoast Tampa
Originating MLS: Suncoast Tampa
Facts & features
Interior
Bedrooms & bathrooms
- Bedrooms: 5
- Bathrooms: 6
- Full bathrooms: 5
- 1/2 bathrooms: 1
Rooms
- Room types: Loft
Primary bedroom
- Features: Walk-In Closet(s)
- Level: Second
- Area: 304 Square Feet
- Dimensions: 16x19
Bedroom 1
- Features: Shower No Tub, Stone Counters, Walk-In Closet(s)
- Level: First
- Area: 169 Square Feet
- Dimensions: 13x13
Bedroom 2
- Features: Ceiling Fan(s), En Suite Bathroom, Shower No Tub, Single Vanity, Walk-In Closet(s)
- Level: Second
- Area: 180 Square Feet
- Dimensions: 12x15
Bedroom 3
- Features: Ceiling Fan(s), En Suite Bathroom, Single Vanity, Tub With Shower, Walk-In Closet(s)
- Level: Second
- Area: 168 Square Feet
- Dimensions: 12x14
Bedroom 4
- Features: Ceiling Fan(s), En Suite Bathroom, Shower No Tub, Single Vanity, Walk-In Closet(s)
- Level: Second
- Area: 168 Square Feet
- Dimensions: 12x14
Bedroom 5
- Features: Ceiling Fan(s), En Suite Bathroom, Shower No Tub, Single Vanity, Built-in Closet
- Level: Second
- Area: 90 Square Feet
- Dimensions: 9x10
Dining room
- Level: First
- Area: 240 Square Feet
- Dimensions: 16x15
Kitchen
- Level: First
- Area: 224 Square Feet
- Dimensions: 14x16
Living room
- Level: First
- Area: 408 Square Feet
- Dimensions: 24x17
Loft
- Level: Second
- Area: 180 Square Feet
- Dimensions: 12x15
Heating
- Electric, Natural Gas
Cooling
- Central Air
Appliances
- Included: Dishwasher, Disposal, Dryer, Microwave, Range, Range Hood, Washer, Wine Refrigerator
- Laundry: Laundry Room, Upper Level
Features
- Attic Fan, Built-in Features, Ceiling Fan(s), Eating Space In Kitchen, High Ceilings, Living Room/Dining Room Combo, Open Floorplan, PrimaryBedroom Upstairs, Smart Home, Solid Wood Cabinets, Stone Counters, Thermostat, Walk-In Closet(s), Wet Bar
- Flooring: Engineered Hardwood, Tile
- Doors: Outdoor Grill, Outdoor Kitchen, Outdoor Shower, Sliding Doors
- Windows: Window Treatments
- Has fireplace: No
Interior area
- Total structure area: 4,610
- Total interior livable area: 3,723 sqft
Video & virtual tour
Property
Parking
- Total spaces: 2
- Parking features: Driveway
- Attached garage spaces: 2
- Has uncovered spaces: Yes
- Details: Garage Dimensions: 19x20
Features
- Levels: Two
- Stories: 2
- Patio & porch: Covered, Front Porch, Rear Porch
- Exterior features: Outdoor Grill, Outdoor Kitchen, Outdoor Shower, Private Yard
- Has private pool: Yes
- Pool features: Above Ground, Deck
- Fencing: Vinyl
Lot
- Size: 6,150 Square Feet
- Dimensions: 50 x 123
- Features: Flood Insurance Required, FloodZone, City Lot
Details
- Parcel number: A30291950900008900006.0
- Zoning: RS-60
- Special conditions: None
Construction
Type & style
- Home type: SingleFamily
- Architectural style: Contemporary
- Property subtype: Single Family Residence
Materials
- Block, Stucco
- Foundation: Slab, Stem Wall
- Roof: Shingle
Condition
- New construction: No
- Year built: 2020
Utilities & green energy
- Sewer: Public Sewer
- Water: Public
- Utilities for property: BB/HS Internet Available, Cable Connected, Electricity Connected, Natural Gas Connected, Sewer Connected, Water Connected
Community & HOA
Community
- Features: Airport/Runway, Dog Park, Golf Carts OK, Park, Playground, Pool, Tennis Court(s)
- Pet fee: $0 monthly
- Subdivision: DAVIS ISLANDS PB10 PG52 TO 57
HOA
- Has HOA: No
Location
- Region: Tampa
Financial & listing details
- Price per square foot: $564/sqft
- Tax assessed value: $1,787,177
- Annual tax amount: $25,455
- Date on market: 9/9/2026
- Listing terms: Cash,Conventional,VA Loan
- Ownership: Fee Simple
- Total actual rent: 0
- Electric utility on property: Yes
- Road surface type: Asphalt
Estimated market value
$1,976,400
$1.88M - $2.08M
Not available
Price history
| Date | Event | Price |
|---|---|---|
| 6/11/2026 | Listing removed | $2,125,000$571/sqft |
Source:  Stellar MLS #TB8430304 Report a problem Stellar MLS #TB8430304 Report a problem | ||
| 5/19/2026 | Pending sale | $2,125,000$571/sqft |
Source: Stellar MLS #TB8430304 Report a problem | ||
| 4/23/2026 | Price change | $2,125,000-3.2%$571/sqft |
Source: Stellar MLS #TB8430304 Report a problem | ||
| 2/20/2026 | Price change | $2,195,000-3.5%$590/sqft |
Source: Stellar MLS #TB8430304 Report a problem | ||
| 9/24/2025 | Listed for sale | $2,275,000-5%$611/sqft |
Source: Stellar MLS #TB8430304 Report a problem | ||
| 5/8/2025 | Listing removed | $2,395,000$643/sqft |
Source: Stellar MLS #TB8350175 Report a problem | ||
| 4/21/2025 | Price change | $2,395,000-7.7%$643/sqft |
Source: Stellar MLS #TB8350175 Report a problem | ||
| 2/13/2025 | Listed for sale | $2,595,000+104.3%$697/sqft |
Source: Stellar MLS #TB8350175 Report a problem | ||
| 10/21/2020 | Sold | $1,270,000-2.2%$341/sqft |
Source: Public Record Report a problem | ||
| 5/28/2020 | Pending sale | $1,299,000$349/sqft |
Source: DIRECT EXPRESS REALTY #U8080908 Report a problem | ||
| 5/12/2020 | Price change | $1,299,000-13.3%$349/sqft |
Source: DIRECT EXPRESS REALTY #U8080908 Report a problem | ||
| 4/16/2020 | Price change | $1,499,000-9.1%$403/sqft |
Source: DIRECT EXPRESS REALTY #U8080908 Report a problem | ||
| 4/6/2020 | Listed for sale | $1,649,900+302.4%$443/sqft |
Source: DIRECT EXPRESS REALTY #U8080908 Report a problem | ||
| 8/14/2019 | Sold | $410,000-4.7%$110/sqft |
Source: Public Record Report a problem | ||
| 6/1/2019 | Listed for sale | $430,000+123.4%$115/sqft |
Source: Owner Report a problem | ||
| 3/8/2002 | Sold | $192,500+24.6%$52/sqft |
Source: Public Record Report a problem | ||
| 10/25/2000 | Sold | $154,500$41/sqft |
Source: Public Record Report a problem | ||
Public tax history
| Year | Property taxes | Tax assessment |
|---|---|---|
| 2025 | $25,456 +7.3% | $1,311,011 +2.9% |
| 2024 | $23,730 +2.3% | $1,274,063 +3% |
| 2023 | $23,206 +2.5% | $1,236,954 +3% |
| 2022 | $22,650 +1% | $1,200,926 +3% |
| 2021 | $22,429 +243.3% | $1,165,948 +263.4% |
| 2020 | $6,533 +121.9% | $320,817 +76.6% |
| 2019 | $2,944 +1.1% | $181,684 |
| 2018 | $2,913 +1.8% | -- |
| 2017 | $2,861 +3.2% | $268,356 +56.9% |
| 2016 | $2,772 +2.7% | $171,037 +0.7% |
| 2015 | $2,700 | $169,848 +0.8% |
| 2014 | $2,700 | $168,500 +1.5% |
| 2013 | $2,700 +1% | $166,010 +1.7% |
| 2012 | $2,672 | $163,235 -2% |
| 2004 | -- | $166,565 +0.3% |
| 2003 | -- | $166,060 +12.7% |
| 2002 | -- | $147,351 +8.4% |
| 2001 | -- | $135,926 +18.1% |
| 2000 | $410 | $115,092 |
Find assessor info on the county website
Monthly payment
Est. payment
Payment breakdown
Explore the cost of this home by adjusting the details. Changes won't be saved.Climate risks
Neighborhood: Davis Island
Nearby schools
Schools provided by the listing agent
- Elementary: Gorrie-HB
- Middle: Wilson-HB
- High: Plant-HB
Source: Stellar MLS. This data may not be complete. We recommend contacting the local school district to confirm school assignments for this home.


Similar homes
- $2,100,0005 bd5 ba3.5k sqft1706 W JETTON AVENUE, TAMPA, FL 33606For Sale

 MLS ID #TB8527258, Tyler Gilley, SMITH & ASSOCIATES REAL ESTATE. Stellar MLS
 - $2,139,0005 bd4 ba3.2k sqft206 CHIPPEWA AVENUE, TAMPA, FL 33606New Construction
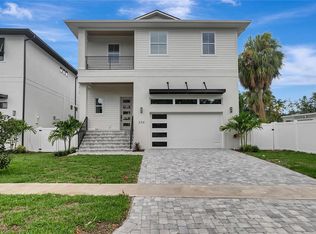 MLS ID #TB8532243, Ally Russell, KELLER WILLIAMS TAMPA CENTRAL. Stellar MLS
 - $1,749,0005 bd3 ba3k sqft480 W DAVIS BOULEVARD, TAMPA, FL 33606For Sale
 MLS ID #TB8514853, Nicholas Buchanan, SMITH & ASSOCIATES REAL ESTATE. Stellar MLS
 - $1,995,0004 bd4 ba3.1k sqft605 S ORLEANS AVENUE, TAMPA, FL 33606For Sale
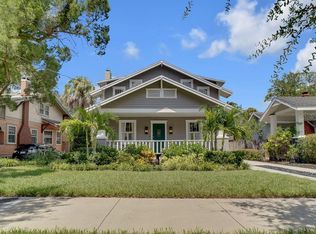 MLS ID #A4700470, Missy Mcnally, COASTAL LIVING REALTY OF MANAT. Stellar MLS
 - $1,675,0004 bd4 ba2.6k sqft701 S PACKWOOD AVENUE, TAMPA, FL 33606For SaleMLS ID #TB8545505, Kristina Kuba, KELLER WILLIAMS TAMPA CENTRAL. Stellar MLS
- $2,110,0005 bd4 ba4.1k sqft4835 W BAY VILLA AVENUE, TAMPA, FL 33611For SaleMLS ID #TB8488683, Zack Jacob, JACOB REAL ESTATE SERVICES,INC. Stellar MLS
- $1,800,0004 bd5 ba3.3k sqft1308 W PLYMOUTH STREET, TAMPA, FL 33603For SaleMLS ID #TB8540555, Jessica Alfonso, SMITH & ASSOCIATES REAL ESTATE. Stellar MLS
- $2,399,0004 bd3 ba4.3k sqft3006 S EMERSON STREET, TAMPA, FL 33629For SaleMLS ID #TB8529666, Julie Jones, SMITH & ASSOCIATES REAL ESTATE. Stellar MLS
- $2,600,0004 bd3 ba3.8k sqft2807 W FOUNTAIN BOULEVARD, TAMPA, FL 33609For SaleMLS ID #TB8540055, Stephen Gay, SMITH & ASSOCIATES REAL ESTATE. Stellar MLS
- $1,699,0006 bd5 ba3.4k sqft3904 W SANTIAGO STREET, TAMPA, FL 33629For SaleMLS ID #TB8412720, Kevin Byrne, IMPACT REALTY TAMPA BAY. Stellar MLS
- $1,275,0004 bd3 ba2.2k sqft4902 W SAN RAFAEL STREET, TAMPA, FL 33629For SaleMLS ID #TB8543624, Samuel Rudolph, COLDWELL BANKER REALTY. Stellar MLS
- $2,099,0004 bd4 ba3.6k sqft4128 CAUSEWAY VISTA DRIVE, TAMPA, FL 33615For SaleMLS ID #TB8494461, Brian Frey, PINEYWOODS REALTY LLC. Stellar MLS
- $1,250,0005 bd4 ba3.4k sqft807 W KENTUCKY AVENUE, TAMPA, FL 33603For SaleMLS ID #TB8543458, Celeste Hunter, SMITH & ASSOCIATES REAL ESTATE. Stellar MLS
- $1,550,0005 bd4 ba3.3k sqft5102 W CLEVELAND STREET, TAMPA, FL 33609For SaleMLS ID #TB8536070, Ali St Cyr, GULF SHORES REALTY ERA POWERED LLC. Stellar MLS
- $1,300,0003 bd3 ba2.3k sqft47 AEGEAN AVENUE, TAMPA, FL 33606For SaleMLS ID #TB8503598, Molly James, SMITH & ASSOCIATES REAL ESTATE. Stellar MLS
- $2,249,0005 bd5 ba4.1k sqft4608 W EL PRADO BOULEVARD, TAMPA, FL 33629New ConstructionMLS ID #TB8514825, Carlyn Neuman, 360 REALTY OF TAMPA LLC. Stellar MLS
- $1,725,0006 bd5 ba4.7k sqft2711 W TRILBY AVENUE, TAMPA, FL 33611For SaleMLS ID #TB8513157, Ivana Loncarevic, KELLER WILLIAMS SOUTH TAMPA. Stellar MLS
- $1,795,0005 bd5 ba3.4k sqft818 W KENTUCKY AVENUE, TAMPA, FL 33603New ConstructionMLS ID #TB8535933, Sheila Desautels, HIDDEN HAVEN REALTY. Stellar MLS
- $1,650,0005 bd5 ba3.7k sqft9606 RIPLEY ROAD, THONOTOSASSA, FL 33592For SaleMLS ID #TB8543420, Luz Colon, EXP REALTY LLC. Stellar MLS
- $2,399,0004 bd3 ba3.1k sqft4926 W MELROSE AVENUE N, TAMPA, FL 33629For SaleMLS ID #TB8479336, Jen Carlstedt, SMITH & ASSOCIATES REAL ESTATE. Stellar MLS
