Skip main navigation
Sold for $1,150,000
  • $1,150,000

    155 Brookhaven Road, Pinehurst, NC 28374

    3beds
    2,965sqft
    Single Family Residence
    Built in 1996
    0.74 Acres Lot
    $1,150,200 Zestimate®
    $388/sqft
    $3,215 Estimated rent

    Home value

    $1,150,200

    $1.09M - $1.21M

    $3,215/mo

    Zestimate® history
    Loading
    Loading...

    Owner options

    List your home for rent

    $3,215/mo

    Rent Zestimate®

    Find your next renter with Zillow Rental Manager. Plus, with online applications, you can quickly screen prospective tenants – for free.

    Learn more

    $3,215/mo

    Rent Zestimate®

    Refinance and save

    $8,236/mo

    Est. payment

    Refinancing to a lower rate could help reduce your monthly payments and save thousands over the life of the loan.

    See today's rates

    $8,236/mo

    Est. payment

    Explore your selling options

    Work with a Zillow partner agent

    Leverage their expertise and Zillow's premium Showcase listings to get your home seen by more buyers.

    Get started

    List with your own agent

    Get your home in front of millions of buyers by listing it on Zillow.

    Learn how to do it

    Sell it yourself

    Take full control of how buyers see your home on Zillow by listing For Sale by Owner (FSBO).

    List your home

    What's special

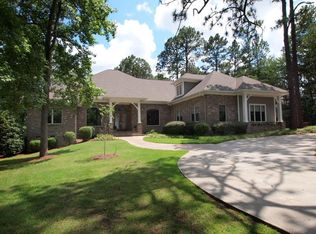
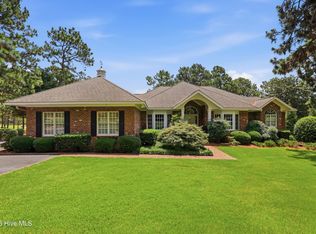
    Stately brick custom home perfectly positioned on the prestigious Pinehurst No. 7 golf course, offering breathtaking fairway views and an exceptional lifestyle in one of North Carolina's most sought-after golf communities. Designed for both elegant entertaining and comfortable everyday living, this meticulously maintained residence features spacious living areas, and abundant natural light that showcases the spectacular golf course setting. Enjoy morning coffee or evening gatherings while overlooking the beautifully manicured fairways and scenic landscape on the expansive covered balcony across back of home. Formal areas include a Dining room and Great room with scenic golf course views. A spacious gathering area with fireplace and built-in bar area also overlooks the course and is great for casual entertaining. A separate office can serve as fourth bedroom. The thoughtfully designed floor plan blends timeless architecture with modern conveniences, creating a warm and inviting atmosphere throughout. Located just minutes from the historic Village of Pinehurst, residents can enjoy charming shops, renowned restaurants, and the rich golfing heritage that has made Pinehurst a world-class destination. Whether you're an avid golfer or simply appreciate stunning views and a tranquil setting, this exceptional home offers a rare opportunity to enjoy luxury living on one of the area's premier golf courses. Experience the perfect combination of privacy, and stunning golf course views in this remarkable Pinehurst No. 7 residence. Pinehurst CC Membership for transfer with NO WAIT TIME. Buyer to pay prevailing fees.

    Zillow last checked:

    Listing updated:

    Listed by:

    Lin Hutaff 910-528-6427,

    Lin Hutaff's Pinehurst Realty Group

    Bought with:

    Christina Bowen, 309559

    Keller Williams Pinehurst

    Source: Hive MLS,MLS#: 100580163MLS LogoOriginating MLS: Mid Carolina Regional MLS

    Facts & features

    Interior

    Bedrooms & bathrooms
    • Bedrooms: 3
    • Bathrooms: 3
    • Full bathrooms: 2
    • 1/2 bathrooms: 1
    Rooms
    • Room types: Living Room, Dining Room, Master Bedroom, Bedroom 2, Bedroom 3, Office, Family Room, Breakfast Nook, Laundry
    Primary bedroom
    • Level: First
    • Dimensions: 14.4 x 23
    Bedroom 2
    • Level: First
    • Dimensions: 12 x 12
    Bedroom 3
    • Level: First
    • Dimensions: 10.6 x 12.4
    Breakfast nook
    • Level: First
    • Dimensions: 11 x 10
    Dining room
    • Level: First
    • Dimensions: 11.8 x 14.6
    Family room
    • Level: First
    • Dimensions: 19.3 x 19.3
    Kitchen
    • Level: First
    • Dimensions: 14.5 x 15.3
    Laundry
    • Level: First
    • Dimensions: 7.3 x 7.8
    Living room
    • Level: First
    • Dimensions: 17 x 18.3
    Office
    • Level: First
    • Dimensions: 12 x 12
    Heating
    • Heat Pump, Electric
    Cooling
    • Central Air, Heat Pump
    Features
    • Walk-in Closet(s), High Ceilings, Entrance Foyer, Solid Surface, Ceiling Fan(s), Walk-in Shower, Walk-In Closet(s)
    • Basement: None
    • Number of fireplaces: 1
    Interior area
    • Total structure area: 2,965
    • Total interior livable area: 2,965 sqft

    Property

    Parking
    • Total spaces: 2
    • Parking features: Garage Faces Side
    • Attached garage spaces: 2
    Features
    • Levels: One
    • Patio & porch: Covered, Balcony
    • Fencing: None
    • Frontage type: Golf Course
    Lot
    • Size: 0.74 Acres
    • Dimensions: 211.62 x 270 x 47.06 x 15 x 235
    Details
    • Parcel number: 00028201
    • Zoning: R30
    • Special conditions: Standard

    Construction

    Type & style
    • Home type: SingleFamily
    • Property subtype: Single Family Residence
    Materials
    • Brick, Wood Frame
    • Foundation: Crawl Space
    • Roof: Composition
    Condition
    • New construction: No
    • Year built: 1996

    Utilities & green energy

    • Sewer: Public Sewer
    • Water: Public
    • Utilities for property: Sewer Connected, Water Connected

    Community & HOA

    Community
    • Subdivision: Fairwoods on 7
    HOA
    • Has HOA: Yes
    • HOA fee: $1,600 annually
    • HOA name: Fairwoods on 7 HOA
    • HOA phone: 910-295-3791
    Location
    • Region: Pinehurst

    Financial & listing details

    • Price per square foot: $388/sqft
    • Tax assessed value: $935,030
    • Annual tax amount: $5,353
    • Date on market: 6/13/2026
    • Cumulative days on market: 10 days
    • Listing agreement: Exclusive Right To Sell
    • Listing terms: Cash,Conventional,VA Loan

    Price history

    DateEventPrice
    8/17/2026Sold$1,150,000-3.8%$388/sqft
    Source: Hive MLS #100580163 Report a problem
    6/17/2026Contingent$1,195,000$403/sqft
    Source: Hive MLS #100580163 Report a problem
    6/13/2026Listed for sale$1,195,000+939.1%$403/sqft
    Source: Hive MLS #100580163 Report a problem
    2/26/1996Sold$115,000$39/sqft
    Source: Agent Provided Report a problem

    Public tax history

    YearProperty taxesTax assessment
    2024$5,353 -4.2%$935,030
    2023$5,587 +0.4%$935,030 +15.4%
    2022$5,564 -3.5%$810,030 +21.6%
    2021$5,764 +1.8%$666,340
    2020$5,664 $666,340
    2019$5,664 $666,340 +4.8%
    2018$5,664 +12.8%$635,530
    2017$5,021 $635,530
    2015$5,021 +1.9%$635,530 -4.3%
    2014$4,925 -3.1%$664,270 -0.1%
    2013$5,082 $665,060
    2012-- $665,060
    2011-- $665,060
    2010-- $665,060
    2009-- $665,060
    2008-- $665,060
    2007-- $665,060 +31%
    2005-- $507,510
    2004-- $507,510
    2003-- $507,510
    2002-- $507,510
    Find assessor info on the county website

    Neighborhood: 28374

    Nearby schools

    GreatSchools rating
    Schools provided by the listing agent
    • Elementary: Southern Pines Elementary
    • Middle: Southern Middle
    • High: Pinecrest High

    Source: Hive MLS. This data may not be complete. We recommend contacting the local school district to confirm school assignments for this home.

    Get a cash offer in 3 minutes
    Find out how much your home could sell for in as little as 3 minutes with a no-obligation cash offer.
    Estimated market value
    $1,150,200
    Get a cash offer in 3 minutes
    Find out how much your home could sell for in as little as 3 minutes with a no-obligation cash offer.
    Estimated market value
    $1,150,200