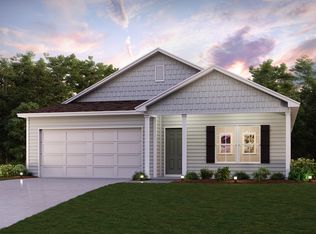
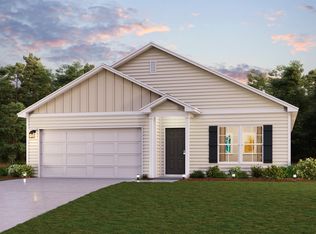
Welcome home to this NEW Single-Story Home in the Cat Island Estates Community! The desirable Cabot Plan boasts an open design encompassing the Living, Dining, and Kitchen spaces. The Kitchen features gorgeous cabinets, quartz countertops, and Stainless-Steel Appliances (including Range with a Microwave hood and Dishwasher). The primary suite has a private bath, dual vanity sinks, and a walk-in closet. This Home also includes 3 additional bedrooms and a secondary bathroom.
Ask sales counselor about new enhanced kitchen cabinet features and updated farmhouse style trim package!
For sale
$277,990
155 Cat Island Rd, Defuniak Springs, FL 32433
4beds
1,684sqft
:
Get pre-qualified$1,698/mo
Single Family Residence
Built in 2026
0.42 Acres Lot
$-- Zestimate®
$165/sqft
$-- HOA
What's special
Quartz countertopsGorgeous cabinetsStainless-steel appliancesDual vanity sinksSecondary bathroomWalk-in closet
- 20 hours |
- 42 |
- 5 |
Zillow last checked:
Listing updated:
Listed by:
Octavia P Valencia 863-270-1024,
WJH Brokerage FL LLC
Source: ECAOR,MLS#: 1009798
Facts & features
Interior
Bedrooms & bathrooms
- Bedrooms: 4
- Bathrooms: 2
- Full bathrooms: 2
Primary bedroom
- Level: First
- Area: 182 Square Feet
- Dimensions: 14 x 13
Bedroom
- Level: First
- Area: 110 Square Feet
- Dimensions: 11 x 10
Bedroom
- Level: First
- Area: 100 Square Feet
- Dimensions: 10 x 10
Bedroom
- Level: First
- Area: 100 Square Feet
- Dimensions: 10 x 10
Great room
- Level: First
- Area: 180 Square Feet
- Dimensions: 12 x 15
Kitchen
- Level: First
- Area: 99 Square Feet
- Dimensions: 9 x 11
Heating
- Central
Cooling
- Central Air
Appliances
- Included: Dishwasher, Microwave, Electric Water Heater
- Laundry: Washer/Dryer Hookup
Features
- Pantry
- Flooring: Vinyl, Carpet
- Windows: Double Pane Windows
- Common walls with other units/homes: No Common Walls
Interior area
- Total structure area: 1,684
- Total interior livable area: 1,684 sqft
Property
Parking
- Total spaces: 2
- Parking features: Garage - Attached
- Attached garage spaces: 2
Features
- Stories: 1
Lot
- Size: 0.42 Acres
- Dimensions: 215 x 85
Details
- Parcel number: 103N191980000E0130
- Zoning description: Resid Single Family
Construction
Type & style
- Home type: SingleFamily
- Architectural style: Ranch
- Property subtype: Single Family Residence
Materials
- Vinyl Siding
- Roof: Composition
Condition
- Under Construction
- New construction: No
- Year built: 2026
Utilities & green energy
- Water: Public
Community & HOA
Community
- Security: Smoke Detector(s)
- Subdivision: Cat Island Estates Enclave
Location
- Region: Defuniak Springs
Financial & listing details
- Price per square foot: $165/sqft
- Annual tax amount: $148
- Date on market: 8/13/2026
- Road surface type: Paved
Estimated market value
Not available
Estimated sales range
Not available
Not available
Price history
| Date | Event | Price |
|---|---|---|
| 8/13/2026 | Listed for sale | $277,990$165/sqft |
Source:  ECAOR #1009798 Report a problem ECAOR #1009798 Report a problem | ||
Public tax history
Tax history is unavailable.
Monthly payment
Est. payment
Payment breakdown
Explore the cost of this home by adjusting the details. Changes won't be saved.Climate risks
Neighborhood: 32433
Nearby schools
GreatSchools rating
- 4/10Maude Saunders Elementary SchoolGrades: K-5Distance: 2.1 mi
- 7/10Walton Middle SchoolGrades: 6-8Distance: 4.6 mi
- 7/10Walton High SchoolGrades: 9-12Distance: 2.6 mi
Schools provided by the listing agent
- Elementary: Maude Saunders
- Middle: Walton
- High: Walton
Source: ECAOR. This data may not be complete. We recommend contacting the local school district to confirm school assignments for this home.
- $269,9903 bd2 ba1.4k sqft143 Cat Island Rd, Defuniak Springs, FL 32433For Sale
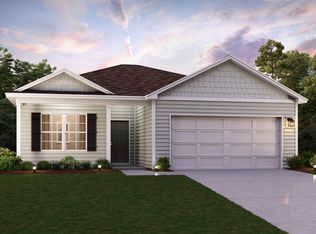
- $254,8884 bd2 ba1.6k sqft238 Cat Island Cir, Defuniak Springs, FL 32433New Construction
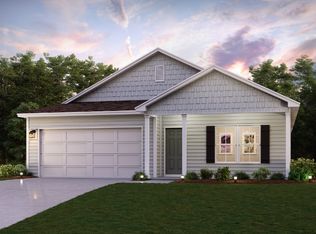
- $294,9904 bd2 ba1.7k sqft248 Cat Island Cir, Defuniak Springs, FL 32433New Construction
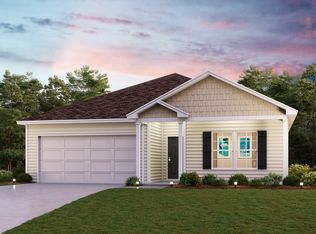
- $285,9904 bd2 ba1.7k sqft241 Cat Island Cir, Defuniak Springs, FL 32433Sold
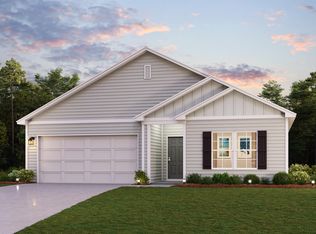
- $259,8884 bd2 ba1.7k sqft275 Cat Island Cir, Defuniak Springs, FL 32433New Construction
- $258,8884 bd2 ba1.6k sqft257 Cat Island Cir, Defuniak Springs, FL 32433Sold
- $289,9904 bd2 ba1.7k sqft306 Cat Island Cir, Defuniak Springs, FL 32433New Construction
- $249,8884 bd2 ba1.7k sqft303 Cat Island Cir, Defuniak Springs, FL 32433Pending
A local agent can set up tours, give advice and negotiate with sellers.
Similar homes
- $269,9903 bd2 ba1.4k sqft143 Cat Island Rd, Defuniak Springs, FL 32433For Sale
 MLS ID #1009800, Octavia P Valencia, WJH Brokerage FL LLC. ECAOR
 - $284,9904 bd2 ba1.6k sqft130 Cat Island Cir, Defuniak Springs, FL 32433New Construction
 ECAOR
ECAOR - $--2 bd2 ba1k sqft145 Juniper Lake Dr, Defuniak Springs, FL 32433AuctionAuction.com 2
- $279,9904 bd2 ba1.6k sqft110 Cat Island Cir, Defuniak Springs, FL 32433New Construction
 ECAOR
ECAOR - $290,9904 bd2 ba1.7k sqft17 Cat Island Cir, Defuniak Springs, FL 32433New ConstructionECAOR
- $289,9904 bd2 ba1.7k sqft214 Cat Island Cir, Defuniak Springs, FL 32433For SaleMLS ID #998508, Octavia P Valencia, WJH Brokerage FL LLC. ECAOR
- $249,8003 bd2 ba1.2k sqft53 Pfitzer Ct, Defuniak Springs, FL 32433For SaleMLS ID #1009494, Courtney A Lincoln, Coldwell Banker Realty. ECAOR
- $294,9904 bd2 ba1.7k sqft248 Cat Island Cir, Defuniak Springs, FL 32433New ConstructionECAOR
- $289,9904 bd2 ba1.7k sqft306 Cat Island Cir, Defuniak Springs, FL 32433New ConstructionECAOR
- $269,9903 bd2 ba1.4k sqft35 Cat Island Cir, Defuniak Springs, FL 32433New ConstructionECAOR
- $--4 bd2 ba1.2k sqft111 W Chaffin Ave, Defuniak Springs, FL 32433AuctionAuction.com 2
- $285,0003 bd2 ba1.6k sqft149 Spooner St, Defuniak Springs, FL 32433For SaleMLS ID #1009654, Jenny R Teel, Teel & Waters Real Estate Company Inc. ECAOR
- $259,8884 bd2 ba1.7k sqft275 Cat Island Cir, Defuniak Springs, FL 32433New ConstructionECAOR
- $254,8884 bd2 ba1.6k sqft238 Cat Island Rd, Defuniak Springs, FL 32433For SaleMLS ID #1004679, Octavia P Valencia, WJH Brokerage FL LLC. ECAOR
- from $284,9904 bd2 ba1.7k sqftROANOKE Plan, The Enclave at Cat Island Estates, Defuniak Springs, FL 32433New ConstructionCentury Communities
- from $274,9904 bd2 ba1.6k sqftCABOT Plan, The Enclave at Cat Island Estates, Defuniak Springs, FL 32433New ConstructionCentury Communities
- $279,9004 bd2 ba1.6k sqft170 Mikaela Ave, Defuniak Springs, FL 32433For SaleMLS ID #1004397, Athena K Carroll, Realty Pointe of Florida LLC. ECAOR
- $299,0004 bd2 ba1.7k sqft115 Cora Rd, Defuniak Springs, FL 32433For SaleMLS ID #1008889, Larry Hughes, The Property Group 850 Inc. ECAOR
- $253,0003 bd2 ba1.3k sqft58 Spooner St, Defuniak Springs, FL 32433For SaleMLS ID #1009688, Jenny R Teel, Teel & Waters Real Estate Company Inc. ECAOR
- $289,7004 bd2 ba1.7k sqft10 Brandons Ct, Defuniak Springs, FL 32433For SaleMLS ID #1001743, Lisa Morgan, World Impact Real Estate. ECAOR
