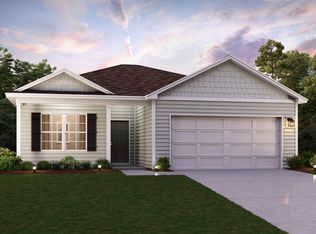
Discover Your Dream Home in the Cat Island Estates Community! The Beaumont Plan features a spacious open-concept design, seamlessly connecting the Living, Dining, and Kitchen areas, perfect for relaxation and entertaining. Natural light fills the home through Low E insulated dual-pane vinyl windows, highlighting elegant Shaker cabinets, quartz countertops and stainless steel appliances, including an electric smooth top range, dishwasher, and over-the-range microwave in the kitchen. Retreat to the expansive primary suite with a private bath, dual vanity sinks, and a generous walk-in closet. This home also offers two well-appointed bedrooms, a thoughtfully designed secondary bathroom, and a serene patio--ideal for enjoying morning coffee or sunsets. Experience modern living at its finest!
Ask sales counselor about new enhanced kitchen cabinet features and updated farmhouse style trim package!
For sale
$269,990
143 Cat Island Rd, Defuniak Springs, FL 32433
3beds
1,416sqft
:
Get pre-qualified$1,649/mo
Single Family Residence
Built in 2026
0.42 Acres Lot
$-- Zestimate®
$191/sqft
$-- HOA
What's special
Serene patioTwo well-appointed bedroomsQuartz countertopsPrivate bathOver-the-range microwaveElectric smooth top rangeExpansive primary suite
- 19 hours |
- 25 |
- 1 |
Zillow last checked:
Listing updated:
Listed by:
Octavia P Valencia 863-270-1024,
WJH Brokerage FL LLC
Source: ECAOR,MLS#: 1009800
Facts & features
Interior
Bedrooms & bathrooms
- Bedrooms: 3
- Bathrooms: 2
- Full bathrooms: 2
Primary bedroom
- Level: First
- Area: 156 Square Feet
- Dimensions: 13 x 12
Bedroom
- Level: First
- Area: 100 Square Feet
- Dimensions: 10 x 10
Bedroom
- Level: First
- Area: 100 Square Feet
- Dimensions: 10 x 10
Great room
- Level: First
- Area: 180 Square Feet
- Dimensions: 12 x 15
Kitchen
- Level: First
- Area: 90 Square Feet
- Dimensions: 9 x 10
Heating
- Central
Cooling
- Central Air
Appliances
- Included: Dishwasher, Microwave, Electric Water Heater
- Laundry: Washer/Dryer Hookup
Features
- Pantry
- Flooring: Vinyl, Carpet
- Windows: Double Pane Windows
- Common walls with other units/homes: No Common Walls
Interior area
- Total structure area: 1,416
- Total interior livable area: 1,416 sqft
Property
Parking
- Total spaces: 2
- Parking features: Garage - Attached
- Attached garage spaces: 2
Features
- Stories: 1
Lot
- Size: 0.42 Acres
- Dimensions: 215 x 85
Details
- Parcel number: 103N191980000E0140
- Zoning description: Resid Single Family
Construction
Type & style
- Home type: SingleFamily
- Architectural style: Ranch
- Property subtype: Single Family Residence
Materials
- Vinyl Siding
- Roof: Composition
Condition
- Under Construction
- New construction: No
- Year built: 2026
Utilities & green energy
- Water: Public
Community & HOA
Community
- Security: Smoke Detector(s)
- Subdivision: Cat Island Estates Enclave
Location
- Region: Defuniak Springs
Financial & listing details
- Price per square foot: $191/sqft
- Annual tax amount: $148
- Date on market: 8/13/2026
- Road surface type: Paved
Estimated market value
Not available
Estimated sales range
Not available
Not available
Price history
| Date | Event | Price |
|---|---|---|
| 8/13/2026 | Listed for sale | $269,990$191/sqft |
Source:  ECAOR #1009800 Report a problem ECAOR #1009800 Report a problem | ||
Public tax history
Tax history is unavailable.
Monthly payment
Est. payment
Payment breakdown
Explore the cost of this home by adjusting the details. Changes won't be saved.Climate risks
Neighborhood: 32433
Nearby schools
GreatSchools rating
- 4/10Maude Saunders Elementary SchoolGrades: K-5Distance: 2.1 mi
- 7/10Walton Middle SchoolGrades: 6-8Distance: 4.6 mi
- 7/10Walton High SchoolGrades: 9-12Distance: 2.6 mi
Schools provided by the listing agent
- Elementary: Maude Saunders
- Middle: Walton
- High: Walton
Source: ECAOR. This data may not be complete. We recommend contacting the local school district to confirm school assignments for this home.
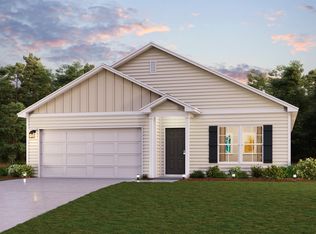
- $277,9904 bd2 ba1.6k sqft155 Cat Island Rd, Defuniak Springs, FL 32433For Sale
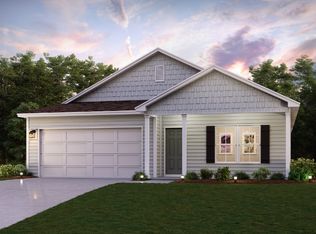
- $254,8884 bd2 ba1.6k sqft238 Cat Island Cir, Defuniak Springs, FL 32433New Construction
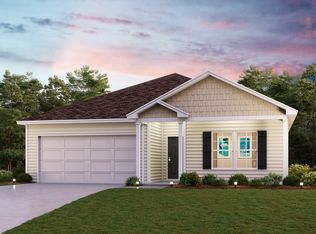
- $294,9904 bd2 ba1.7k sqft248 Cat Island Cir, Defuniak Springs, FL 32433New Construction
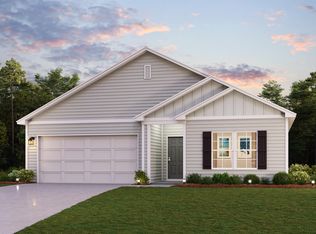
- $285,9904 bd2 ba1.7k sqft241 Cat Island Cir, Defuniak Springs, FL 32433Sold
- $259,8884 bd2 ba1.7k sqft275 Cat Island Cir, Defuniak Springs, FL 32433New Construction
- $258,8884 bd2 ba1.6k sqft257 Cat Island Cir, Defuniak Springs, FL 32433Sold
- $289,9904 bd2 ba1.7k sqft306 Cat Island Cir, Defuniak Springs, FL 32433New Construction
- $249,8884 bd2 ba1.7k sqft303 Cat Island Cir, Defuniak Springs, FL 32433Pending
A local agent can set up tours, give advice and negotiate with sellers.
Similar homes
- $277,9904 bd2 ba1.6k sqft155 Cat Island Rd, Defuniak Springs, FL 32433For Sale
 MLS ID #1009798, Octavia P Valencia, WJH Brokerage FL LLC. ECAOR
 - $--2 bd2 ba1k sqft145 Juniper Lake Dr, Defuniak Springs, FL 32433AuctionAuction.com 2
- $249,8003 bd2 ba1.2k sqft53 Pfitzer Ct, Defuniak Springs, FL 32433For Sale
 MLS ID #1009494, Courtney A Lincoln, Coldwell Banker Realty. ECAOR
 - $269,9903 bd2 ba1.4k sqft35 Cat Island Cir, Defuniak Springs, FL 32433New Construction
 ECAOR
ECAOR - $284,9904 bd2 ba1.6k sqft130 Cat Island Cir, Defuniak Springs, FL 32433New ConstructionECAOR
- $279,9904 bd2 ba1.6k sqft110 Cat Island Cir, Defuniak Springs, FL 32433New ConstructionECAOR
- $--4 bd2 ba1.2k sqft111 W Chaffin Ave, Defuniak Springs, FL 32433AuctionAuction.com 2
- $285,0003 bd2 ba1.6k sqft149 Spooner St, Defuniak Springs, FL 32433For SaleMLS ID #1009654, Jenny R Teel, Teel & Waters Real Estate Company Inc. ECAOR
- $253,0003 bd2 ba1.3k sqft58 Spooner St, Defuniak Springs, FL 32433For SaleMLS ID #1009688, Jenny R Teel, Teel & Waters Real Estate Company Inc. ECAOR
- $290,9904 bd2 ba1.7k sqft17 Cat Island Cir, Defuniak Springs, FL 32433New ConstructionECAOR
- $289,9904 bd2 ba1.7k sqft214 Cat Island Cir, Defuniak Springs, FL 32433For SaleMLS ID #998508, Octavia P Valencia, WJH Brokerage FL LLC. ECAOR
- $254,8884 bd2 ba1.6k sqft238 Cat Island Rd, Defuniak Springs, FL 32433For SaleMLS ID #1004679, Octavia P Valencia, WJH Brokerage FL LLC. ECAOR
- $259,8884 bd2 ba1.7k sqft275 Cat Island Cir, Defuniak Springs, FL 32433New ConstructionECAOR
- from $262,9903 bd2 ba1.4k sqftBEAUMONT Plan, The Enclave at Cat Island Estates, Defuniak Springs, FL 32433New ConstructionCentury Communities
- $289,9904 bd2 ba1.7k sqft306 Cat Island Cir, Defuniak Springs, FL 32433New ConstructionECAOR
- $294,9904 bd2 ba1.7k sqft248 Cat Island Cir, Defuniak Springs, FL 32433New ConstructionECAOR
- $260,0003 bd2 ba1.2k sqft22 Marys Ct, Defuniak Springs, FL 32433For SaleMLS ID #1001070, Lisa Lethcoe, Coldwell Banker Realty. ECAOR
- $279,9003 bd2 ba1.4k sqft646 Hunters Ridge Rd, Defuniak Springs, FL 32433For SaleMLS ID #1007697, Rachel C Carter, HomeBiz Properties. ECAOR
- from $274,9904 bd2 ba1.6k sqftCABOT Plan, The Enclave at Cat Island Estates, Defuniak Springs, FL 32433New ConstructionCentury Communities
- $259,9004 bd2 ba1.5k sqft357 Timber Wind Dr, Defuniak Springs, FL 32433For SaleMLS ID #1007378, Brandy M Brown, Southern Choice Properties Llc. ECAOR
