
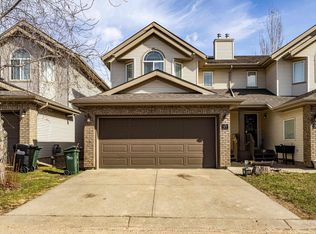
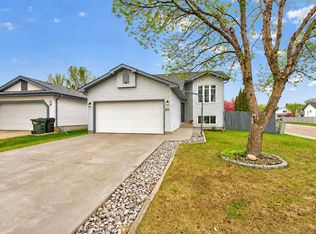
QUICK POSSESSION AVAILABLE! Nestled in the quiet and serene area of Cravenbrook, this half duplex offers open concept living with 3 bedrooms and 2.5 baths. The main floor has a spacious entrance, kitchen with a large peninsula island, a half bath, nice dining and living areas complete with a corner fireplace. The upstairs hosts all 3 bedrooms including a 4-pc ensuite and another 4-piece bath. Your SOUTH facing backyard and deck offers a private setting with NO BUILDINGS or REAR NEIGHBORS! An unspoiled basement is ready for your final touches in a lovely home with very low condo fees! The Double Car Garage, large driveway and visitor parking stalls eliminates street congestion. The mature community of Clarkdale Meadows has great location, nicely treed, and within close proximity to schools and shopping. This property offers affordable living and all of the amenities, making it a great place to call home!
For sale
C$375,000
155 Crocus Cres #54, Strathcona County, AB T8H 2M4
3beds
1,440sqft
Duplex, Half Duplex
Built in 2003
-- sqft lot
$-- Zestimate®
C$260/sqft
C$-- HOA
What's special
Open concept livingSpacious entranceCorner fireplaceDouble car garageLarge drivewayVisitor parking stallsNicely treed
- 4 days |
- 12 |
- 1 |
Zillow last checked:
Listing updated:
Listed by:
Marshall Pittman,
NOW Real Estate Group
Source: RAE,MLS®#: E4490030
Facts & features
Interior
Bedrooms & bathrooms
- Bedrooms: 3
- Bathrooms: 3
- Full bathrooms: 2
- 1/2 bathrooms: 1
Primary bedroom
- Level: Upper
Heating
- Forced Air-1, Natural Gas
Appliances
- Included: Dishwasher-Built-In, Dryer, Microwave Hood Fan, Refrigerator, Electric Stove
Features
- Flooring: Carpet, Hardwood, Linoleum
- Windows: Vinyl Windows
- Basement: Full, Unfinished
- Fireplace features: Gas
Interior area
- Total structure area: 1,440
- Total interior livable area: 1,440 sqft
Video & virtual tour
Property
Parking
- Total spaces: 4
- Parking features: Double Garage Attached, Guest, Parking-Visitor, Garage Control, Garage Opener
- Attached garage spaces: 2
Features
- Levels: 2 Storey,2
- Patio & porch: Deck
- Exterior features: Playground Nearby, Exterior Walls- 2"x6"
- Fencing: Fenced
Lot
- Features: Near Golf Course, Playground Nearby, Schools, Shopping Nearby, Golf Nearby
Construction
Type & style
- Home type: MultiFamily
- Property subtype: Duplex, Half Duplex
- Attached to another structure: Yes
Materials
- Foundation: Concrete Perimeter
- Roof: Asphalt
Condition
- Year built: 2003
Community & HOA
Community
- Features: Deck, Exterior Walls- 2"x6"
- Security: Carbon Monoxide Detectors, Smoke Detector(s), Detectors Smoke
HOA
- Has HOA: Yes
- Services included: Insur. for Common Areas, Professional Management, Reserve Fund Contribution
Location
- Region: Strathcona County
Financial & listing details
- Price per square foot: C$260/sqft
- Date on market: 5/26/2026
- Ownership: Private
Marshall Pittman
Marshall Pittman
By pressing Contact Agent, you agree that the real estate professional identified above may call/text you about your search, which may involve use of automated means and pre-recorded/artificial voices. You don't need to consent as a condition of buying any property, goods, or services. Message/data rates may apply. You also agree to our Terms of Use. Zillow does not endorse any real estate professionals. We may share information about your recent and future site activity with your agent to help them understand what you're looking for in a home.
Price history
Price history is unavailable.
Public tax history
Tax history is unavailable.
Climate risks
Neighborhood: T8H
Nearby schools
GreatSchools rating
No schools nearby
We couldn't find any schools near this home.



- Alberta
- Division No. 11
- Strathcona County
- T8H 2M4
- 155 Crocus Cres Unit 54
Nearby cities
Nearby zip codes
Other Strathcona County Topics
