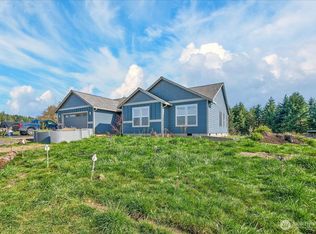
Rare 40-ft RV garage plus tandem 3-car parking, single-story living, and a bright open layout with premium finishes throughout.Enjoy elevated single-story living on a spacious ½-acre lot offering flexibility—room for RVs, boats, hobbies, a shop, ADU, pets, or gardening. This 2,137 sq ft custom home blends comfort and style with a wide, open layout and oversized wood-wrapped windows that fill the great room with natural light. Energy-efficient heat-pump systems, city water, and a standard septic help keep monthly costs predictable.A standout feature is the 40-ft deep RV garage, ideal for motorhomes, trailers, boats, or ... . Paired with a tandem 3-car garage, this home offers unmatched parking, storage, and hobby flexibility.Designed for versatility, the home offers 4 bedrooms or 3 plus an office, along with 2 bathrooms including a tiled walk-in shower and soaking tub in the primary suite. On-site–built custom closets add organization. The kitchen includes KitchenAid appliances, quartz countertops, a large island, abundant cabinetry, and a generous pantry.The laundry room provides storage cabinets, a utility sink, and workspace. Outside, the ½-acre lot offers room for RV/boat parking, gardening, pets, an outbuilding, shop, or ADU. Enjoy city water and a standard septic system. .Located 15 minutes to Longview, 30 minutes to Costco, and 55 minutes to PDX, this move-in-ready home delivers space, comfort, and lasting quality.
Active
Listed by: Matt Morris Custom Homes, LLC • Matthew Morris
Price cut: $10K (4/30)
$888,000
155 GASSMAN Road, Castle Rock, WA 98611
4beds
2,137sqft
Single Family Residence
Built in 2026
0.51 Acres Lot
$-- Zestimate®
$416/sqft
$15/mo HOA
What's special
Premium finishes throughoutSingle-story livingLarge islandOversized wood-wrapped windowsEnergy-efficient heat-pump systemsGenerous pantryAbundant cabinetry
- 44 days |
- 205 |
- 9 |
Zillow last checked:
Listing updated:
Listed by:
Matthew Morris,
Matt Morris Custom Homes, LLC
Source: NWMLS as distributed by MLS GRID,MLS#: 2531236
Loading...
Facts & features
Interior
Bedrooms & bathrooms
- Bedrooms: 4
- Bathrooms: 2
- Full bathrooms: 2
- Main level bathrooms: 2
- Main level bedrooms: 4
Primary bedroom
- Level: Main
Bedroom
- Level: Main
Bedroom
- Level: Main
Bedroom
- Level: Main
Bathroom full
- Level: Main
Bathroom full
- Level: Main
Other
- Level: Main
Entry hall
- Level: Main
Great room
- Level: Main
Kitchen with eating space
- Level: Main
Utility room
- Level: Main
Heating
- 90%+ High Efficiency, Electric
Cooling
- 90%+ High Efficiency
Appliances
- Included: Dishwasher, Microwave, Refrigerator, Stove(s)/Range(s), Dishwasher(s), Microwave(s), Refrigerator(s), Water Heater: HEAT PUMP, Water Heater Location: GARAGE
Features
- Bath Off Primary, Pantry
- Flooring: Vinyl Plank
- Windows: Dbl Pane/Storm Window
- Basement: None
- Has fireplace: No
Interior area
- Total structure area: 2,137
- Total interior livable area: 2,137 sqft
Video & virtual tour
Property
Parking
- Total spaces: 8
- Parking features: Attached Garage, RV Parking
- Has attached garage: Yes
- Covered spaces: 5
- Uncovered spaces: 3
Features
- Levels: One
- Stories: 1
- Entry location: Main
- Patio & porch: Bath Off Primary, Dbl Pane/Storm Window, Pantry, Walk-In Closet(s), Water Heater
- Has view: Yes
- View description: Territorial
Lot
- Size: 0.51 Acres
- Dimensions: 1/2 ACRE
- Features: Curbs, Paved, Sidewalk, High Speed Internet, Propane, RV Parking
- Topography: Level
Details
- Parcel number: WJ0303011
- Zoning: 1/2 ACRE
- Zoning description: Jurisdiction: County
- Special conditions: Standard
- Other equipment: Leased Equipment: NO
Construction
Type & style
- Home type: SingleFamily
- Architectural style: 1 Story
- Property subtype: Single Family Residence
Materials
- Cement Planked, Cement Plank
- Foundation: Poured Concrete
- Roof: Composition
Condition
- New construction: Yes
- Year built: 2026
- Major remodel year: 2026
Details
- Builder name: MATT MORRIS CUSTOM HOMES, LLC
Utilities & green energy
- Electric: Company: COWLITZ PUD
- Sewer: Septic Tank, Company: STANDARD SEPTIC
- Water: Public, Company: CITY OF CASTLE ROCK
- Utilities for property: Comcast, Comcast
Community & HOA
Community
- Features: CCRs
- Subdivision: Castle Rock
HOA
- HOA fee: $15 monthly
- HOA phone: 360-901-4705
Location
- Region: Castle Rock
Financial & listing details
- Price per square foot: $416/sqft
- Tax assessed value: $115,670
- Annual tax amount: $842
- Date on market: 5/28/2026
- Cumulative days on market: 45 days
- Listing terms: Conventional
- Inclusions: Dishwasher(s), Leased Equipment, Microwave(s), Refrigerator(s), Stove(s)/Range(s)
Estimated market value
Not available
Estimated sales range
Not available
Not available
Price history
| Date | Event | Price |
|---|---|---|
| 4/30/2026 | Price change | $888,000-1.1%$416/sqft |
Source:  RMLS (OR) #215597680 Report a problem RMLS (OR) #215597680 Report a problem | ||
| 4/17/2026 | Price change | $898,000-0.1%$420/sqft |
Source: RMLS (OR) #215597680 Report a problem | ||
| 11/3/2025 | Price change | $899,000+0.4%$421/sqft |
Source: RMLS (OR) #215597680 Report a problem | ||
| 7/14/2025 | Listed for sale | $895,000$419/sqft |
Source: RMLS (OR) #215597680 Report a problem | ||
Public tax history
| Year | Property taxes | Tax assessment |
|---|---|---|
| 2024 | $846 +5.2% | $115,670 |
| 2023 | $805 -14.2% | $115,670 |
| 2022 | $938 | $115,670 |
| 2021 | $938 | $115,670 |
Find assessor info on the county website
Monthly payment
Est. payment$--/mo
Payment breakdown
Explore the cost of this home by adjusting the details. Changes won't be saved.All calculations are estimates and provided by Zillow, Inc. for informational purposes only. Actual amounts may vary.
HOA fees may include property taxes on listings classified as Co-Ops. Contact the listing agent and/or owner for fee details.
Mortgage interest rates are dependent on a number of factors, including credit score, down payment, and repayment length. Interest rate data provided by Zillow Group Marketplace, Inc. as of 1/1/1970 from various mortgage lenders with which we have lead or other similar arrangements; the Estimated Payment is an average of those rates.
See how much you could borrow to make a competitive offer.
Climate risks
Neighborhood: 98611
Nearby schools
GreatSchools rating
- 3/10Castle Rock Elementary SchoolGrades: PK-5Distance: 1.8 mi
- 4/10Castle Rock Middle SchoolGrades: 6-8Distance: 1.7 mi
- 3/10Castle Rock High SchoolGrades: 9-12Distance: 0.9 mi
Schools provided by the listing agent
- Elementary: Castle Rock Elem
- Middle: Castle Rock Mid
- High: Castle Rock High
Source: NWMLS as distributed by MLS GRID. This data may not be complete. We recommend contacting the local school district to confirm school assignments for this home.
- $712,5004 bd2 ba2.2k sqft175 Annabelle St, Castle Rock, WA 98611Sold
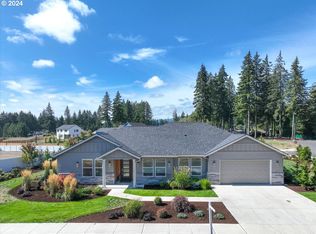
- $624,0003 bd3 ba2.3k sqft145 Gassman Rd, Castle Rock, WA 98611Sold
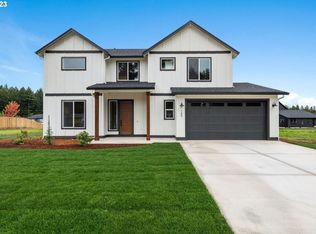
- $748,0003 bd2 ba2.1k sqft170 Annabelle St, Castle Rock, WA 98611New Construction
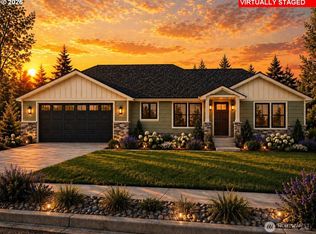
- $674,0003 bd2 ba1.8k sqft143 Gassman Rd, Castle Rock, WA 98611New Construction

- $834,0004 bd2 ba2.1k sqft152 Annabelle St, Castle Rock, WA 98611Sold
- $639,9003 bd3 ba2.3k sqft134 Amellia St, Castle Rock, WA 98611Sold
- $695,0003 bd3 ba1.9k sqft132 Gassman Rd, Castle Rock, WA 98611Sold
- $643,0003 bd2 ba2.1k sqft130 Amellia St, Castle Rock, WA 98611Sold
A local agent can set up tours, give advice and negotiate with sellers.
A local lender can help you make sure your offer is ready when you are.
Similar homes
- $974,9003 bd3 ba2.6k sqft260 Bullhead Drive, Castle Rock, WA 98611Active
 MLS ID #2547914, Karly Bordak. NWMLS as distributed by MLS GRID
 - $674,0003 bd2 ba1.8k sqftWest Place, Castle Rock, WA 98611ActiveMLS ID #2530955, Matthew Morris. NWMLS as distributed by MLS GRID
- $894,0003 bd2 ba2k sqft26 -9n -2w, Castle Rock, WA 98611Active
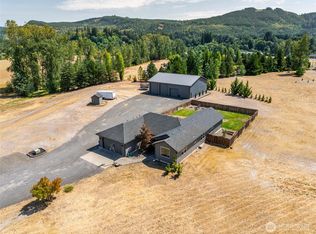 MLS ID #2517197, Taryn A. Nelson. NWMLS as distributed by MLS GRID
 - $689,9004 bd2 ba1.9k sqft1023 Spirit Lake Hwy, Castle Rock, WA 98611Active
 MLS ID #2472466, Darcey Edwards. NWMLS as distributed by MLS GRID
 - $649,0003 bd2 ba1.7k sqftWest Place, Castle Rock, WA 98611ActiveMLS ID #2521352, Matthew Morris. NWMLS as distributed by MLS GRID
- $669,9993 bd3 ba2.1k sqft410 Studebaker Spur 1, Castle Rock, WA 98611ActiveMLS ID #2525307, Tracy Jean Lindsey. NWMLS as distributed by MLS GRID
- $648,5005 bd2 ba2.2k sqft410 Studebaker Spur 2, Castle Rock, WA 98611ActiveMLS ID #2482920, Alex Hughes. NWMLS as distributed by MLS GRID
- $699,9993 bd3 ba1.9k sqft272 Trout Lakes Road, Castle Rock, WA 98611ActiveMLS ID #2530948, Savannah A. Parker. NWMLS as distributed by MLS GRID
- $689,9003 bd2 ba1.7k sqft250 Red Rock Drive, Castle Rock, WA 98611ActiveMLS ID #2482620, Scott Foister. NWMLS as distributed by MLS GRID
- $525,0003 bd2 ba2.2k sqft4212 Westside Highway, Castle Rock, WA 98611ActiveMLS ID #2540821, Kenneth Sides. NWMLS as distributed by MLS GRID
- $460,0003 bd2 ba1.2k sqft204 Conger Road, Castle Rock, WA 98611ActiveMLS ID #2524433, Amy McMahon. NWMLS as distributed by MLS GRID
- $750,0004 bd4 ba2.9k sqft188 Sparrow Lane, Castle Rock, WA 98611ActiveMLS ID #2543152, Sarah Roth. NWMLS as distributed by MLS GRID
- $450,0003 bd2 ba1.6k sqft102 SHERWOOD Lane, Castle Rock, WA 98611ActiveMLS ID #2531948, Amy E Asivido. NWMLS as distributed by MLS GRID
- $629,9003 bd2 ba1.9k sqft265 Easy Street Road, Silverlake, WA 98645ActiveMLS ID #2553026, John Erickson. NWMLS as distributed by MLS GRID
- $884,9004 bd3 ba2.8k sqft257 Curtis Drive, Longview, WA 98632ActiveMLS ID #2469750, James Williams. NWMLS as distributed by MLS GRID
- $594,9003 bd2 ba1.8k sqft200 Red Hawk Drive, Castle Rock, WA 98611ActiveMLS ID #2514883, Myra Brock. NWMLS as distributed by MLS GRID
- $625,0003 bd2 ba1.8k sqftPaine Road Short Subdivision, Castle Rock, WA 98611ActiveMLS ID #2528481, Erica L. Rodman. NWMLS as distributed by MLS GRID
- $819,0004 bd3 ba2k sqft258 Antrim Road, Winlock, WA 98596ActiveMLS ID #2515960, Edward Ingram. NWMLS as distributed by MLS GRID
- $550,0004 bd3 ba2.3k sqft1728 Spirit Lake Highway, Castle Rock, WA 98611ActiveMLS ID #2496289, Amy Ranta. NWMLS as distributed by MLS GRID
- $799,9004 bd3 ba2.1k sqft125 River Glen Terrace, Kalama, WA 98625ActiveMLS ID #2538688, Hannah Dubyne. NWMLS as distributed by MLS GRID
- Washington
- Cowlitz County
- Castle Rock
- 98611
- 155 GASSMAN Road
Nearby cities
Nearby zip codes
Other Castle Rock Topics
