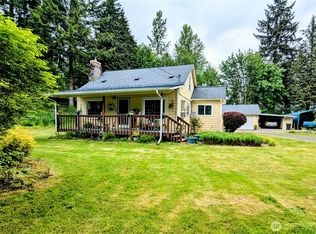
Freshly cleared backyard space creates endless opportunity to make this property your own — gardens, play space, entertaining, animals, shop potential, or simply room to relax and enjoy the privacy. Tucked away on a quiet dead-end street on just under an acre, this updated home offers a peaceful country setting just minutes from town and I-5. Thoughtfully renovated from the crawlspace to the roof, recent improvements include Hardie plank siding, fresh exterior paint, brand-new septic system, updated kitchen with stainless steel appliances, and spacious covered outdoor living areas. Inside, you’ll find a warm functional layout with all bedrooms upstairs, a private primary suite, soaking tub, large mudroom/laundry space, and generous storage throughout.
Contingent
Listed by: Realty One Group Pacifica • Amy McMahon
Price cut: $11K (8/6)
$449,000
204 Conger Road, Castle Rock, WA 98611
3beds
1,276sqft
Single Family Residence
Built in 1912
0.85 Acres Lot
$-- Zestimate®
$352/sqft
$-- HOA
What's special
Freshly cleared backyard spaceWarm functional layoutJust under an acrePrivate primary suiteSoaking tubHardie plank sidingQuiet dead-end street
- --
- on Zillow
- 660
- views
- 82
- saves
Zillow last checked:
Listing updated:
Listed by:
Amy McMahon,
Realty One Group Pacifica
Source: NWMLS as distributed by MLS GRID,MLS#: 2524433
Facts & features
Interior
Bedrooms & bathrooms
- Bedrooms: 3
- Bathrooms: 2
- Full bathrooms: 1
- 3/4 bathrooms: 1
- Main level bathrooms: 1
Primary bedroom
- Level: Second
Bedroom
- Level: Second
Bedroom
- Level: Second
Bathroom full
- Level: Main
Bathroom three quarter
- Level: Second
Entry hall
- Level: Main
Great room
- Level: Main
Kitchen with eating space
- Level: Main
Living room
- Level: Main
Utility room
- Level: Main
Heating
- Fireplace, Ductless, Heat Pump, Wall Furnace, Electric, Propane
Cooling
- Ductless, Heat Pump
Appliances
- Included: Dishwasher, Double Oven, Dryer, Microwave, Refrigerator, Stove(s)/Range(s), Washer, Dishwasher(s), Dryer(s), Microwave(s), Refrigerator(s), Washer(s), Water Heater: Electric
Features
- Bath Off Primary, Ceiling Fan(s)
- Flooring: Laminate, Carpet
- Windows: Dbl Pane/Storm Window
- Basement: None
- Number of fireplaces: 1
- Fireplace features: Electric, Gas, Main Level: 1, Fireplace
Interior area
- Total structure area: 1,276
- Total interior livable area: 1,276 sqft
Video & virtual tour
Property
Parking
- Total spaces: 4
- Parking features: Driveway, Detached Garage
- Has garage: Yes
- Covered spaces: 2
- Uncovered spaces: 2
Features
- Levels: Two
- Stories: 2
- Entry location: Main
- Patio & porch: Bath Off Primary, Ceiling Fan(s), Dbl Pane/Storm Window, Fireplace, Water Heater
Lot
- Size: 0.85 Acres
- Features: Dead End Street, Paved, Deck, Propane
- Topography: Partial Slope
Details
- Parcel number: 61410
- Zoning description: Jurisdiction: City
- Special conditions: Standard
Construction
Type & style
- Home type: SingleFamily
- Architectural style: 2 Story
- Property subtype: Single Family Residence
Materials
- Cement Planked, Cement Plank
- Roof: Composition
Condition
- Updated/Remodeled
- Year built: 1912
- Major remodel year: 1989
Utilities & green energy
- Electric: Company: Cowlitz PUD
- Sewer: Septic Tank, Company: Septic
- Water: Individual Well, Company: Well
Community & HOA
Community
- Subdivision: Castle Rock
Location
- Region: Castle Rock
Financial & listing details
- Price per square foot: $352/sqft
- Tax assessed value: $243,250
- Annual tax amount: $2,035
- Date on market: 5/20/2026
- Listing terms: Conventional,FHA,State Bond,USDA Loan,VA Loan
- Inclusions: Dishwasher(s), Double Oven, Dryer(s), Microwave(s), Refrigerator(s), Stove(s)/Range(s), Washer(s)
Estimated market value
Not available
Estimated sales range
Not available
$2,045/mo
Price history
| Date | Event | Price |
|---|---|---|
| 8/6/2026 | Price change | $449,000-2.4%$352/sqft |
Source:  NWMLS as distributed by MLS GRID #2524433 Report a problem NWMLS as distributed by MLS GRID #2524433 Report a problem | ||
| 6/2/2026 | Price change | $460,000-4.2%$361/sqft |
Source:  RMLS (OR) #390619564 Report a problem RMLS (OR) #390619564 Report a problem | ||
| 5/20/2026 | Listed for sale | $480,000+774.3%$376/sqft |
Source: NWMLS as distributed by MLS GRID #2524433 Report a problem | ||
| 9/26/2020 | Listing removed | $54,900-8.5%$43/sqft |
Source: Pierce Properties #1310365 Report a problem | ||
| 9/25/2020 | Sold | $60,000+9.3%$47/sqft |
Source: NWMLS as distributed by MLS GRID #1310365 Report a problem | ||
| 11/23/2019 | Pending sale | $54,900$43/sqft |
Source: Pierce Properties #1310365 Report a problem | ||
| 9/12/2019 | Price change | $54,900-8.3%$43/sqft |
Source: Pierce Properties #1310365 Report a problem | ||
| 7/24/2019 | Price change | $59,900-14.3%$47/sqft |
Source: Pierce Properties #1310365 Report a problem | ||
| 5/18/2019 | Price change | $69,900-11.7%$55/sqft |
Source: Pierce Properties #1310365 Report a problem | ||
| 5/13/2019 | Listed for sale | $79,200$62/sqft |
Source: Pierce Properties #1310365 Report a problem | ||
| 12/13/2018 | Pending sale | $79,200$62/sqft |
Source: Pierce Properties #1310365 Report a problem | ||
| 11/15/2018 | Price change | $79,200-10%$62/sqft |
Source: Pierce Properties #1310365 Report a problem | ||
| 9/30/2018 | Price change | $88,000-13.7%$69/sqft |
Source: Pierce Properties #1310365 Report a problem | ||
| 6/13/2018 | Listed for sale | $102,000-7.3%$80/sqft |
Source: Pierce Properties #1310365 Report a problem | ||
| 5/2/2018 | Sold | $110,000$86/sqft |
Source: Public Record Report a problem | ||
Public tax history
| Year | Property taxes | Tax assessment |
|---|---|---|
| 2025 | $2,035 +1.4% | $243,250 +1.1% |
| 2024 | $2,007 -14.7% | $240,610 -19.1% |
| 2023 | $2,354 +47.2% | $297,460 +31.4% |
| 2022 | $1,599 | $226,420 +26.1% |
| 2021 | $1,599 +10.7% | $179,550 +14.2% |
| 2020 | $1,445 +3.1% | $157,280 -0.6% |
| 2019 | $1,402 +218.9% | $158,283 +227.8% |
| 2018 | $440 -79.2% | $48,280 -62.7% |
| 2017 | $2,112 +161% | $129,440 +15.9% |
| 2016 | $809 +2146.1% | $111,720 +3.8% |
| 2015 | $36 -92.3% | $107,590 +10.1% |
| 2013 | $468 | $97,710 -11.5% |
| 2011 | -- | $110,400 -3% |
| 2010 | -- | $113,860 +76.3% |
| 2006 | -- | $64,600 +15.2% |
| 2005 | -- | $56,100 |
Find assessor info on the county website
Monthly payment
Est. payment
Payment breakdown
Explore the cost of this home by adjusting the details. Changes won't be saved.Climate risks
Neighborhood: 98611
Nearby schools
Schools provided by the listing agent
- Elementary: Castle Rock Elem
- Middle: Castle Rock Mid
- High: Castle Rock High
Source: NWMLS as distributed by MLS GRID. This data may not be complete. We recommend contacting the local school district to confirm school assignments for this home.
Similar homes
- $434,0003 bd2 ba1.2k sqft110 Sunny Basin Road, Castle Rock, WA 98611Active
 MLS ID #2501198, Bruce Kimsey. NWMLS as distributed by MLS GRID
 - $499,9002 bd2 ba1.2k sqft381 Studebaker Spur 2, Castle Rock, WA 98611Active
 MLS ID #2580079, Jesse Morgen. NWMLS as distributed by MLS GRID
 - $395,0003 bd2 ba1.6k sqft1067 Spirit Lake Highway, Castle Rock, WA 98611Active
 MLS ID #2567430, Kristin Cheatley. NWMLS as distributed by MLS GRID
 - $560,0003 bd2 ba1.3k sqft275 Studebaker Spur 2 Road, Castle Rock, WA 98611Active
 MLS ID #2576461, Pamela Mills. NWMLS as distributed by MLS GRID
