Conveniently Located 3-Bedroom Home Near Downtown West Jefferson in our beautiful Blue Ridge Mountains!
Enjoy comfortable one-level living in a welcoming neighborhood just minutes from downtown West Jefferson! This 3-bedroom home features an open-concept kitchen and living area, creating a warm, inviting space to gather with family and friends while preparing meals. Recent updates include a newly remodeled bathroom and new flooring, giving you a great start toward making this home your own. Step outside to a large level, partially fenced yard with plenty of room for outdoor entertaining, family fun, gardening, and pets. Ample parking is another bonus, including a paved side parking area large enough for an RV. The outbuilding is wired which gives you useful options. There is also a handicap ramp if needed and is removable as well. Enjoy the convenience of being close to downtown West Jefferson's popular restaurants, shopping, cafés, bistros, breweries, and local arts scene. With your personal touch and design ideas, you can transform this home into the perfect place to call your own. Whether you're looking for a full-time residence or a mountain getaway, this property offers convenience, potential, and room to make it yours. Schedule your showing today and discover the possibilities!
For sale
$269,000
155 Harless Road, West Jefferson, NC 28694
3beds
1,000sqft
Single Family Residence
Built in 1973
0.42 Acres Lot
$259,200 Zestimate®
$269/sqft
$-- HOA
What's special
Newly remodeled bathroomAmple parkingNew flooring
- 28 days
- 992
- 63
Likely to sell faster than
Zillow last checked:
Listing updated:
Listed by:
Helen Leserra (336)846-4008,
Ashe County Realty
Source: High Country AOR,MLS#: 265023 Originating MLS: High Country Association of Realtors Inc.
Facts & features
Interior
Bedrooms & bathrooms
- Bedrooms: 3
- Bathrooms: 1
- Full bathrooms: 1
Heating
- Forced Air, Oil
Cooling
- None
Appliances
- Included: Electric Range, Electric Water Heater, Microwave, Refrigerator
- Laundry: Washer Hookup, Dryer Hookup, Main Level
Features
- Basement: Crawl Space
- Has fireplace: Yes
- Fireplace features: Free Standing, Gas
Interior area
- Total structure area: 1,000
- Total interior livable area: 1,000 sqft
- Finished area above ground: 1,000
- Finished area below ground: 0
Property
Parking
- Total spaces: 1
- Parking features: Asphalt, Driveway, Garage, One Car Garage
- Garage spaces: 1
- Has uncovered spaces: Yes
Features
- Levels: One
- Stories: 1
- Patio & porch: Covered, Multiple
- Exterior features: Fence, Out Building(s)
- Fencing: Partial
- Has view: Yes
- View description: Mountain(s)
Lot
- Size: 0.42 Acres
Details
- Additional structures: Outbuilding
- Parcel number: 192967300443
Construction
Type & style
- Home type: SingleFamily
- Architectural style: Cottage
- Property subtype: Single Family Residence
Materials
- Vinyl Siding, Wood Frame
- Roof: Metal
Condition
- Year built: 1973
Utilities & green energy
- Sewer: Septic Permit Unavailable, Septic Tank
- Water: Shared Well
- Utilities for property: High Speed Internet Available, Septic Available
Community & HOA
Community
- Features: Long Term Rental Allowed, Short Term Rental Allowed
- Subdivision: None
HOA
- Has HOA: No
Location
- Region: West Jefferson
Financial & listing details
- Price per square foot: $269/sqft
- Tax assessed value: $138,400
- Annual tax amount: $725
- Date on market: 10/23/2026
- Listing terms: Cash,Conventional,FHA,New Loan,USDA Loan,VA Loan
- Road surface type: Paved
Estimated market value
$259,200
$246,000 - $272,000
$1,540/mo
Price history
| Date | Event | Price |
|---|---|---|
| 10/23/2026 | Listed for sale | $269,000+49.4%$269/sqft |
Source:  High Country AOR #265023 Report a problem | ||
| 6/23/2026 | Sold | $180,000+3500%$180/sqft |
Source: Public Record Report a problem | ||
| 2/21/2022 | Sold | $5,000-95.5%$5/sqft |
Source: Public Record Report a problem | ||
| 11/4/2016 | Sold | $110,000+4.8%$110/sqft |
Source: High Country AOR #39202907 Report a problem | ||
| 3/8/2011 | Sold | $105,000$105/sqft |
Source: Public Record Report a problem | ||
Public tax history
| Year | Property taxes | Tax assessment |
|---|---|---|
| 2026 | $725 | $138,400 |
| 2025 | $725 +8.3% | $138,400 |
| 2024 | $670 | $138,400 |
| 2023 | $670 +9.1% | $138,400 +61.1% |
| 2022 | $614 | $85,900 |
| 2021 | $614 +10.3% | $85,900 |
| 2020 | $556 +2% | $85,900 |
| 2019 | $545 +2% | $85,900 -2.2% |
| 2018 | $534 +2.1% | $87,800 |
| 2016 | $523 -3.2% | $87,800 |
| 2015 | $540 | $87,800 -10.8% |
| 2014 | $540 | $98,400 |
| 2013 | -- | $98,400 |
| 2012 | -- | $98,400 |
| 2011 | -- | $98,400 |
Find assessor info on the county website
Monthly payment
Est. payment
Payment breakdown
Explore the cost of this home by adjusting the details. Changes won't be saved.Climate risks
Neighborhood: 28694
Nearby schools
Schools provided by the listing agent
- Elementary: Westwood
- Middle: Ashe County
- High: Ashe County
Source: High Country AOR. This data may not be complete. We recommend contacting the local school district to confirm school assignments for this home.

Similar homes
- $289,0003 bd2 ba1k sqft502 Greenbriar Drive, West Jefferson, NC 28694For Sale
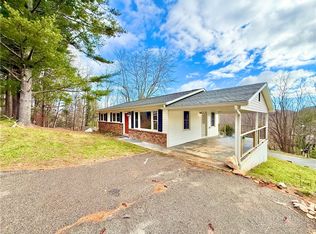 MLS ID #265366, Brandi Hurley. High Country AOR
- $265,0003 bd1 ba1.1k sqft501 Long Street, West Jefferson, NC 28694For Sale
 MLS ID #265164, Chris Barr. High Country AOR
- $249,9003 bd2 ba1.2k sqft1567 Will Vannoy Road, West Jefferson, NC 28694For Sale
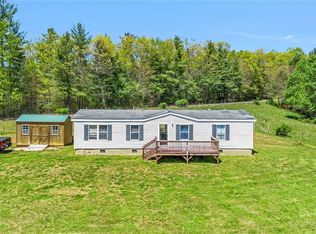 MLS ID #263831, Jerrita Roark. High Country AOR
- $295,0002 bd2 ba1.3k sqft103 Burkett Avenue, West Jefferson, NC 28694For Sale
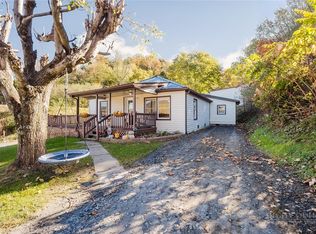 MLS ID #264999, Allison Horner. High Country AOR
- $293,0003 bd2 ba1k sqft133 Whispering Pines Lane, West Jefferson, NC 28694For Sale
 MLS ID #100612547, Thomas Shoupe, Opendoor Brokerage LLC. Hive MLS
