Renovated 3BR on 1.5 Acres with Creek Frontage & Spring-Fed Water Located in beautiful Creston, NC, Fully renovated mountain home, a natural spring-fed water source, and paved, state-maintained road access. Move-in ready, with every update completed in summer 2026: new ductless heat and central A/C, a modernized electrical panel, a new range, new flooring and light fixtures throughout, fresh interior and exterior paint, updated bath plumbing, and a reglazed tub. Whether you’re searching for a home as an investment property, or simply a place to escape to the mountains, this property offers many possibilities.
For sale
$297,500
4690 Three Top Road, Creston, NC 28615
3beds
1,077sqft
Single Family Residence
Built in 1958
1.5 Acres Lot
$273,600 Zestimate®
$276/sqft
$-- HOA
What's special
Updated bath plumbingCreek frontageNatural spring-fed water sourceModernized electrical panelNew rangeReglazed tubPaved state-maintained road access
- 45 days
- 312
- 16
Zillow last checked:
Listing updated:
Listed by:
Andrea B Reeves 336-246-2307,
Regency Properties
Source: High Country AOR,MLS#: 263277 Originating MLS: High Country Association of Realtors Inc.
Facts & features
Interior
Bedrooms & bathrooms
- Bedrooms: 3
- Bathrooms: 1
- Full bathrooms: 1
Heating
- Ductless, None
Cooling
- Central Air
Appliances
- Included: Electric Range, Electric Water Heater, Microwave Hood Fan, Microwave, Refrigerator
- Laundry: Washer Hookup, Dryer Hookup, Main Level
Features
- Attic
- Windows: Screens, Wood Frames
- Basement: Crawl Space
- Has fireplace: No
- Fireplace features: None
Interior area
- Total structure area: 1,077
- Total interior livable area: 1,077 sqft
- Finished area above ground: 1,077
- Finished area below ground: 0
Property
Parking
- Parking features: Carport, Driveway, Gravel, Private
- Has carport: Yes
- Has uncovered spaces: Yes
Features
- Levels: One
- Stories: 1
- Patio & porch: Open
- Exterior features: Fence, Horse Facilities, Out Building(s), Gravel Driveway
- Fencing: Partial
- Has view: Yes
- View description: Pasture
Lot
- Size: 1.5 Acres
- Features: Many Trees
Details
- Additional structures: Barn(s), Outbuilding
- Parcel number: Portion of 032926958131
- Zoning description: Residential
- Horse amenities: Horses Allowed
Construction
Type & style
- Home type: SingleFamily
- Architectural style: Ranch,Traditional
- Property subtype: Single Family Residence
Materials
- Vinyl Siding, Wood Frame
- Roof: Asphalt,Shingle
Condition
- Year built: 1958
Utilities & green energy
- Sewer: Private Sewer, Septic Tank
- Water: Private, Spring
- Utilities for property: High Speed Internet Available, Septic Available
Community & HOA
Community
- Features: Long Term Rental Allowed, Short Term Rental Allowed
- Subdivision: None
HOA
- Has HOA: No
Location
- Region: Todd
Financial & listing details
- Price per square foot: $276/sqft
- Annual tax amount: $1,512
- Date on market: 9/8/2026
- Listing terms: Cash,Conventional,FHA,New Loan,USDA Loan,VA Loan
- Road surface type: Paved
Estimated market value
$273,600
$260,000 - $287,000
$1,484/mo
Price history
| Date | Event | Price |
|---|---|---|
| 9/25/2026 | Listed for sale | $297,500$276/sqft |
Source:  High Country AOR #263277 Report a problem | ||
Public tax history
Tax history is unavailable.
Monthly payment
Est. payment
Payment breakdown
Explore the cost of this home by adjusting the details. Changes won't be saved.Climate risks
Neighborhood: 28684
Nearby schools
Schools provided by the listing agent
- Elementary: Blue Ridge
- Middle: Ashe County
- High: Ashe County
Source: High Country AOR. This data may not be complete. We recommend contacting the local school district to confirm school assignments for this home.
Similar homes
- $289,0003 bd2 ba1.1k sqft8807 NC Hwy 194 N, Todd, NC 28684For Sale
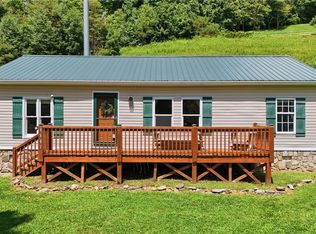 MLS ID #263933, Page Sauder. High Country AOR
- $349,9002 bd1 ba1.1k sqft957 Snyder Branch Road, Todd, NC 28684For Sale
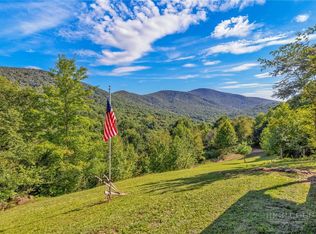 MLS ID #265000, Jeff Dollar. High Country AOR
- $300,0003 bd2 ba1.1k sqft163 Red Maple Lane, Boone, NC 28607For Sale
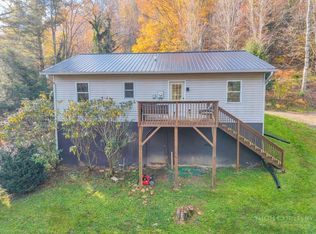 MLS ID #265270, Christi Mercer. High Country AOR
- $359,0003 bd2 ba1.3k sqft885 Bald Mountain Road, West Jefferson, NC 28694For Sale
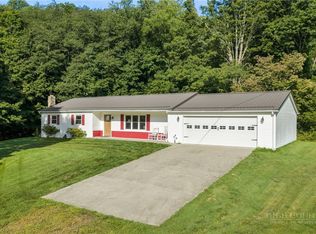 MLS ID #264203, Andrea B Reeves. High Country AOR
