Escape to your own slice of Texas on almost 10 unrestricted acres. This well-appointed 3-bedroom, 2-bath manufactured double wide offers an open floor plan designed for easy living and entertaining. The heart of the home is a beautiful island kitchen featuring a breakfast bar, electric cooktop, built-in oven, decorative tile backsplash, and abundant workspace and storage. The spacious primary suite is a true retreat with a private ensuite bath, dual vanity, soaking tub, and separate shower. Two secondary bedrooms share a full bath — great for family or guests. Step out back to a deck overlooking the backyard, perfect for morning coffee or evening relaxing. For the hobbyist, tradesperson, or anyone needing serious storage: a massive 40x60 shop awaits your finishing touches — electric is already hooked up and it's insulated, just ready for plumbing. Additional storage includes a 12x24 building and a tiny shed with power, giving you flexibility for workshops, equipment, or projects. The property is served by two separate septic systems, adding flexibility for future use or expansion. All this just under 15 minutes from main street Elgin — enjoy the peace and privacy of acreage without sacrificing convenience.
Active
$525,000
155 Hidden Oaks Loop, Elgin, TX 78621
3beds
1,950sqft
Mobile Home
Built in 2015
9.81 Acres Lot
$-- Zestimate®
$269/sqft
$-- HOA
What's special
Built-in ovenAbundant workspace and storageSoaking tubDecorative tile backsplashBeautiful island kitchenPrivate ensuite bathTiny shed with power
- 55 days
- 120
- 15
Zillow last checked:
Listing updated:
Listed by:
Chris Watters (512) 646-0038,
Watters International Realty (512) 646-0038,
Joseph Castillo (512) 787-7631,
Watters International Realty
Source: Unlock MLS,MLS#: 3538563
Facts & features
Interior
Bedrooms & bathrooms
- Bedrooms: 3
- Bathrooms: 2
- Full bathrooms: 2
- Main level bedrooms: 3
Heating
- Central, Electric
Cooling
- Central Air, Electric
Appliances
- Included: Built-In Oven(s), Dishwasher, Electric Cooktop, Microwave, Stainless Steel Appliance(s), Electric Water Heater
Features
- Breakfast Bar, Ceiling Fan(s), Crown Molding, Double Vanity, Electric Dryer Hookup, Eat-in Kitchen, Entrance Foyer, Kitchen Island, No Interior Steps, Open Floorplan, Soaking Tub, Walk-In Closet(s)
- Flooring: Carpet, Laminate
- Windows: Blinds
- Fireplace features: None
Interior area
- Total interior livable area: 1,950 sqft
Video & virtual tour
Property
Parking
- Parking features: Outside
Accessibility
- Accessibility features: None
Features
- Levels: One
- Stories: 1
- Patio & porch: Deck
- Exterior features: Exterior Steps
- Pool features: None
- Spa features: None
- Fencing: Barbed Wire
- Has view: Yes
- View description: Rural, Trees/Woods
- Waterfront features: None
Lot
- Size: 9.81 Acres
- Features: Back Yard, Front Yard, Trees-Medium (20 Ft - 40 Ft)
Details
- Additional structures: Outbuilding, Shed(s), Storage
- Has additional parcels: Yes
- Parcel number: R49536
- Special conditions: Standard
Construction
Type & style
- Home type: MobileManufactured
- Property subtype: Mobile Home
Materials
- Foundation: Pillar/Post/Pier
- Roof: Composition, Shingle
Condition
- Resale
- New construction: No
- Year built: 2015
Utilities & green energy
- Sewer: Septic Tank
- Water: Private
- Utilities for property: Cable Available, Electricity Connected, Internet-Cable, Propane, Water Connected
Community & HOA
Community
- Features: None
- Subdivision: Hidden Oak
HOA
- Has HOA: No
Location
- Region: Elgin
Financial & listing details
- Price per square foot: $269/sqft
- Tax assessed value: $16,533
- Annual tax amount: $7,510
- Date on market: 8/4/2026
- Listing terms: Cash,Conventional,FHA,VA Loan
- Electric utility on property: Yes
Estimated market value
Not available
Estimated sales range
Not available
Not available
Price history
| Date | Event | Price |
|---|---|---|
| 8/4/2026 | Listed for sale | $525,000$269/sqft |
Source:  Unlock MLS #3538563 Report a problem Unlock MLS #3538563 Report a problem | ||
Public tax history
| Year | Property taxes | Tax assessment |
|---|---|---|
| 2016 | -- | $16,533 |
| 2015 | -- | $16,533 |
| 2014 | -- | $16,533 -8.5% |
| 2013 | -- | $18,075 |
| 2011 | -- | $18,075 -1.4% |
| 2010 | -- | $18,330 |
| 2009 | -- | $18,330 |
Find assessor info on the county website
Monthly payment
Climate risks
Neighborhood: 78621
Nearby schools
Schools provided by the listing agent
- Elementary: Elgin
- Middle: Elgin
- High: Elgin
- District: Elgin ISD
Source: Unlock MLS. This data may not be complete. We recommend contacting the local school district to confirm school assignments for this home.
- $196,600-- bd-- ba409 sqft155 Hidden Oaks Loop UNIT A, Elgin, TX 78621Off Market
- $201,500-- bd-- ba1.3k sqft155 Hidden Oaks Loop UNIT C, Elgin, TX 78621Off Market
- $393,700-- bd-- ba2.4k sqft155 Hidden Oaks Loop UNIT B, Elgin, TX 78621Off Market
- $245,000-- bd-- ba1.8k sqft155 Hidden Oaks Loop, Elgin, TX 78621Off Market
Similar homes
- $700,0005 bd3 ba2.3k sqft541 Hidden Oaks Dr, Elgin, TX 78621Active

 MLS ID #5084567, Ashley Coombs, Orchard Brokerage. Unlock MLS
 - $619,9003 bd2 ba2.3k sqft123 Meadowood Dr, Elgin, TX 78621Active
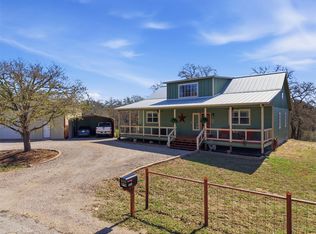 MLS ID #4574077, Julissa Moreno Sandoval, Coldwell Banker Realty. Unlock MLS
 - $575,0003 bd2 ba1.8k sqft596 Pleasant Grove Loop, Elgin, TX 78621Active
 MLS ID #1336029, Jeanette Shelby, Jeanette Shelby, Realtors. Unlock MLS
 - $565,0003 bd3 ba2.4k sqft768 Upper Elgin River Rd, Elgin, TX 78621Active
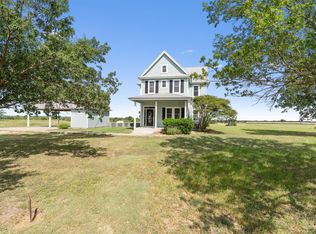 MLS ID #5928534, Lyndsay Villa, All City Real Estate Ltd. Co. Unlock MLS
 - $425,0003 bd2 ba1k sqft274 Old Austin Trl, Elgin, TX 78621ActiveMLS ID #9241177, Brendan Sanford, Keller Williams Realty. Unlock MLS
- $549,9993 bd2 ba1.9k sqft200 County Road 453 Rd, Taylor, TX 76574ActiveMLS ID #1963011, Shannon Jacobs, eXp Realty, LLC. Unlock MLS
- $455,0003 bd2 ba2.1k sqft341 Brown Rd, Mc Dade, TX 78650ActiveMLS ID #7911858, De Lacey Martin, Blue Door Real Estate Group. Unlock MLS
- $369,0004 bd3 ba2k sqft421 Las Lomas Dr, Elgin, TX 78621ActiveMLS ID #7190861, Tomas Padroni, Dash Realty. Unlock MLS
- $375,0003 bd2 ba1.6k sqft1951 County Road 475, Thrall, TX 76578ActiveMLS ID #8693142, Kim Shelton, JBGoodwin REALTORS WC. Unlock MLS
- $599,0003 bd2 ba2.7k sqft179 Rainbow Dr, Bastrop, TX 78602ActiveMLS ID #4223073, Judah Ross, Venture Partners R.E.. Unlock MLS
- $574,9993 bd3 ba2.5k sqft187 Pioneer Psge, Bastrop, TX 78602ActiveMLS ID #8618654, Jacki Short, All City Real Estate Ltd. Co. Unlock MLS
- $559,9993 bd2 ba2k sqft111 Lookout Cir, Hutto, TX 78634ActiveMLS ID #3917486, Kelley Blamey, eXp Realty, LLC. Unlock MLS
- $599,0004 bd3 ba2.8k sqft140 Winchester Rd, Bastrop, TX 78602ActiveMLS ID #1316872, Mindy Maranto-Wegleitner, Texus Realty. Unlock MLS
- $289,8223 bd2 ba1.4k sqft300 Flaming Oak Dr, Bastrop, TX 78602ActiveMLS ID #7903689, Carilu Castelan, CARILU TEXAS REALTY LLC. Unlock MLS
- $745,0003 bd2 ba1.7k sqft119 Saddle Ct, Bastrop, TX 78602ActiveMLS ID #1236058, Josefina Lopez, Realty of America, LLC. Unlock MLS
- $340,0003 bd3 ba2.4k sqft214 Saranac Dr, Elgin, TX 78621ActiveMLS ID #7498405, Cecilia Whitley, Sterling & Associates R.E.. Unlock MLS
- $599,0003 bd2 ba2.5k sqft133 Sentry Point, Hutto, TX 78634ActiveMLS ID #2795108, Nathaniel Dominguez, LPT Realty LLC - Ascend Group. Unlock MLS
- $312,0004 bd3 ba2.3k sqft724 Lavaca Loop, Elgin, TX 78621ActiveMLS ID #9470499, Jason Tatum, Capital Coast Realty, LLC. Unlock MLS
- $684,9904 bd3 ba2.3k sqft108 Whispering Pines Dr, Bastrop, TX 78602ActiveMLS ID #4557487, Carol Moctezuma, All City Real Estate Ltd. Co. Unlock MLS
