Set on 2.93 private acres along coveted Long Neck Point, this extraordinary waterfront Colonial offers a rare combination of sweeping water views, privacy, and direct access to the water. Spanning more than 10,000 square feet, the residence is designed to embrace its spectacular setting, with expansive living spaces and breathtaking vistas from nearly every room. The eight-bedroom main residence features seven full and three half baths, eight fireplaces, and an effortless flow between gracious entertaining spaces and comfortable everyday living. A pool and private dock extend the experience outdoors, creating an idyllic setting for waterfront living and entertaining. A charming two-bedroom, two-bath guest cottage offers additional space and privacy for family and guests. Distinguished by its scale, setting, and direct water access, this remarkable Long Neck Point estate offers a rare opportunity to experience the quintessential coastal lifestyle.
For sale
$16,495,000
155 Long Neck Point Road, Darien, CT 06820
10beds
11,944sqft
Single Family Residence
Built in 1850
2.93 Acres Lot
$16,175,500 Zestimate®
$1,381/sqft
$-- HOA
What's special
Eight fireplacesPrivate dockSweeping water viewsEight-bedroom main residenceExpansive living spaces
- 17 days
- 4,861
- 103
Zillow last checked:
Listing updated:
Listed by:
Janine Tienken (203)246-7518,
Houlihan Lawrence 203-655-8238
Source: Smart MLS,MLS#: 24186570
Facts & features
Interior
Bedrooms & bathrooms
- Bedrooms: 10
- Bathrooms: 12
- Full bathrooms: 9
- 1/2 bathrooms: 3
Rooms
- Room types: Exercise Room, Laundry, Staff Quarters
Primary bedroom
- Features: Fireplace, Full Bath, Walk-In Closet(s)
- Level: Upper
- Area: 392 Square Feet
- Dimensions: 14 x 28
Bedroom
- Features: Full Bath, Walk-In Closet(s)
- Level: Upper
- Area: 208 Square Feet
- Dimensions: 13 x 16
Bedroom
- Level: Upper
- Area: 165 Square Feet
- Dimensions: 11 x 15
Bedroom
- Features: Full Bath
- Level: Upper
- Area: 165 Square Feet
- Dimensions: 11 x 15
Bedroom
- Features: Full Bath
- Level: Upper
- Area: 210 Square Feet
- Dimensions: 14 x 15
Bedroom
- Features: Full Bath
- Level: Upper
- Area: 165 Square Feet
- Dimensions: 11 x 15
Bedroom
- Level: Upper
- Area: 143 Square Feet
- Dimensions: 13 x 11
Bedroom
- Level: Upper
- Area: 110 Square Feet
- Dimensions: 10 x 11
Bedroom
- Level: Other
- Area: 144 Square Feet
- Dimensions: 12 x 12
Bedroom
- Level: Other
- Area: 180 Square Feet
- Dimensions: 12 x 15
Dining room
- Features: Bay/Bow Window, Fireplace
- Level: Main
- Area: 225 Square Feet
- Dimensions: 15 x 15
Family room
- Features: Entertainment Center, Fireplace
- Level: Main
- Area: 270 Square Feet
- Dimensions: 15 x 18
Kitchen
- Features: Remodeled, Breakfast Nook, Fireplace, Kitchen Island
- Level: Main
- Area: 242 Square Feet
- Dimensions: 11 x 22
Kitchen
- Level: Other
- Area: 140 Square Feet
- Dimensions: 10 x 14
Library
- Features: Bookcases, Fireplace
- Level: Main
- Area: 252 Square Feet
- Dimensions: 18 x 14
Living room
- Features: Bay/Bow Window, Fireplace
- Level: Main
- Area: 420 Square Feet
- Dimensions: 28 x 15
Living room
- Features: Fireplace
- Level: Other
- Area: 195 Square Feet
- Dimensions: 13 x 15
Office
- Features: Balcony/Deck, Built-in Features, Fireplace
- Level: Main
- Area: 90 Square Feet
- Dimensions: 9 x 10
Rec play room
- Features: Fireplace, French Doors
- Level: Lower
- Area: 494 Square Feet
- Dimensions: 13 x 38
Rec play room
- Level: Lower
- Area: 285 Square Feet
- Dimensions: 15 x 19
Heating
- Forced Air, Oil, Propane
Cooling
- Central Air
Appliances
- Included: Gas Range, Oven/Range, Oven, Microwave, Refrigerator, Ice Maker, Dishwasher, Disposal, Washer, Dryer, Water Heater
- Laundry: Lower Level, Main Level, Mud Room
Features
- Entrance Foyer
- Doors: French Doors
- Basement: Full,Heated,Cooled,Partially Finished
- Attic: Storage,Floored,Walk-up
- Number of fireplaces: 8
Interior area
- Total structure area: 11,944
- Total interior livable area: 11,944 sqft
- Finished area above ground: 10,762
- Finished area below ground: 1,182
Video & virtual tour
Property
Parking
- Total spaces: 3
- Parking features: Attached
- Attached garage spaces: 3
Features
- Patio & porch: Terrace, Patio
- Exterior features: Rain Gutters, Underground Sprinkler
- Has private pool: Yes
- Pool features: Pool/Spa Combo, In Ground
- On waterfront: Yes
- Waterfront features: Waterfront, Dock or Mooring, Beach Access
Lot
- Size: 2.93 Acres
- Features: Landscaped
Details
- Additional structures: Guest House, Greenhouse
- Parcel number: 108468
- Zoning: R-1
- Other equipment: Generator
Construction
Type & style
- Home type: SingleFamily
- Architectural style: Colonial
- Property subtype: Single Family Residence
Materials
- Clapboard
- Foundation: Concrete Perimeter
- Roof: Wood
Condition
- New construction: No
- Year built: 1850
Utilities & green energy
- Sewer: Public Sewer, Septic Tank
- Water: Public
- Utilities for property: Underground Utilities
Community & HOA
Community
- Features: Library, Park
HOA
- Has HOA: No
Location
- Region: Darien
Financial & listing details
- Price per square foot: $1,381/sqft
- Tax assessed value: $8,019,760
- Annual tax amount: $128,717
- Date on market: 9/21/2026
Estimated market value
$16,175,500
$15.37M - $16.98M
Not available
Price history
| Date | Event | Price |
|---|---|---|
| 9/21/2026 | Listed for sale | $16,495,000+121.4%$1,381/sqft |
Source:  Smart MLS #24186570 Report a problem Smart MLS #24186570 Report a problem | ||
| 6/16/2021 | Sold | $7,450,000-12.4%$624/sqft |
Source: Smart MLS #170290663 Report a problem | ||
| 1/25/2021 | Listing removed | -- |
Source:  Houlihan Lawrence Inc Report a problem Houlihan Lawrence Inc Report a problem | ||
| 4/28/2020 | Listed for sale | $8,500,000-27.7%$712/sqft |
Source: Houlihan Lawrence #35935 Report a problem | ||
| 8/26/2019 | Listing removed | $11,750,000$984/sqft |
Source: Houlihan Lawrence #34384 Report a problem | ||
| 9/28/2018 | Listed for sale | $11,750,000$984/sqft |
Source: Houlihan Lawrence #34384 Report a problem | ||
Public tax history
| Year | Property taxes | Tax assessment |
|---|---|---|
| 2025 | $124,146 +5.4% | $8,019,760 |
| 2024 | $117,810 +1.4% | $8,019,760 +21.5% |
| 2023 | $116,218 +2.2% | $6,599,530 |
| 2022 | $113,710 +2.3% | $6,599,530 |
| 2021 | $111,136 +2.9% | $6,599,530 |
| 2020 | $107,968 -0.7% | $6,599,530 |
| 2019 | $108,694 +21.8% | $6,599,530 +18.9% |
| 2018 | $89,235 -0.5% | $5,549,460 |
| 2017 | $89,679 +2.5% | $5,549,460 |
| 2016 | $87,515 +2.7% | $5,549,460 |
| 2015 | $85,184 +2.3% | $5,549,460 |
| 2014 | $83,297 +10.5% | $5,549,460 -3.1% |
| 2013 | $75,399 +3.9% | $5,725,020 |
| 2012 | $72,593 +3.9% | $5,725,020 |
| 2011 | $69,845 +3.9% | $5,725,020 |
| 2010 | $67,212 +3.3% | $5,725,020 |
| 2009 | $65,093 -19.3% | $5,725,020 +3.3% |
| 2008 | $80,657 +4.9% | $5,543,440 |
| 2007 | $76,888 +3.5% | $5,543,440 |
| 2006 | $74,282 -28% | $5,543,440 -30% |
| 2005 | $103,108 +55.6% | $7,919,200 +42.9% |
| 2004 | $66,244 +29.9% | $5,543,440 +42% |
| 2003 | $50,980 -6.8% | $3,903,550 |
| 2001 | $54,728 +7.4% | $3,903,550 -30% |
| 2000 | $50,980 +57.2% | $5,576,500 +204.8% |
| 1999 | $32,424 | $1,829,780 |
Find assessor info on the county website
Monthly payment
Est. payment
Payment breakdown
Explore the cost of this home by adjusting the details. Changes won't be saved.Climate risks
Neighborhood: Tokeneke
Nearby schools
Schools provided by the listing agent
- Elementary: Tokeneke
- Middle: Middlesex
- High: Darien
Source: Smart MLS. This data may not be complete. We recommend contacting the local school district to confirm school assignments for this home.
- $7,595,7003 bd3 ba4.2k sqft149 Long Neck Point Rd, Darien, CT 06820Off Market
- $8,995,90010 bd6 ba10k sqft147 Long Neck Point Rd, Darien, CT 06820Off Market
- $14,701,1005 bd7 ba7.8k sqft141 Long Neck Point Rd, Darien, CT 06820Off Market

- $18,221,1005 bd9 ba11k sqft159 Long Neck Point Rd, Darien, CT 06820Off Market
Similar homes
- $17,950,0007 bd10 ba11k sqft8 Sheffield Way, Greenwich, CT 06831New Construction

 MLS ID #125914, Leslie McElwreath, Sotheby's International Realty. Greenwich MLS, Inc.
 - $12,750,0007 bd11 ba12k sqft190 North Street, Greenwich, CT 06830For Sale
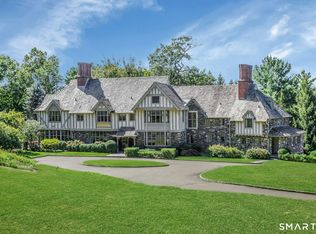
 MLS ID #24209367, Stephanie Hanford, Compass Connecticut, LLC. Smart MLS
 - $16,850,0007 bd13 ba15k sqft8 Old Round Hill Ln, Greenwich, CT 06831For Sale
 MLS ID #125822, Joanne Mancuso, Houlihan Lawrence. Greenwich MLS, Inc.
 - $14,600,0008 bd14 ba17k sqft164 Round Hill Rd, Greenwich, CT 06831For Sale
 MLS ID #125814, Cate Keeney, Sotheby's International Realty. Greenwich MLS, Inc.
 - $12,750,0008 bd12 ba12k sqft39 Chestnut Hill Drive, Upper Brookville, NY 11771For Sale
 MLS ID #1056809, Jason P. Friedman, Listing by: Daniel Gale Sothebys Intl Rlty. OneKey® MLS as distributed by MLS GRID
 - $14,495,0009 bd15 ba14k sqft3 Woodside Dr, Greenwich, CT 06830For SaleMLS ID #125937, Nina Frandson, BHHS New England Properties. Greenwich MLS, Inc.
- $21,950,0007 bd11 ba11k sqft11 Skyridge Rd, Greenwich, CT 06831For SaleMLS ID #125958, Helene Barre, Sotheby's International Realty. Greenwich MLS, Inc.
- $15,995,0008 bd13 ba13k sqft104 Premium Point, Mamaroneck, NY 10801For SaleMLS ID #1036802, Zachary M. Harrison, Listing by: Compass Greater NY, LLC. OneKey® MLS as distributed by MLS GRID
- $13,250,00010 bd15 ba9.9k sqft100 Horseshoe Road, Mill Neck, NY 11765For SaleMLS ID #1048378, Jason P. Friedman, Listing by: Daniel Gale Sothebys Intl Rlty. OneKey® MLS as distributed by MLS GRID
- $14,375,0007 bd9 ba10k sqft133 Doubling Rd, Greenwich, CT 06830For SaleMLS ID #125839, Megan Sullivan, Douglas Elliman of Connecticut. Greenwich MLS, Inc.
- $12,900,0008 bd13 ba13k sqft550 Round Hill Rd, Greenwich, CT 06831For SaleMLS ID #124589, Stephen Archino, Sotheby's International Realty. Greenwich MLS, Inc.
- $13,600,00010 bd10 ba14k sqft97 A Pound Hollow Road, Old Brookville, NY 11545For SaleMLS ID #1034316, Linda A. Faraldo SFR, Listing by: Daniel Gale Sothebys Intl Rlty. OneKey® MLS as distributed by MLS GRID
- $11,000,0008 bd7 ba8.8k sqft25 Hilltop Place, Rye, NY 10580For SaleMLS ID #1035345, Siobhan Hammer Dolce, Listing by: Julia B Fee Sothebys Int. Rlty. OneKey® MLS as distributed by MLS GRID
- $14,900,0007 bd9 ba15k sqft1985-4 Cedar Swamp Road, Brookville, NY 11545For SaleMLS ID #1004738, Jason P. Friedman, Listing by: Daniel Gale Sothebys Intl Rlty. OneKey® MLS as distributed by MLS GRID
- $19,950,0009 bd13 ba16k sqft16 Doubling Rd, Greenwich, CT 06830For SaleMLS ID #124884, Jill Kelly, Sotheby's International Realty. Greenwich MLS, Inc.
- $11,995,0007 bd11 ba15k sqft86 Howard Rd, Greenwich, CT 06831For SaleMLS ID #125979, Amanda Bates Goodro, Houlihan Lawrence. Greenwich MLS, Inc.
- $10,250,0007 bd12 ba9.4k sqft18 Evergreen Way, Old Brookville, NY 11545New ConstructionMLS ID #1050255, Jason P. Friedman, Listing by: Daniel Gale Sothebys Intl Rlty. OneKey® MLS as distributed by MLS GRID
- $14,495,0007 bd11 ba14k sqft532 Round Hill Rd, Greenwich, CT 06831New ConstructionMLS ID #125105, Danielle Malloy, Serhant Connecticut LLC. Greenwich MLS, Inc.
- $8,750,0008 bd10 ba9.8k sqft2007 A/B Purchase Street, Harrison, NY 10577For SaleMLS ID #848181, Louis Katsoris, Listing by: Julia B Fee Sothebys Int. Rlty. OneKey® MLS as distributed by MLS GRID
