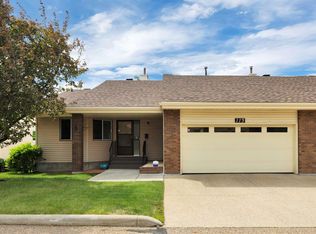
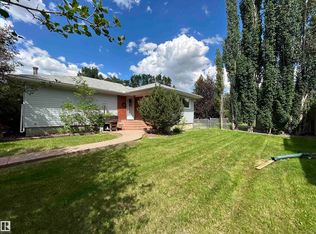
This lovely and well maintained Horizon Village condo awaits your arrival. Backing into the Whitemud Ravine allows you to sit on your expansive deck with your morning coffee or enjoy the sun and gentle breezes with your latest novel. From the deck you can move to the spacious living and dining areas with newer windows letting in plenty of light and offering plenty of room for friends and family. The upgraded kitchen with a large prep island is a natural gathering place for all. The extra large primary, offers a 4 piece ensuite and a walk-in closet as well as a reading/TV or office nook. The completely finished basement has a family sized recreation area, bathroom, hobby room and sliding doors to the covered patio. This home also offers a double garage. the Horizon Village complex is close to transportation, shopping, eateries, the library and medical offices. There are also many village sponsored activities for all to take part in. Two furnaces: one High Eff. one Mid Eff Electric wheelchair lift
For sale
C$510,000
155 Oeming Rd NW, Edmonton, AB T6R 1M6
2beds
1,606sqft
Duplex, Half Duplex
Built in 1986
-- sqft lot
$-- Zestimate®
C$317/sqft
C$-- HOA
What's special
Expansive deckWalk-in closetCompletely finished basementFamily sized recreation areaDouble garage
- 2 days |
- 15 |
- 0 |
Zillow last checked:
Listing updated:
Listed by:
Pat J Boulton,
Century 21 Leading
Source: RAE,MLS®#: E4496961
Facts & features
Interior
Bedrooms & bathrooms
- Bedrooms: 2
- Bathrooms: 3
- Full bathrooms: 3
Primary bedroom
- Level: Main
Heating
- Forced Air-2, See Remarks, Natural Gas
Appliances
- Included: Dishwasher-Built-In, Dryer, Exhaust Fan, Refrigerator, Electric Stove, Washer
Features
- Vacuum System Attachments, Vacuum Systems
- Flooring: Carpet, Hardwood
- Windows: Window Coverings, Vinyl Windows
- Basement: Full, Finished, Walkout Basement, Walkout Basement
Interior area
- Total structure area: 1,606
- Total interior livable area: 1,606 sqft
Property
Parking
- Total spaces: 4
- Parking features: Double Garage Attached, Guest, Parking-Visitor, Garage Control, Garage Opener
- Attached garage spaces: 2
Features
- Levels: 2
- Patio & porch: Deck
- Exterior features: Backs Onto Park/Trees, Landscaped, Low Maintenance Landscape, Playground Nearby, Private Setting, Exterior Walls- 2"x6"
- Fencing: Fenced
- Has view: Yes
- View description: Ravine View
- Has water view: Yes
- Water view: Ravine View
Lot
- Size: 8,030 Square Feet
- Features: Backs Onto Park/Trees, Landscaped, Level, Low Maintenance Landscape, Playground Nearby, Private, Near Public Transit, Shopping Nearby, Wooded, Public Transportation, Treed Lot
- Topography: Level
Construction
Type & style
- Home type: MultiFamily
- Architectural style: Bungalow
- Property subtype: Duplex, Half Duplex
- Attached to another structure: Yes
Materials
- Foundation: Concrete Perimeter
- Roof: Asphalt
Condition
- Year built: 1986
Community & HOA
Community
- Features: Deck, Exterior Walls- 2"x6", Recreation Room/Centre, Walkout Basement
- Security: Smoke Detector(s), Detectors Smoke
- Senior community: Yes
HOA
- Has HOA: Yes
- Amenities included: Recreation Facility
- Services included: Exterior Maintenance, Insur. for Common Areas, Janitorial Common Areas, Landscape/Snow Removal, Parking, Professional Management, Reserve Fund Contribution, Utilities Common Areas
Location
- Region: Edmonton
Financial & listing details
- Price per square foot: C$317/sqft
- Date on market: 7/3/2026
- Ownership: Private
Pat J Boulton
Pat J Boulton
By pressing Contact Agent, you agree that the real estate professional identified above may call/text you about your search, which may involve use of automated means and pre-recorded/artificial voices. You don't need to consent as a condition of buying any property, goods, or services. Message/data rates may apply. You also agree to our Terms of Use. Zillow does not endorse any real estate professionals. We may share information about your recent and future site activity with your agent to help them understand what you're looking for in a home.
Price history
Price history is unavailable.
Public tax history
Tax history is unavailable.
Climate risks
Neighborhood: Riverbend
Nearby schools
GreatSchools rating
No schools nearby
We couldn't find any schools near this home.


- Alberta
- Division No. 11
- Edmonton
- T6R 1M6
- Riverbend
- 155 Oeming Rd NW
Nearby cities
Nearby neighborhoods
Nearby zip codes
Other Edmonton Topics
