Discover the perfect blend of space, style, and flexibility with this brand new 2,800sqft modern Colonial located in an established Wethersfield neighborhood. The thoughtfully designed floor plan offers an open-concept main level with abundant natural light and effortless flow, ideal for entertaining or everyday living. The expansive kitchen layout is ready for your vision, with options for cabinetry and countertops. Hosting comes easy with a stainless steel double wall oven, large gas cooktop and sliders leading to the Trex deck and flat backyard. A warm, welcoming living area with gas fireplace and dedicated dining space allow for endless design possibilities, while a convenient half bath and mudroom off the attached two car garage complete the first floor. Upstairs, the luxurious primary suite features space for a walk-in closet and spa-inspired en-suite bath with tiled shower stall, soaking tub, and dual vanities. Three additional generously sized bedrooms, a full shared bath, and an upper-level laundry room offer comfort and convenience for the whole household. Don't miss this rare chance to shape every detail of your brand-new home. Secure your spot now and bring your dream home to life in beautiful Wethersfield! Home to be built similar to photos, anticipated completion date June 2026. Plans and design subject to change. Some photos are digitally staged. Seller reserves the right to accept an offer at anytime. Property taxes are for the land only, property will be reassessed after Cert of Occupancy
Under contract
$850,000
155 Old Common Road, Wethersfield, CT 06109
4beds
2,800sqft
Single Family Residence
Built in 2026
0.35 Acres Lot
$842,500 Zestimate®
$304/sqft
$-- HOA
What's special
Flat backyardTrex deckAttached two car garageUpper-level laundry roomLuxurious primary suiteDedicated dining spaceLarge gas cooktop
- 308 days
- 103
- 3
Zillow last checked:
Listing updated:
Listed by:
TEAM CUOCO AT CUOCO AND COMPANY REAL ESTATE,
Allie Armstrong (860)992-2400,
Cuoco & Co. Real Estate 413-333-7776
Source: Smart MLS,MLS#: 24140879
Facts & features
Interior
Bedrooms & bathrooms
- Bedrooms: 4
- Bathrooms: 3
- Full bathrooms: 2
- 1/2 bathrooms: 1
Rooms
- Room types: Bonus Room, Laundry
Primary bedroom
- Features: Walk-In Closet(s), Wall/Wall Carpet
- Level: Upper
Bedroom
- Features: Walk-In Closet(s), Wall/Wall Carpet
- Level: Upper
Bedroom
- Features: Walk-In Closet(s), Wall/Wall Carpet
- Level: Upper
Bedroom
- Features: Wall/Wall Carpet
- Level: Upper
Primary bathroom
- Features: Granite Counters, Double-Sink, Full Bath, Tile Floor
- Level: Upper
Bathroom
- Features: Quartz Counters, Double-Sink, Tub w/Shower, Tile Floor
- Level: Upper
Bathroom
- Level: Main
Dining room
- Features: Hardwood Floor
- Level: Main
Kitchen
- Features: High Ceilings, Granite Counters, Dining Area, Kitchen Island, Pantry, Hardwood Floor
- Level: Main
Living room
- Features: High Ceilings, Gas Log Fireplace, Hardwood Floor
- Level: Main
Other
- Features: Wall/Wall Carpet
- Level: Upper
Heating
- Forced Air, Zoned, Natural Gas
Cooling
- Central Air
Appliances
- Included: Allowance, Gas Cooktop, Oven, Microwave, Range Hood, Refrigerator, Dishwasher, Gas Water Heater, Tankless Water Heater
- Laundry: Upper Level, Mud Room
Features
- Entrance Foyer
- Basement: Full,Unfinished,Storage Space,Interior Entry,Concrete
- Attic: Access Via Hatch
- Number of fireplaces: 1
Interior area
- Total structure area: 2,800
- Total interior livable area: 2,800 sqft
- Finished area above ground: 2,800
- Finished area below ground: 0
Property
Parking
- Total spaces: 4
- Parking features: Attached, Paved, Off Street, Driveway, Private, Asphalt
- Attached garage spaces: 2
- Has uncovered spaces: Yes
Lot
- Size: 0.35 Acres
- Features: Corner Lot, Level, Cleared
Details
- Parcel number: 761633
- Zoning: AAOS
Construction
Type & style
- Home type: SingleFamily
- Architectural style: Colonial
- Property subtype: Single Family Residence
Materials
- Vinyl Siding
- Foundation: Concrete Perimeter
- Roof: Asphalt
Condition
- Under Construction
- New construction: Yes
- Year built: 2026
Details
- Warranty included: Yes
Utilities & green energy
- Sewer: Public Sewer
- Water: Public
Community & HOA
HOA
- Has HOA: No
Location
- Region: Wethersfield
Financial & listing details
- Price per square foot: $304/sqft
- Tax assessed value: $111,760
- Annual tax amount: $4,468
- Date on market: 11/21/2025
Estimated market value
$842,500
$800,000 - $885,000
$4,381/mo
Price history
| Date | Event | Price |
|---|---|---|
| 4/15/2026 | Pending sale | $850,000$304/sqft |
Source:  Smart MLS #24140879 Report a problem Smart MLS #24140879 Report a problem | ||
| 11/21/2025 | Listed for sale | $850,000$304/sqft |
Source: Smart MLS #24140879 Report a problem | ||
Public tax history
Tax history is unavailable.
Monthly payment
Est. payment
Payment breakdown
Explore the cost of this home by adjusting the details. Changes won't be saved.Climate risks
Neighborhood: 06109
Similar homes

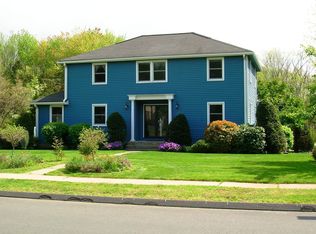
- $799,0004 bd3 ba2.4k sqft70 Apple Hill, Wethersfield, CT 06109For Sale

 MLS ID #24208121, Roseanne R. Scacca, Dan Combs Real Estate. Smart MLS
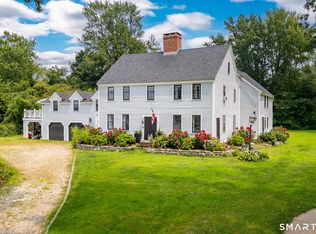
 - $779,9005 bd4 ba3.6k sqft538 Main Street, Wethersfield, CT 06109For Sale
 MLS ID #24206353, Michael H. Truong, eXp Realty. Smart MLS
 - $849,0004 bd3 ba4k sqft35 Forest Hills Drive, Farmington, CT 06032For Sale
 MLS ID #24192562, Jacek Mikolajczyk, Berkshire Hathaway NE Prop.. Smart MLS
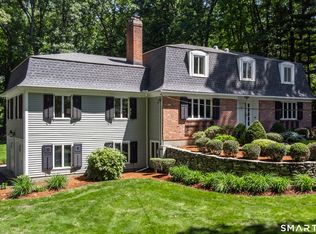
 - $824,9005 bd4 ba3.5k sqft400 Beacon Hill Drive, Cheshire, CT 06410For Sale
 MLS ID #24176902, Philip A. Giampietro, Coldwell Banker Realty. Smart MLS
 - $850,0004 bd4 ba2.8k sqft963 High Road, Berlin, CT 06037New ConstructionMLS ID #24184572, Eric L. Amodio, Amodio & Co.. Smart MLS
- $850,0004 bd3 ba2.5k sqft9 Silver Springs Drive, Haddam, CT 06441New ConstructionMLS ID #24201986, Robert W. Paskiewicz, CT Home Pro, LLC. Smart MLS
- $689,9003 bd3 ba2.2k sqft110 Richmond Lane, West Hartford, CT 06117For SaleMLS ID #24209380, Courtney Cusano, Coldwell Banker Realty. Smart MLS
- $749,9004 bd3 ba2.7k sqft1 Angelas Way, Burlington, CT 06013For SaleMLS ID #24191124, Steven A. Lucca, LPT Realty - IConn Team. Smart MLS
- $762,5004 bd3 ba2.7k sqft34 Foxglove Circle, Haddam, CT 06441For SaleMLS ID #24193127, Shelly Cumpstone, Coldwell Banker Realty. Smart MLS
- $629,9004 bd3 ba2.9k sqft1 James Place, Plainville, CT 06062For SaleMLS ID #24206739, Doreen Corriveau, KW Legacy Partners. Smart MLS
- $799,9005 bd4 ba3.3k sqft56 Stone House Lane, Burlington, CT 06013For SaleMLS ID #24181691, Dawn Ciappetta, Coldwell Banker Realty. Smart MLS
- $799,9003 bd3 ba2.4k sqft28 Sergeant Morgan Road, Haddam, CT 06424For SaleMLS ID #24186859, Bryan Feery, Berkshire Hathaway NE Prop.. Smart MLS
- $799,9004 bd3 ba2.5k sqft21 Wolf Hill Road, Coventry, CT 06238For SaleMLS ID #24204749, Diana M. Brown, William Raveis Real Estate. Smart MLS
- $609,0003 bd3 ba3.4k sqft184 Rolling Green, Middletown, CT 06457For SaleMLS ID #24207436, Himanshu Singh, Singh Realty. Smart MLS
- $649,9004 bd4 ba3k sqft274 Riverside Drive, Meriden, CT 06451New ConstructionMLS ID #24190539, Michael Dziedzic, Precision Realty LLC. Smart MLS
- $539,9003 bd3 ba2.7k sqft897 East Street, Middletown, CT 06457For SaleMLS ID #24207248, LaurieAnn Hansen, Coldwell Banker Realty. Smart MLS
- $899,0006 bd5 ba3.4k sqft25 Grant Drive, Avon, CT 06001For SaleMLS ID #24206412, Lynda Cohn, Berkshire Hathaway NE Prop.. Smart MLS
- $649,9004 bd3 ba1.9k sqft311 Orchard Avenue, Newington, CT 06111New ConstructionMLS ID #24202049, Reza Abbassi, New Door Realty. Smart MLS
- $679,9004 bd3 ba2.5k sqft20 Center Street, Windsor, CT 06095For SaleMLS ID #24203687, Donna J. Huff, CENTURY 21 AllPoints Realty. Smart MLS
- $579,9003 bd3 ba1.7k sqftLot 65 Gino Drive, Bristol, CT 06010New ConstructionMLS ID #24198124, Jenna Talbot, RE/MAX One. Smart MLS
