Discover the charm of The Rose Bank Cottage, a beautifully designed two-story home in the new Cottage Collection at Cottage Row. The open-concept main floor offers a spacious kitchen with a large island and seating, granite countertops, stainless steel appliances, and 36” upper cabinets with crown molding. Enjoy the convenience of a walk-in pantry, a separate breakfast area, a formal dining room, and an inviting living room—perfect for entertaining or relaxing with family. Upstairs, the owner’s suite provides a private retreat with a walk-in closet, joined by two additional bedrooms—each with their own walk-in storage. A versatile loft or bonus room can easily be converted into a fourth bedroom to fit your lifestyle needs.
Additional features include luxury vinyl plank flooring in the common areas, 2” faux wood blinds, pendant lighting over the island, open-cell spray foam insulation for energy efficiency, and a 3-zone irrigation system. Every Rose Bank Cottage also comes with the peace of mind of a Builder Warranty.
New construction
$368,500
155 Orkney Road, Savannah, GA 31419
4beds
2,271sqft
:
Get pre-qualified$2,510/mo
Single Family Residence
Built in 2025
6,534 Square Feet Lot
$-- Zestimate®
$162/sqft
$63/mo HOA
What's special
Stainless steel appliancesSeparate breakfast areaWalk-in pantryGranite countertopsOpen-concept main floorFormal dining room
- 2 days |
- 143 |
- 4 |
Zillow last checked:
Listing updated:
Listed by:
Michelle L. Adams 912-323-0646,
Konter Realty Company
Source: Hive MLS,MLS#: SA362376 Originating MLS: Savannah Multi-List Corporation
Originating MLS: Savannah Multi-List CorporationFacts & features
Interior
Bedrooms & bathrooms
- Bedrooms: 4
- Bathrooms: 3
- Full bathrooms: 2
- 1/2 bathrooms: 1
Heating
- Central, Electric
Cooling
- Central Air, Electric
Appliances
- Included: Dishwasher, Electric Water Heater, Disposal, Microwave, Plumbed For Ice Maker, Range, Self Cleaning Oven
- Laundry: In Hall, Washer Hookup, Dryer Hookup
Features
- Double Vanity, Kitchen Island, Pull Down Attic Stairs, Upper Level Primary
- Attic: Pull Down Stairs
Interior area
- Total interior livable area: 2,271 sqft
Video & virtual tour
Property
Parking
- Total spaces: 2
- Parking features: Attached
- Garage spaces: 2
Features
- Pool features: Community
- Has view: Yes
- View description: Panoramic
Lot
- Size: 6,534 Square Feet
Details
- Parcel number: 21016H15004
- Special conditions: Standard
Construction
Type & style
- Home type: SingleFamily
- Property subtype: Single Family Residence
Materials
- Vinyl Siding
Condition
- New Construction
- New construction: Yes
- Year built: 2025
Details
- Builder model: Rosebank
- Warranty included: Yes
Utilities & green energy
- Sewer: Public Sewer
- Water: Public
- Utilities for property: Underground Utilities
Community & HOA
Community
- Features: Pool, Lake, Playground, Park, Street Lights, Sidewalks, Trails/Paths
- Subdivision: Savannah Highlands
HOA
- Has HOA: Yes
- HOA fee: $750 annually
Location
- Region: Savannah
Financial & listing details
- Price per square foot: $162/sqft
- Date on market: 8/10/2026
- Listing agreement: Exclusive Right To Sell
- Listing terms: Cash,Conventional,1031 Exchange,FHA,VA Loan
- Ownership type: Builder
Estimated market value
Not available
Estimated sales range
Not available
Not available
Price history
| Date | Event | Price |
|---|---|---|
| 8/10/2026 | Listed for sale | $368,500$162/sqft |
Source:  Hive MLS #SA362376 Report a problem Hive MLS #SA362376 Report a problem | ||
Public tax history
Tax history is unavailable.
Monthly payment
Est. payment
Payment breakdown
Explore the cost of this home by adjusting the details. Changes won't be saved.Climate risks
Neighborhood: Godley Station
Nearby schools
GreatSchools rating
- 6/10Godley Station SchoolGrades: PK-8Distance: 1.7 mi
- 2/10Groves High SchoolGrades: PK,9-12Distance: 8 mi

- $385,0504 bd3 ba2.2k sqft158 Orkney Rd, Savannah, GA 31419Sold
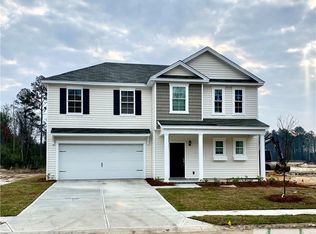
- $345,5004 bd3 ba2.2k sqft221 Cromer St, Savannah, GA 31419Sold

- $393,5454 bd3 ba2.2k sqft199 Orkney Rd, Savannah, GA 31419Sold
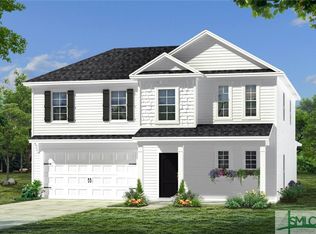
- $349,4004 bd3 ba2.2k sqft277 Cromer St, Savannah, GA 31419Sold
- $352,5004 bd3 ba2.2k sqft256 Cromer St, Savannah, GA 31407Sold
- $347,5504 bd3 ba2.2k sqft251 Cromer St, Savannah, GA 31419Sold
- $373,2505 bd2 ba-- sqft12 Gritley Dr, Savannah, GA 31407Sold
- $349,4604 bd3 ba2k sqft211 Orkney Rd, Savannah, GA 31407New Construction
A local agent can set up tours, give advice and negotiate with sellers.
Similar homes
- from $382,9004 bd3 ba2.5k sqftThe Dalton Plan, Savannah Highlands, Savannah, GA 31407New Construction
 Lamar Smith Signature Homes
 - $396,0003 bd2 ba2.1k sqft9 Headlands Court, Savannah, GA 31407For Sale
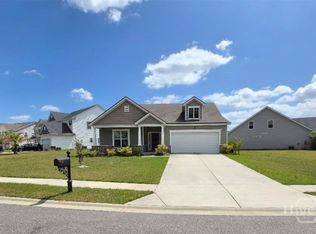
 MLS ID #CL362102, Glenn Drake, Drake Realty Lake Area, Inc.. Hive MLS
 - from $385,9004 bd3 ba2.4k sqftThe Grayson Plan, Savannah Highlands, Savannah, GA 31407New Construction
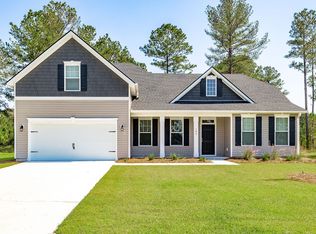 Lamar Smith Signature Homes
 - from $340,9004 bd3 ba2k sqftThe Dogwood Plan, Savannah Highlands, Savannah, GA 31407New Construction
 Lamar Smith Signature Homes
 - from $385,2004 bd3 ba2.1k sqftStillwater Plan, Brookline, Port Wentworth, GA 31407New ConstructionLandmark 24
- $361,0004 bd3 ba2k sqft152 Orkney Road, Savannah, GA 31407New ConstructionMLS ID #SA361306, Janice M. Kay, Konter Realty Company. Hive MLS
- $--4 bd3 ba2.4k sqft182 Lakepointe Dr, Savannah, GA 31407AuctionAuction.com 2
- $399,0004 bd3 ba2.9k sqft61 Winslow Circle, Savannah, GA 31407For SaleMLS ID #SA361166, Lisa J. Snipes, BHHS Bay Street Realty Group. Hive MLS
- $370,0004 bd2 ba1.7k sqft128 Waverly Way, Savannah, GA 31407For SaleMLS ID #SA361990, Jessica Gordon, Realty One Group Inclusion. Hive MLS
- $396,0003 bd2 ba2.1k sqft9 Headlands Ct, Savannah, GA 31407Active
 MLS ID #10814420, Glenn F Drake, Drake Realty of Greater Atlanta. GAMLS
 - $434,7505 bd3 ba3k sqft185 Orkney Road, Savannah, GA 31407New ConstructionMLS ID #SA362373, Harmony E. Thompson, Konter Realty Company. Hive MLS
- $345,0003 bd3 ba2.1k sqft121 Waverly Way, Savannah, GA 31407For SaleMLS ID #SA361600, Trisha M. Cook, Compass Georgia, LLC. Hive MLS
- $429,9004 bd4 ba2.8k sqft109 Claystone Court, Savannah, GA 31407For SaleMLS ID #SA361829, Trisha M. Cook, Compass Georgia, LLC. Hive MLS
- $382,3514 bd3 ba2k sqft192 Brookline Drive, Savannah, GA 31407New ConstructionHive MLS
- $340,0003 bd2 ba1.7k sqft138 Grimsby Rd, Savannah, GA 31407ActiveMLS ID #10815147, Sabriya Scott, Scott Realty Professionals LLC. GAMLS
- $355,0003 bd2 ba1.7k sqft232 Cromer Street, Savannah, GA 31407For SaleMLS ID #SA362023, Melissa Stanford, Next Move Real Estate LLC. Hive MLS
- $379,9004 bd3 ba2.3k sqft17 Redwall Circle, Savannah, GA 31407For SaleMLS ID #SA360234, Christine Q. Durrence, Keller Williams Coastal Area P. Hive MLS
- $369,3105 bd3 ba2.5k sqftMagnolia, Savannah, GA 31407New ConstructionHive MLS
- $399,9004 bd3 ba2.6k sqft5 Brookhaven Drive, Savannah, GA 31407For SaleMLS ID #SA359603, Nicole Midgett, Keller Williams Coastal Area P. Hive MLS
- $348,3504 bd3 ba2k sqftDogwood, Savannah, GA 31407New ConstructionHive MLS
