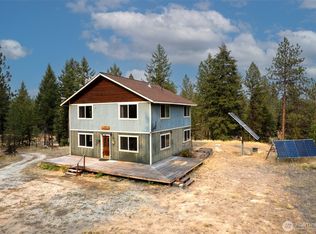
Majestic views of Mt. Annie from this custom Ranch Home. Gorgeous tall pine ceiling, trim and RiverRock accents give it the country home vibe. Immaculate engineered hardwood floors show off the large open living area and bedrooms. Relax on the front porch swing while your pets and gardens are safe inside the gated and fully fenced, deer proof acreage. Mature pines, large lawns, flower and veggie gardens. The rock drive is lined with decorative trees with their own drip irrigation. Fully covered porches are a full 40x8x40 and wrap around the living and dining areas. 10x16 ft shop/storage building, 2 hay or wood sheds near the separately fenced pasture, all set for your outside animals. Live close to nature with an actual underground root cellar, it’s clean, dry, cool, and wired, ready for your preserves. 2023 updates added an additional 600 sf of bonus room with an extra tall ceiling and exterior access, storage, office, rec room? Newly added 350sf MIL apartment with an exterior access and its own ½ bath. New metal roof and new electric WH. New well pump and pressure system, 40 gpm all since 2023. Built for easy living in extreme climates. Roofs shed the snow in the right places, Max insulation. Quadrafire easily heats the home through the winter. Firepit for cozy stargazing. Courtesy lights, new 3 cam outdoor 4K Ring system included. Walk to Ell, Round, Long Lakes. Secluded private setting, only ¼ mile from county pavement and only 15 minutes to Tonasket.
Active
Listed by: eXp Realty • Joel Sweetland
$497,000
155 Tamarack Road, Tonasket, WA 98855
3beds
2,173sqft
:
Get pre-qualified$3,001/mo
Single Family Residence
Built in 2005
3.29 Acres Lot
$-- Zestimate®
$229/sqft
$-- HOA
What's special
Immaculate engineered hardwood floorsLarge lawnsFlower and veggie gardensCourtesy lightsFirepit for cozy stargazingMature pinesFront porch swing
- 11 days |
- 1,180 |
- 16 |
Likely to sell faster than
Zillow last checked:
Listing updated:
Listed by:
Joel Sweetland,
eXp Realty
Source: NWMLS as distributed by MLS GRID,MLS#: 2556298
Facts & features
Interior
Bedrooms & bathrooms
- Bedrooms: 3
- Bathrooms: 2
- Full bathrooms: 1
- 1/2 bathrooms: 1
- Main level bathrooms: 2
- Main level bedrooms: 3
Primary bedroom
- Level: Main
Bedroom
- Level: Main
Bedroom
- Level: Main
Bathroom full
- Level: Main
Other
- Level: Main
Other
- Level: Main
Kitchen with eating space
- Level: Main
Living room
- Level: Main
Utility room
- Level: Main
Heating
- Fireplace, Stove/Free Standing, Wall Furnace, Electric, Wood
Cooling
- Window Unit(s)
Appliances
- Included: Dishwasher, Dryer, Microwave, Refrigerator, Stove(s)/Range(s), Dishwasher(s), Dryer(s), Microwave(s), Refrigerator(s), Water Heater: Electric, Water Heater Location: Extra Finished Room
Features
- Ceiling Fan(s)
- Flooring: Engineered Hardwood
- Windows: Dbl Pane/Storm Window
- Basement: None
- Number of fireplaces: 1
- Fireplace features: Wood Burning, Main Level: 1, Fireplace
Interior area
- Total structure area: 2,173
- Total interior livable area: 2,173 sqft
Video & virtual tour
Property
Parking
- Total spaces: 2
- Parking features: Driveway, Attached Garage
- Has attached garage: Yes
- Covered spaces: 2
Features
- Levels: One
- Stories: 1
- Patio & porch: Ceiling Fan(s), Dbl Pane/Storm Window, Fireplace, Security System, Vaulted Ceiling(s), Water Heater
- Has view: Yes
- View description: Mountain(s), Territorial
Lot
- Size: 3.29 Acres
- Features: Deck, Fenced-Fully, Gated Entry, High Speed Internet, Irrigation, Outbuildings, Outdoor Fireplace, Shop
- Topography: Equestrian,Level
- Residential vegetation: Brush, Garden Space, Pasture, Wooded
Details
- Parcel number: 7220430000
- Zoning description: Jurisdiction: County
- Special conditions: Standard
Construction
Type & style
- Home type: SingleFamily
- Architectural style: Craftsman,1 Story
- Property subtype: Single Family Residence
Materials
- Wood Siding, Wood Products
- Foundation: Concrete Ribbon, Poured Concrete
- Roof: Metal
Condition
- Year built: 2005
- Major remodel year: 2005
Utilities & green energy
- Electric: Company: Okanogan PUD
- Sewer: Septic Tank
- Water: Individual Well
- Utilities for property: Starlink
Community & HOA
Community
- Features: Park, Trail(s)
- Security: Security System
- Subdivision: Aeneas Valley
HOA
- HOA phone: 509-690-4448
Location
- Region: Tonasket
Financial & listing details
- Price per square foot: $229/sqft
- Tax assessed value: $312,200
- Annual tax amount: $2,725
- Date on market: 7/15/2026
- Cumulative days on market: 13 days
- Listing terms: Conventional,FHA,VA Loan
- Inclusions: Dishwasher(s), Dryer(s), Microwave(s), Refrigerator(s), Stove(s)/Range(s)
Estimated market value
Not available
Estimated sales range
Not available
Not available
Price history
| Date | Event | Price |
|---|---|---|
| 7/17/2026 | Listed for sale | $497,000+36.2%$229/sqft |
Source:  NWMLS as distributed by MLS GRID #2556298 Report a problem NWMLS as distributed by MLS GRID #2556298 Report a problem | ||
| 2/26/2024 | Sold | $365,000-3.7%$168/sqft |
Source: NWMLS as distributed by MLS GRID #2190571 Report a problem | ||
| 1/21/2024 | Pending sale | $379,000$174/sqft |
Source: NWMLS as distributed by MLS GRID #2190571 Report a problem | ||
| 1/13/2024 | Contingent | $379,000$174/sqft |
Source: NWMLS as distributed by MLS GRID #2190571 Report a problem | ||
| 1/11/2024 | Price change | $379,000+5.3%$174/sqft |
Source: NWMLS as distributed by MLS GRID #2190571 Report a problem | ||
| 12/9/2023 | Listed for sale | $360,000+118.2%$166/sqft |
Source: Owner Report a problem | ||
| 6/26/2018 | Sold | $165,000-1.5%$76/sqft |
Source: NWMLS as distributed by MLS GRID #1304573 Report a problem | ||
| 6/13/2018 | Pending sale | $167,500$77/sqft |
Source: Windermere Methow Valley #1304573 Report a problem | ||
| 6/4/2018 | Listed for sale | $167,500+9.8%$77/sqft |
Source: Windermere Methow Valley #1304573 Report a problem | ||
| 5/10/2016 | Sold | $152,500-4.6%$70/sqft |
Source: Northeast Washington AOR #31749 Report a problem | ||
| 3/15/2016 | Pending sale | $159,900$74/sqft |
Source: Windermere Republic #31749 Report a problem | ||
| 2/26/2016 | Listed for sale | $159,900+0.6%$74/sqft |
Source: Windermere Republic #31749 Report a problem | ||
| 3/16/2015 | Listing removed | $159,000$73/sqft |
Source: T&T Real Estate, LLC #593466 Report a problem | ||
| 10/17/2014 | Listed for sale | $159,000-1.9%$73/sqft |
Source: T&T Real Estate, LLC #593466 Report a problem | ||
| 3/19/2012 | Sold | $162,000-1.8%$75/sqft |
Source: Public Record Report a problem | ||
| 8/6/2007 | Sold | $165,000+37.5%$76/sqft |
Source: Public Record Report a problem | ||
| 5/12/2006 | Sold | $120,000+665.6%$55/sqft |
Source: Public Record Report a problem | ||
| 3/28/2005 | Sold | $15,673$7/sqft |
Source: Public Record Report a problem | ||
Public tax history
| Year | Property taxes | Tax assessment |
|---|---|---|
| 2024 | $2,607 +528.9% | $312,200 +25.3% |
| 2023 | $415 -9.4% | $249,200 +37.8% |
| 2022 | $458 -13.8% | $180,900 +20.8% |
| 2021 | $531 -18.8% | $149,800 |
| 2020 | $654 -65.1% | $149,800 |
| 2019 | $1,878 | $149,800 |
| 2018 | $1,878 +5% | $149,800 |
| 2017 | $1,788 -6.7% | $149,800 |
| 2016 | $1,917 +10.3% | $149,800 +0.3% |
| 2015 | $1,738 -0.4% | $149,400 |
| 2013 | $1,744 | $149,400 |
| 2011 | -- | $149,400 |
| 2010 | -- | $149,400 |
| 2009 | $1,534 | $149,400 |
Find assessor info on the county website
Monthly payment
Est. payment
Payment breakdown
Explore the cost of this home by adjusting the details. Changes won't be saved.Climate risks
Neighborhood: 98855
Getting around
0 / 100
Car-DependentNearby schools
GreatSchools rating
- 5/10Tonasket Elementary SchoolGrades: PK-5Distance: 16.3 mi
- 5/10Tonasket Middle SchoolGrades: 6-8Distance: 16.4 mi
- 3/10Tonasket High SchoolGrades: 9-12Distance: 16.4 mi
- $82,0001 bd1 ba288 sqft317 Bluebell Ln, Tonasket, WA 98855Sold
- $311,0002 bd2 ba1.2k sqft637 Aeneas Valley Rd, Tonasket, WA 98855Sold
- $110,0009.26 Acres0 Tamarack Rd, Tonasket, WA 98855Lot/Land
- $45,00020 Acres9 Marmot Alley Rd, Tonasket, WA 98855Sold
- $70,00020 Acres0 Marmot Alley Rd, Tonasket, WA 98855Sold
- $325,0001 bd1 ba1.8k sqft266 Bluebell Ln, Tonasket, WA 98855Sold
- $299,9993 bd1 ba1.8k sqft56 Ruby Two Moons Rd, Tonasket, WA 98855For Sale
- $200,0003 bd2 ba1.8k sqft54 Tamarack Rd, Tonasket, WA 98855For Sale
A local agent can set up tours, give advice and negotiate with sellers.
Similar homes
- $535,0003 bd3 ba2.8k sqft1942 Lyman Lake-Moses Meadows Road #A, Tonasket, WA 98855Active
 MLS ID #2542132, Drew Staudt. NWMLS as distributed by MLS GRID
 - $385,0003 bd2 ba2.1k sqftCape Labelle Ranches Of Sun Ranches, Tonasket, WA 98855Active
 MLS ID #2528270, Gerald A. Bradley. NWMLS as distributed by MLS GRID
 - $525,0004 bd4 ba2.9k sqft44 Crumbacher Road, Tonasket, WA 98855Active
 MLS ID #2553141, Liz Stewart. NWMLS as distributed by MLS GRID
 - $299,9993 bd1 ba1.8k sqft56 Ruby Two Moons Road, Tonasket, WA 98855Active
 MLS ID #2486177, Katelynn Peterson. NWMLS as distributed by MLS GRID
 - $484,0003 bd2 ba1.6k sqft23 Razor Road, Tonasket, WA 98855ActiveMLS ID #2512540, Stacey Mitchell. NWMLS as distributed by MLS GRID
- $325,0002 bd1 ba1.3k sqft74 Stonehaven Rd, Tonasket, WA 98855ActiveMLS ID #2556748, Timothy Gilreath. NWMLS as distributed by MLS GRID
- $330,0004 bd2 ba1.8k sqft722 Aeneas Valley Road, Tonasket, WA 98855ActiveMLS ID #2335593, Kyle Clough. NWMLS as distributed by MLS GRID
- $599,9003 bd3 ba2.1k sqft333 Bonaparte Lake Rd, Tonasket, WA 98855For SaleMLS ID #45736, BILL BALDWIN, WINDERMERE RE / REPUBLIC. Northeast Washington AOR
- $425,0003 bd2 ba1.5k sqft711 Havillah Road, Tonasket, WA 98855ActiveMLS ID #2495703, Emelia Erickson. NWMLS as distributed by MLS GRID
- $469,9004 bd5 ba3.1k sqftOrchard Estates, Tonasket, WA 98855ActiveMLS ID #2529282, Maria Lopez. NWMLS as distributed by MLS GRID
- $299,9992 bd2 ba2.5k sqft121 High Country Drive E, Tonasket, WA 98855ActiveMLS ID #2525723, Ethan Heydel. NWMLS as distributed by MLS GRID
- $355,0002 bd2 ba1.4k sqft1092 Aeneas Valley Road, Tonasket, WA 98855ActiveMLS ID #2511538, Rachel Giovacchini. NWMLS as distributed by MLS GRID
- $725,0003 bd3 ba2.8k sqft1942 Lyman Lake-Moses Meadows Road, Tonasket, WA 98855ActiveMLS ID #2525543, Drew Staudt. NWMLS as distributed by MLS GRID
- $385,0003 bd3 ba1.5k sqftValley View Estates Lp 94-1, Tonasket, WA 98855ActiveMLS ID #2472587, Gerald A. Bradley. NWMLS as distributed by MLS GRID
- $520,0003 bd2 ba1.5k sqft82 Gardner Creek Rd, Republic, WA 99166For Sale By Owner
- $615,0003 bd1 ba1.6k sqft359 Bandtman Road, Tonasket, WA 98855ActiveMLS ID #2534704, Paul St Martin. NWMLS as distributed by MLS GRID
- $575,0002 bd3 ba1.7k sqftBridlewood Acres, Tonasket, WA 98855ActiveMLS ID #2510967, Darren Wise. NWMLS as distributed by MLS GRID
- $374,9503 bd2 ba1.2k sqft2 Oakes Drive, Tonasket, WA 98855ActiveMLS ID #2526815, Chris C. Nye. NWMLS as distributed by MLS GRID
- $335,0002 bd1 ba1.3k sqft259 B S FS 33100 Mt Anne R, Wauconda, WA 98859ActiveMLS ID #2559261, Timothy Gilreath. NWMLS as distributed by MLS GRID
- $380,0003 bd2 ba1.9k sqftValley View Estates Long Plat #2, Tonasket, WA 98855ActiveMLS ID #2497131, Nate Brown. NWMLS as distributed by MLS GRID
