Nestled in the serene enclave of Churchill Green, this ranch-style residence offers a harmonious blend of comfort and sophistication. Built in 1958, this home has been lovingly maintained, showcasing a timeless charm that invites you to create lasting memories. Step inside to discover a warm and inviting interior, where rich wood floors flow seamlessly throughout the living spaces. The heart of the home is the spacious eat-in kitchen, equipped with high-end stainless steel appliances, including a built-in range, self-cleaning oven, and a convenient built-in microwave. The living area features a stunning stone fireplace, while large replacement windows bathe the space in natural light, offering picturesque views of the lush garden and surrounding trees. The primary suite is a true retreat, boasting a luxurious bathroom complete with a soaking tub and a separate stall shower, ensuring a spa-like experience at home. With three well-appointed bedrooms and two and a half bathrooms, this residence provides ample space for relaxation and privacy. Outside, the property spans nearly an acre, featuring a large level lot with beautifully landscaped front and rear yards and a paver patio with fire pit and a rear deck, ideal for outdoor entertaining or simply unwinding in the fresh air. Parking is a breeze with an attached garage, accommodating one vehicle, along with a spacious driveway that can accommodate at least six additional cars. Located in a peaceful suburban setting, this home offers the perfect balance of privacy and accessibility. Enjoy the beauty of nature right outside your door, while still being just a short drive from local amenities and attractions. Experience the perfect blend of convenience, comfort, and tranquility in this exceptional home.
Coming soon 10/15
$450,000
155 Upper Ferry Rd, Trenton, NJ 08628
3beds
1,650sqft
Single Family Residence
Built in 1958
0.88 Acres Lot
$-- Zestimate®
$273/sqft
$-- HOA
What's special
- 1 day
- 50
- 6
Zillow last checked:
Listing updated:
Listed by:
Dave Marcolla 609-423-9147,
Marcolla Realty
Source: Bright MLS,MLS#: NJME2084794
Facts & features
Interior
Bedrooms & bathrooms
- Bedrooms: 3
- Bathrooms: 3
- Full bathrooms: 2
- 1/2 bathrooms: 1
- Main level bathrooms: 3
- Main level bedrooms: 3
Rooms
- Room types: Living Room, Dining Room, Primary Bedroom, Bedroom 2, Bedroom 3, Kitchen, Basement, Primary Bathroom, Full Bath
Primary bedroom
- Level: Main
Bedroom 2
- Level: Main
Bedroom 3
- Level: Main
Primary bathroom
- Level: Main
Basement
- Level: Lower
Dining room
- Level: Main
Other
- Level: Main
Kitchen
- Level: Main
Living room
- Level: Main
Heating
- Forced Air, Natural Gas
Cooling
- Central Air, Electric
Appliances
- Included: Built-In Range, Self Cleaning Oven, Dishwasher, Refrigerator, Washer, Microwave, Dryer, Stainless Steel Appliance(s), Electric Water Heater
- Laundry: Main Level
Features
- Primary Bath(s), Ceiling Fan(s), Bathroom - Stall Shower, Eat-in Kitchen, Soaking Tub
- Flooring: Wood, Vinyl, Tile/Brick
- Windows: Replacement, Window Treatments
- Basement: Full,Unfinished
- Number of fireplaces: 1
- Fireplace features: Stone, Wood Burning, Decorative
Interior area
- Total structure area: 1,650
- Total interior livable area: 1,650 sqft
- Finished area above ground: 1,650
- Finished area below ground: 0
Property
Parking
- Total spaces: 7
- Parking features: Inside Entrance, Garage Door Opener, Built In, Storage, Asphalt, Free, Lighted, Driveway, Private, Secured, Surface, Attached, On Street
- Attached garage spaces: 1
- Uncovered spaces: 6
Accessibility
- Accessibility features: None
Features
- Levels: One
- Stories: 1
- Patio & porch: Deck, Patio
- Exterior features: Street Lights, Lighting, Rain Gutters
- Pool features: None
- Has spa: Yes
- Spa features: Bath
- Has view: Yes
- View description: Garden, Trees/Woods, Street
Lot
- Size: 0.88 Acres
- Dimensions: 150 x 256
- Features: Level, Front Yard, Rear Yard, SideYard(s), Suburban
Details
- Additional structures: Above Grade, Below Grade
- Parcel number: 020036700031
- Zoning: R-1
- Special conditions: Standard
Construction
Type & style
- Home type: SingleFamily
- Architectural style: Ranch/Rambler
- Property subtype: Single Family Residence
Materials
- Frame
- Foundation: Block
- Roof: Shingle
Condition
- Good
- New construction: No
- Year built: 1958
Utilities & green energy
- Sewer: Public Sewer
- Water: Public
- Utilities for property: Cable Connected
Community & HOA
Community
- Subdivision: Churchill Green
HOA
- Has HOA: No
Location
- Region: Trenton
- Municipality: EWING TWP
Financial & listing details
- Price per square foot: $273/sqft
- Tax assessed value: $252,300
- Annual tax amount: $10,220
- Date on market: 10/15/2026
- Listing agreement: Exclusive Right To Sell
- Inclusions: All Appliances As-is
- Ownership: Fee Simple
Estimated market value
Not available
Estimated sales range
Not available
Not available
Price history
Price history is unavailable.
Public tax history
Tax history is unavailable.
Monthly payment
Est. payment
Payment breakdown
Explore the cost of this home by adjusting the details. Changes won't be saved.Climate risks
Neighborhood: 08628
Nearby schools
Schools provided by the listing agent
- High: Ewing
- District: Ewing Township Public Schools
Source: Bright MLS. This data may not be complete. We recommend contacting the local school district to confirm school assignments for this home.
Similar homes
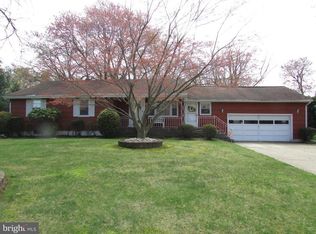
- $454,9003 bd3 ba1.5k sqft28 Rockleigh Dr, Ewing, NJ 08628For Sale

 MLS ID #2705632R, PHILIP GREEN. All Jersey MLS
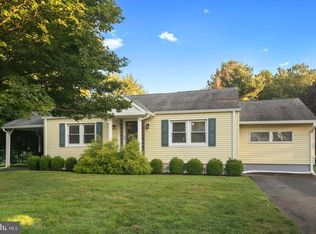
 - $500,0004 bd2 ba2k sqft1265 Lower Ferry Rd, Ewing, NJ 08618For Sale
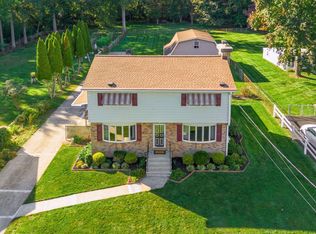
 MLS ID #NJME2080918, Michael Carney, RE/MAX at Home. Bright MLS
 - $450,0003 bd2 ba2k sqft144 Susan Dr, Ewing, NJ 08638For Sale
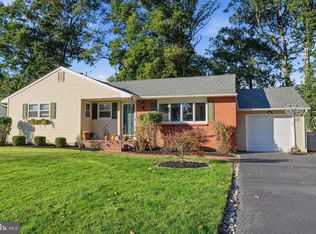 MLS ID #NJME2084580, Jim D'Orlando, Real Broker, LLC. Bright MLS
 - $--3 bd1 ba1.4k sqft499 Washington Ave, Ewing, NJ 08628Auction
 Auction.com 2
 - $450,0004 bd3 ba1.2k sqft6 Conover Ave, Ewing, NJ 08638For SaleMLS ID #NJME2082710, Jack Ryan, RE/MAX at Home. Bright MLS
- $529,0003 bd2 ba1.9k sqft71 Carlton Ave, Ewing, NJ 08618For SaleMLS ID #NJME2083878, Alexander Berila, Tesla Realty Group LLC. Bright MLS
- $325,0002 bd2 ba1.2k sqft110 Kyle Way, Trenton, NJ 08628For SaleMLS ID #NJME2084702, alina finkelshteyn, Redfin. Bright MLS
- $485,0003 bd3 ba2k sqft18 Diane Dr, Ewing, NJ 08628For SaleMLS ID #NJME2082606, Marjorie Owens, BHHS Fox & Roach Hopewell Valley. Bright MLS
- $429,9003 bd3 ba1.6k sqft1 Devonshire Ct, Ewing, NJ 08628For SaleMLS ID #NJME2084512, Matt Schulte, BHHS Fox & Roach Hopewell Valley. Bright MLS
- $484,9004 bd2 ba1.5k sqft217 Nancy Ln, Ewing, NJ 08638For SaleMLS ID #NJME2078318, Sharon Roman, Corcoran Sawyer Smith - Princeton. Bright MLS
- $385,0004 bd1 ba1.4k sqft106 Rutledge Ave, Ewing, NJ 08618For SaleMLS ID #NJME2084574, Andrew Baskharon, Keller Williams Premier. Bright MLS
- $385,0004 bd2 ba1.1k sqft998 Terrace Blvd, Ewing, NJ 08618For SaleMLS ID #NJME2083520, Michael Barasch, Compass New Jersey, LLC - Princeton. Bright MLS
- $399,0003 bd2 ba1k sqft107 Broad Ave, Ewing, NJ 08618For SaleMLS ID #NJME2081052, Irfan Raza, Weichert Realtors - Princeton. Bright MLS
- $499,9004 bd2 ba1.8k sqft52 Bakun Way, Ewing, NJ 08638For SaleMLS ID #NJME2083788, Dawn Petrozzini, RE/MAX Preferred Professional-Hillsborough. Bright MLS
- $468,9003 bd3 ba1.5k sqft7 White Beech Ct, Ewing, NJ 08618For SaleMLS ID #2618118R, SHELLY BRYANT. All Jersey MLS
- $354,9994 bd1 ba1.2k sqft9 Plaza Ct, Ewing, NJ 08628For SaleMLS ID #2703598R, SHEA MERRITT. All Jersey MLS
- $389,0003 bd3 ba1.8k sqft260 Somerset St, Ewing, NJ 08638For SaleMLS ID #NJME2081780, Dee Rowe, Weichert Realtors - Edison. Bright MLS
- $410,0003 bd3 ba1.6k sqft17 Heritage Ct, Ewing, NJ 08628For SaleMLS ID #2770413M, YING Q. GAUTREAU. All Jersey MLS
