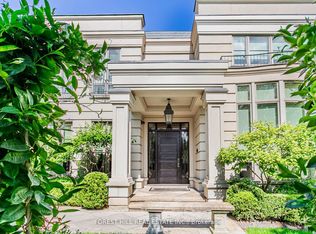
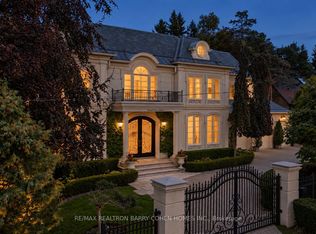
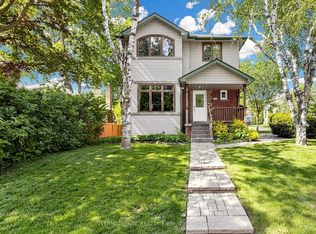
Prime Redevelopment Opportunity in York Mills EHON Designated Exceptional 64.17 x 145 ft south-facing lot in one of Toronto's most prestigious neighbourhoods. Situated in the heart of York Mills & Bayview, this offering falls within the City of Toronto's newly designated EHON (Expanding Housing Options in Neighbourhoods) permitting expanded residential uses beyond traditional single-family, including semi-detached, townhomes, multiplex or small apartment building mid-rise (up to 6 storeys up to 60 units as of right zoning approved) Surrounded by luxury estates, the property offers outstanding potential: build your custom residence, develop a high-end multiplex, or explore possible severance into two lots. Ideally positioned near top-tier schools (Owen P.S., St. Andrews, York Mills Collegiate) and steps to York Mills Subway with TTC at your doorstep. A premier opportunity for builders, investors, or end-users to unlock value in a rapidly evolving corridor. Buyer to verify all development potential and zoning permissions. The bungalow is in livable condition can be rented. The 1st picture is an illustration to show the possibility under EHON program
For sale
Street View
C$2,199,000
155 York Mills Rd, Toronto, ON M2L 1K6
3beds
1baths
Single Family Residence
Built in ----
9,304 Square Feet Lot
$-- Zestimate®
C$--/sqft
C$-- HOA
What's special
Surrounded by luxury estates
- 114 days
- 9
- 0
Zillow last checked:
Listing updated:
Listed by:
ROYAL LEPAGE REAL ESTATE SERVICES LTD.
Source: TRREB,MLS®#: C13514428 Originating MLS®#: Toronto Regional Real Estate Board
Originating MLS®#: Toronto Regional Real Estate BoardFacts & features
Interior
Bedrooms & bathrooms
- Bedrooms: 3
- Bathrooms: 1
Heating
- Forced Air, Gas
Cooling
- Central Air
Features
- None
- Basement: Partially Finished
- Has fireplace: No
Interior area
- Living area range: 1100-1500 null
Property
Parking
- Total spaces: 3
- Parking features: Private
- Has garage: Yes
Features
- Pool features: None
Lot
- Size: 9,304 Square Feet
Details
- Parcel number: 101280014
Construction
Type & style
- Home type: SingleFamily
- Architectural style: Bungalow
- Property subtype: Single Family Residence
Materials
- Brick
- Foundation: Unknown
- Roof: Unknown
Utilities & green energy
- Sewer: Sewer
Community & HOA
Location
- Region: Toronto
Financial & listing details
- Annual tax amount: C$9,924
- Date on market: 7/2/2026
Price history
Price history is unavailable.
Public tax history
Tax history is unavailable.
Climate risks
Neighborhood: Birdle Path
Nearby schools
GreatSchools rating
No schools nearby
We couldn't find any schools near this home.


Similar homes
- C$1,999,0005 bd3 ba-- sqft48 Chatsworth Dr, Toronto, ON M4R 1R5For Sale
 MLS ID #C13811254, RE/MAX HALLMARK REALTY LTD.. TRREB
 - C$2,595,0004 bd4 ba-- sqft173 Ridley Blvd, Toronto, ON M5M 3M4For Sale
 MLS ID #C13808256, RE/MAX PRIME PROPERTIES - UNIQUE GROUP. TRREB
 - C$1,998,0005 bd4 ba-- sqft192 Parkview Ave, Toronto, ON M2N 3Y8For Sale
 MLS ID #C12903178, HOMELIFE/FUTURE REALTY INC.. TRREB
 - C$1,698,0006 bd4 ba-- sqft200 Burndale Ave, Toronto, ON M2N 1T3For Sale
 MLS ID #C13541462, INTERNATIONAL REALTY FIRM, INC.. TRREB
