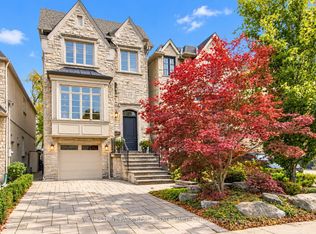
A rare opportunity in prestigious York Mills: a beautifully maintained and extensively upgraded detached home on a generous 50' x 125' lot. Thoughtful improvements enhance comfort, style and everyday function, including a newly redone driveway (2022-24) with easy access, turnaround and generous parking; new landscaping, privacy hedging, rebuilt front steps, refreshed porch, stone walkways, and new front and rear doors. The renovated main-floor family room (2021) features a stone feature wall, electric fireplace, built-ins and an added centre window for abundant natural light. The primary ensuite and basement were also renovated in 2021, while all second-floor bedrooms and bathrooms were freshly painted in 2026. South-facing triple-pane windows (2024), upgraded attic/roof insulation (2021), new furnace and air conditioning (2021), and updated lighting (2026) provide added comfort and efficiency. The private backyard extends the living space with a new deck, gazebo, shed and basketball court, which can be converted to a hockey rink in winter. The basketball hoop, removable court tiles and protective netting are all included, offering exceptional added value for year-round recreation. Ideally located in the sought-after Bridle Path-Sunnybrook-York Mills area, close to York Mills Subway, TTC, shopping, parks, schools, the Granite Club and major highways. A truly special home offering substantial improvements, exceptional functionality and outstanding value.
For sale
C$2,995,000
132 York Mills Rd, Toronto, ON M2L 1K5
5beds
6baths
Single Family Residence
Built in ----
6,250 Square Feet Lot
$-- Zestimate®
C$--/sqft
C$-- HOA
What's special
New landscapingPrivacy hedgingRebuilt front stepsRefreshed porchStone walkwaysRenovated main-floor family roomStone feature wall
- 17 days
- 25
- 2
Zillow last checked:
Listing updated:
Listed by:
SUTTON GROUP-ADMIRAL REALTY INC.
Source: TRREB,MLS®#: C13871872 Originating MLS®#: Toronto Regional Real Estate Board
Facts & features
Interior
Bedrooms & bathrooms
- Bedrooms: 5
- Bathrooms: 6
Primary bedroom
- Description: Primary Bedroom
- Level: Second
- Area: 26.06 Square Meters
- Area source: Other
- Dimensions: 5.79 x 4.50
Bedroom
- Description: Bedroom
- Level: Basement
- Area: 17.93 Square Meters
- Area source: Other
- Dimensions: 4.90 x 3.66
Bedroom 2
- Description: Bedroom 2
- Level: Second
- Area: 17.51 Square Meters
- Area source: Other
- Dimensions: 5.15 x 3.40
Bedroom 3
- Description: Bedroom 3
- Level: Second
- Area: 14.65 Square Meters
- Area source: Other
- Dimensions: 4.27 x 3.43
Bedroom 4
- Description: Bedroom 4
- Level: Second
- Area: 17.11 Square Meters
- Area source: Other
- Dimensions: 4.96 x 3.45
Dining room
- Description: Dining Room
- Level: Main
- Area: 25.53 Square Meters
- Area source: Other
- Dimensions: 7.62 x 3.35
Family room
- Description: Family Room
- Level: Main
- Area: 25.44 Square Meters
- Area source: Other
- Dimensions: 4.94 x 5.15
Kitchen
- Description: Kitchen
- Level: Main
- Area: 20.83 Square Meters
- Area source: Other
- Dimensions: 4.90 x 4.25
Laundry
- Description: Laundry
- Level: Main
- Area: 7.74 Square Meters
- Area source: Other
- Dimensions: 2.53 x 3.06
Library
- Description: Library
- Level: Main
- Area: 10.22 Square Meters
- Area source: Other
- Dimensions: 3.05 x 3.35
Living room
- Description: Living Room
- Level: Main
- Area: 25.53 Square Meters
- Area source: Other
- Dimensions: 7.62 x 3.35
Other
- Level: Basement
- Dimensions: 3.05 x 3.33
Recreation
- Description: Recreation
- Level: Basement
- Area: 59.8 Square Meters
- Area source: Other
- Dimensions: 8.53 x 7.01
Heating
- Forced Air, Gas
Cooling
- Central Air
Features
- Other
- Basement: Finished
- Has fireplace: Yes
Interior area
- Living area range: 3000-3500 null
Property
Parking
- Total spaces: 6
- Parking features: Private
- Has attached garage: Yes
Features
- Stories: 2
- Pool features: None
Lot
- Size: 6,250 Square Feet
- Features: Public Transit
Details
- Parcel number: 101000261
Construction
Type & style
- Home type: SingleFamily
- Property subtype: Single Family Residence
Materials
- Brick, Stone
- Foundation: Other
- Roof: Other
Utilities & green energy
- Sewer: Sewer
Community & HOA
Location
- Region: Toronto
Financial & listing details
- Annual tax amount: C$15,561
- Date on market: 10/7/2026
Price history
Price history is unavailable.
Public tax history
Tax history is unavailable.
Climate risks
Neighborhood: St. Andrew
Nearby schools
GreatSchools rating
No schools nearby
We couldn't find any schools near this home.


Similar homes
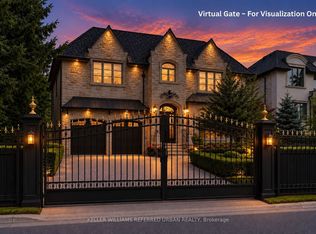
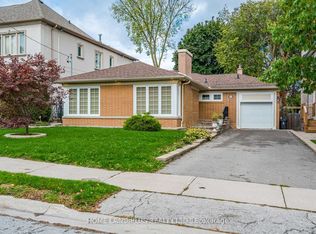
- C$2,995,0004 bd3 ba-- sqft174 Ridley Blvd, Toronto, ON M5M 3M1For Sale
 MLS ID #C13764620, SOTHEBY'S INTERNATIONAL REALTY CANADA. TRREB
- C$2,988,0006 bd6 ba-- sqft274 Greenfield Ave, Toronto, ON M2N 3E5For Sale
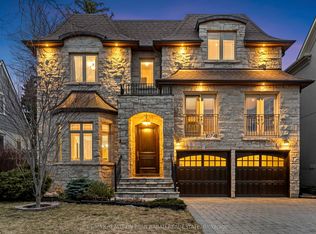 MLS ID #C13785934, RE/MAX REALTRON BIJAN BARATI REAL ESTATE. TRREB
- C$2,988,0005 bd5 ba-- sqft111 Kingsdale Ave, Toronto, ON M2N 3W5For Sale
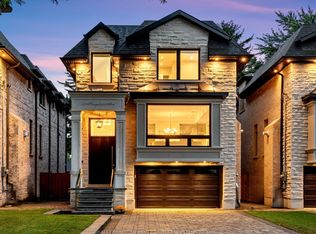 MLS ID #C13788386, RE/MAX REALTRON BIJAN BARATI REAL ESTATE. TRREB
- C$2,599,0004 bd4 ba-- sqft117 Glengarry Ave, Toronto, ON M5M 1E1For Sale
 MLS ID #C14096966, CHESTNUT PARK REAL ESTATE LIMITED. TRREB
