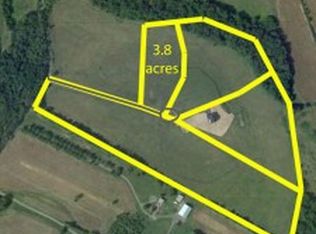
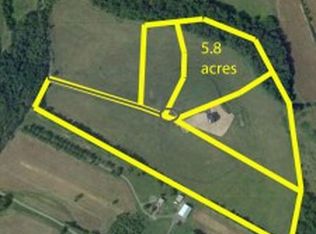
Open House Saturday (9/5) from 12-2PM! Owner says SELL! Welcome to one of the finest estate homes in the upcounty region, featuring 5+ generous bedrooms , five full baths, a main floor bedroom suite, and endless views! This 6500+ sq/ft country colonial is perfectly positioned on 6.5 acres acres in the the Ag Reserve's horse country and just a short drive to top-ranked Poolesville High School! Set in the premium Stoney Springs "big lot" neighborhood and surrounded by horse farms with direct access to riding trails, you will enjoy the covered front porch and expansive rear deck --- both are perfect entertaining, sunrises and stargazing! This gem features hardwood floors on the main level, two staircases, the sought-after open floor plan, a two story great room with stone fireplace, and a modern kitchen with a custom island, quality cabinets, huge table space, and a deep walk-in pantry. The main level bedroom is in it's own separated area with easy access to a full bath and it's own living room space. The upper level features a primary bedroom unlike any other --- tons of natural light from a wall of windows, room for your big screen and a quiet home office, plus a "must see" closet room (because just calling it a closet doesn't do it justice!). Check out the photos! All upper level bedrooms (especially the primary suite) are generously sized and purposefully designed to provide privacy. Of course, there is an en-suite bedroom with private bath for guests or that favorite sibling ,and also a full-sized bedroom-level laundry room! Down to the lower level, the recreation room seems to go on forever with a walk-out to your incredible backyard, plus a full bath and a big media room currently being used as yet another bedroom! Tons of storage space with room for your private gym! Always updated and well-maintained, including new 30-year architectural shingle roof in 2021 and two-zone HVAC (2021, 2025). Minutes to the best of Poolesville---top-rated Poolesville High School, our community pool/splashpark, Crossvines Winery, Poolesville Golf Course, and downtown restaurants/shopping! NO HOA or Front Foot Fees! Work from home with ultra high-speed FIOs or enjoy the short drive to 3 different MARC trains as well as Rockville, Gaithersburg, DC, Leesburg, and Frederick! Come join the fun in the best small town and award-winning school cluster in Maryland----Poolesville! Listing agent will always be available to answer any questions and will be happy to show your pre-qualified clients the property for you.
For sale
Price cut: $40.1K (9/2)
$1,384,900
15512 Mount Nebo Rd, Poolesville, MD 20837
5beds
7,000sqft
Single Family Residence
Built in 2008
6.55 Acres Lot
$-- Zestimate®
$198/sqft
$-- HOA
What's special
Two staircasesExpansive rear deckDeep walk-in pantryQuality cabinetsMain floor bedroom suiteCovered front porchEndless views
- 87 days
- 970
- 44
Likely to sell faster than
Zillow last checked:
Listing updated:
Listed by:
Jim Brown 301-221-1988,
LPT Realty, LLC 8773662213
Source: Bright MLS,MLS#: MDMC2240690
Facts & features
Interior
Bedrooms & bathrooms
- Bedrooms: 5
- Bathrooms: 5
- Full bathrooms: 5
- Main level bathrooms: 1
- Main level bedrooms: 1
Rooms
- Room types: Living Room, Dining Room, Primary Bedroom, Bedroom 2, Bedroom 3, Bedroom 4, Kitchen, Foyer, Great Room, In-Law/auPair/Suite, Laundry, Recreation Room, Storage Room, Media Room, Bathroom 1, Bathroom 2, Bathroom 3, Primary Bathroom
Primary bedroom
- Features: Walk-In Closet(s), Flooring - Carpet, Primary Bedroom - Sitting Area, Primary Bedroom - Dressing Area
- Level: Upper
Bedroom 2
- Features: Flooring - Carpet, Ceiling Fan(s), Walk-In Closet(s)
- Level: Upper
Bedroom 3
- Features: Flooring - Carpet, Ceiling Fan(s)
- Level: Upper
Bedroom 4
- Features: Flooring - Carpet, Ceiling Fan(s)
- Level: Upper
Primary bathroom
- Features: Bathroom - Walk-In Shower, Soaking Tub, Flooring - Ceramic Tile
- Level: Upper
Bathroom 1
- Features: Flooring - Ceramic Tile, Bathroom - Tub Shower
- Level: Main
Bathroom 1
- Features: Bathroom - Tub Shower
- Level: Lower
Bathroom 2
- Features: Flooring - Ceramic Tile, Bathroom - Tub Shower
- Level: Upper
Bathroom 3
- Features: Flooring - Ceramic Tile, Double Sink, Bathroom - Tub Shower
- Level: Upper
Dining room
- Features: Flooring - Solid Hardwood
- Level: Main
Foyer
- Level: Upper
Foyer
- Features: Flooring - Solid Hardwood
- Level: Main
Great room
- Features: Fireplace - Gas, Flooring - Solid Hardwood
- Level: Main
Other
- Features: Flooring - Carpet, Ceiling Fan(s)
- Level: Main
Kitchen
- Features: Breakfast Room, Granite Counters, Kitchen - Propane Cooking, Pantry
- Level: Main
Laundry
- Level: Upper
Living room
- Level: Main
Media room
- Features: Flooring - Carpet
- Level: Lower
Mud room
- Level: Main
Recreation room
- Features: Flooring - Carpet
- Level: Lower
Storage room
- Level: Lower
Heating
- Forced Air, Zoned, Propane
Cooling
- Ceiling Fan(s), Central Air, Zoned, Electric
Appliances
- Included: Down Draft, Microwave, Double Oven, Refrigerator, Washer, Water Heater, Dryer, Electric Water Heater
- Laundry: Upper Level, Laundry Room, Mud Room
Features
- Additional Stairway, Soaking Tub, Breakfast Area, Butlers Pantry, Ceiling Fan(s), Crown Molding, Entry Level Bedroom, Family Room Off Kitchen, Open Floorplan, Formal/Separate Dining Room, Kitchen - Gourmet, Kitchen Island, Eat-in Kitchen, Kitchen - Table Space, Pantry, Primary Bath(s), Upgraded Countertops, Walk-In Closet(s), 9'+ Ceilings, Dry Wall
- Flooring: Hardwood, Carpet, Wood
- Doors: Six Panel
- Windows: Double Pane Windows, Window Treatments
- Basement: Full,Finished,Walk-Out Access
- Number of fireplaces: 1
- Fireplace features: Gas/Propane
Interior area
- Total structure area: 8,179
- Total interior livable area: 7,000 sqft
- Finished area above ground: 5,276
- Finished area below ground: 1,724
Property
Parking
- Total spaces: 13
- Parking features: Garage Faces Side, Inside Entrance, Circular Driveway, Driveway, Attached
- Attached garage spaces: 3
- Uncovered spaces: 10
Accessibility
- Accessibility features: None
Features
- Levels: Three
- Stories: 3
- Patio & porch: Deck, Porch, Wrap Around
- Pool features: Community
- Fencing: Partial
- Has view: Yes
- View description: Panoramic, Pasture, Scenic Vista
Lot
- Size: 6.55 Acres
- Features: Cul-De-Sac, Front Yard, Landscaped, Rear Yard, Wooded, Rural
Details
- Additional structures: Above Grade, Below Grade
- Parcel number: 160303547640
- Zoning: AR
- Special conditions: Standard
- Horses can be raised: Yes
Construction
Type & style
- Home type: SingleFamily
- Architectural style: Colonial
- Property subtype: Single Family Residence
Materials
- Frame
- Foundation: Concrete Perimeter
- Roof: Architectural Shingle
Condition
- Excellent
- New construction: No
- Year built: 2008
Details
- Builder name: Winchester
Utilities & green energy
- Electric: 200+ Amp Service
- Sewer: Septic Exists
- Water: Well
- Utilities for property: Propane, Fiber Optic
Community & HOA
Community
- Features: Pool
- Subdivision: Stoney Springs
HOA
- Has HOA: No
Location
- Region: Poolesville
Financial & listing details
- Price per square foot: $198/sqft
- Tax assessed value: $1,058,400
- Annual tax amount: $12,344
- Date on market: 6/18/2026
- Listing agreement: Exclusive Right To Sell
- Inclusions: See Seller-supplied Inclusions / Exclusions Addendum
- Exclusions: See Seller-supplied Inclusions / Exclusions Addendum
- Ownership: Fee Simple
- Road surface type: Black Top
Estimated market value
Not available
Estimated sales range
Not available
$6,311/mo
Price history
| Date | Event | Price |
|---|---|---|
| 9/2/2026 | Price change | $1,384,900-2.8%$198/sqft |
Source:  Bright MLS #MDMC2240690 Report a problem Bright MLS #MDMC2240690 Report a problem | ||
| 7/23/2026 | Price change | $1,425,000-3.4%$204/sqft |
Source: Bright MLS #MDMC2240690 Report a problem | ||
| 6/18/2026 | Listed for sale | $1,474,900+37%$211/sqft |
Source: Bright MLS #MDMC2240690 Report a problem | ||
| 8/18/2008 | Sold | $1,076,592$154/sqft |
Source: Public Record Report a problem | ||
Public tax history
| Year | Property taxes | Tax assessment |
|---|---|---|
| 2025 | $11,652 +7.4% | $1,000,300 +6.2% |
| 2024 | $10,847 +1.1% | $942,200 +1.2% |
| 2023 | $10,724 +5.7% | $930,700 +1.3% |
| 2022 | $10,143 +1.4% | $919,200 +1.3% |
| 2021 | $10,007 +0.1% | $907,700 +0.2% |
| 2020 | $9,996 +0.4% | $906,067 +0.4% |
| 2019 | $9,955 -0.2% | $902,800 |
| 2018 | $9,973 +0.5% | $902,800 +3% |
| 2017 | $9,923 -6.2% | $876,767 +3.1% |
| 2016 | $10,578 | $850,733 +3.2% |
| 2015 | $10,578 | $824,700 |
| 2014 | $10,578 | $824,700 |
| 2013 | -- | $824,700 -19.6% |
| 2012 | -- | $1,025,700 |
| 2011 | -- | $1,025,700 |
| 2010 | -- | $1,025,700 -7% |
| 2009 | -- | $1,103,280 +319.3% |
| 2008 | -- | $263,106 +20.4% |
| 2007 | -- | $218,613 |
Find assessor info on the county website
Monthly payment
Est. payment
Payment breakdown
Explore the cost of this home by adjusting the details. Changes won't be saved.Climate risks
Neighborhood: 20837
Nearby schools
Schools provided by the listing agent
- Elementary: Poolesville
- Middle: John Poole
- High: Poolesville
- District: Montgomery County Public Schools
Source: Bright MLS. This data may not be complete. We recommend contacting the local school district to confirm school assignments for this home.
Similar homes
- $1,357,0005 bd5 ba5.6k sqft17485 White Gate Pl, Leesburg, VA 20175For Sale

 MLS ID #VALO2135842, Ed Huebner, RE/MAX Executives. Bright MLS
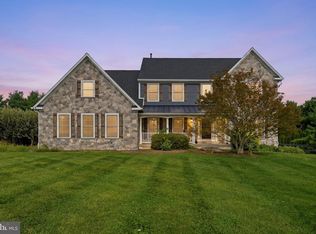
 - $1,395,0005 bd5 ba6.1k sqft14254 Bookcliff Ct, Purcellville, VA 20132For Sale
 MLS ID #VALO2135050, Robin Gebhardt, EXP Realty, LLC. Bright MLS
 - $1,498,0004 bd4 ba4.5k sqft5754 Tuscarora Rd, Tuscarora, MD 21790For Sale
 MLS ID #MDFR2089120, Timothy O'Boyle, Mackintosh, Inc.. Bright MLS
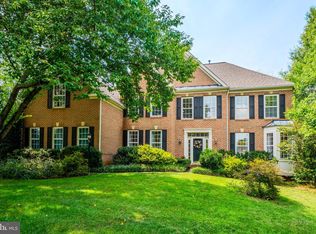
 - $1,380,0006 bd5 ba5.4k sqft21467 Estate Pl, Ashburn, VA 20147For Sale
 MLS ID #VALO2134012, Page Corbo, Pearson Smith Realty, LLC. Bright MLS
 - $1,325,0005 bd4 ba4.3k sqft38392 Stone Eden Dr, Hamilton, VA 20158For SaleMLS ID #VALO2133880, Julie Bowman, Pearson Smith Realty, LLC. Bright MLS
- $1,399,0005 bd5 ba5.4k sqft38800 Bettis Dr, Hamilton, VA 20158For SaleMLS ID #VALO2131960, Joyce Cundey, Keller Williams Realty. Bright MLS
- $970,0004 bd4 ba3.6k sqft8 Haller Ct, Poolesville, MD 20837For SaleMLS ID #MDMC2246252, Nancy Jamison Willard, Charles H. Jamison, LLC. Bright MLS
- $1,299,9904 bd5 ba4.5k sqft18406 Kingsmill St, Leesburg, VA 20176For SaleMLS ID #VALO2135164, Rebecca Vittitow, Century 21 Redwood Realty. Bright MLS
- $1,399,0005 bd5 ba4.8k sqft22167 Woodwinds Dr, Leesburg, VA 20175For SaleMLS ID #VALO2120872, MIKE DOTTERWEICH, RE/MAX Gateway, LLC. Bright MLS
- $1,550,0005 bd7 ba7.8k sqft15058 Bankfield Dr, Waterford, VA 20197For SaleMLS ID #VALO2130588, Louis Cironi, Evergreen Ridge Realty. Bright MLS
- $1,249,0005 bd4 ba4.3k sqft14631 Nina Ct, Waterford, VA 20197For SaleMLS ID #VALO2120354, Rebecca Haughian, Redfin Corporation. Bright MLS
- $1,375,0005 bd6 ba6.5k sqft15117 Grace Pl, Waterford, VA 20197For SaleMLS ID #VALO2124720, Ryan Clegg, Corcoran McEnearney. Bright MLS
- $1,375,0005 bd5 ba5.2k sqft15099 Grace Pl, Waterford, VA 20197For SaleMLS ID #VALO2134440, Rheema Ziadeh, Redfin Corporation. Bright MLS
- $1,275,0005 bd5 ba5.7k sqft9451 Brink Rd, Gaithersburg, MD 20882For SaleMLS ID #MDMC2250786, Debbie Roberts, Long & Foster Real Estate, Inc.. Bright MLS
- $1,475,0005 bd5 ba5.6k sqft20255 Kiawah Island Dr, Ashburn, VA 20147For SaleMLS ID #VALO2134638, Tanya Johnson, Keller Williams Realty. Bright MLS
- $1,249,0005 bd5 ba5.4k sqft38786 Rambling Farm Dr, Hamilton, VA 20158For SaleMLS ID #VALO2130192, Rod Appleton, CENTURY 21 New Millennium. Bright MLS
- $1,579,0005 bd5 ba5.5k sqft16050 Hamilton Station Rd, Waterford, VA 20197For SaleMLS ID #VALO2126650, Melissa Donnelly, Redfin Corporation. Bright MLS
- $1,499,9005 bd5 ba7.1k sqft5841 Saddle Downs Pl, Centreville, VA 20120For SaleMLS ID #VAFX2339892, Jessica Chong, RE/MAX Real Estate Connections. Bright MLS
- $1,350,0004 bd5 ba4.5k sqft15019 Lynnford Ct, Waterford, VA 20197For SaleMLS ID #VALO2132546, Austin Wickwire, RE/MAX Gateway, LLC. Bright MLS
- $1,375,0006 bd5 ba5.7k sqft8100 Worthington Manor Pl, Adamstown, MD 21710For SaleMLS ID #MDFR2085294, Solo Zaldivar, Compass. Bright MLS
