SELLER IS HIGHLY MOTIVATED!! SELLER SAYS BRING US A CONTRACT!! (We have priced it $45000 below the comps, and this is a great deal). Home is now also below tax value. Welcome to Brightwater! This beautifully maintained 4-bedroom, 2.5-bath home offers a functional open-concept floor plan with stylish finishes and plenty of space for everyday living and entertaining. The main level features durable LVP flooring throughout, a spacious living area, and a well-appointed kitchen complete with beautiful quartz countertops, ample cabinet storage, and great flow for gathering with family and friends.
The primary bedroom is conveniently located on the main level and features a private ensuite bath with tile flooring and a large walk-in closet. There is also a half bath for guests located on the main floor.
Upstairs, you’ll find a large bonus/flex space, three additional bedrooms, and a full tile floor bath, with comfortable carpet flooring throughout.
Step outside to enjoy the backyard entertaining space that backs up to trees, offering added privacy and a peaceful setting. Additional features include an attached 2-car garage and driveway parking. Washer, dryer, refrigerator, Ring doorbell, and cameras will convey with the home.
Situated in the Steele Creek/Palisades area of Charlotte, with easy access to I-77 and I-485, and within close proximity to Lake Wylie, Rivergate Shopping center and Charlotte Premium Outlets. This neighborhood offers walking trails all through the community. Within just a couple miles you can be at the McDowell Nature Preserve. Ask listing agent about creative things that could be done with the purchase of this home. Like offering incentives for painting or mortgage rate buydowns.
Active
Price cut: $20K (8/5)
$420,000
15513 Capps Rd, Charlotte, NC 28278
4beds
2,311sqft
Single Family Residence
Built in 2022
0.2 Acres Lot
$418,500 Zestimate®
$182/sqft
$87/mo HOA
What's special
Stylish finishesWell-appointed kitchenDriveway parkingAmple cabinet storageBeautiful quartz countertopsLarge walk-in closetFunctional open-concept floor plan
- 83 days |
- 834 |
- 41 |
Zillow last checked:
Listing updated:
Listed by:
Michael Rowell michaelrowell@kw.com,
Keller Williams South Park
Source: Canopy MLS as distributed by MLS GRID,MLS#: 4389930
Facts & features
Interior
Bedrooms & bathrooms
- Bedrooms: 4
- Bathrooms: 3
- Full bathrooms: 2
- 1/2 bathrooms: 1
- Main level bedrooms: 1
Primary bedroom
- Level: Main
Bedroom s
- Level: Upper
Bedroom s
- Level: Upper
Bedroom s
- Level: Upper
Bathroom full
- Level: Main
Bathroom full
- Level: Upper
Bathroom half
- Level: Main
Dining area
- Level: Main
Kitchen
- Level: Main
Laundry
- Level: Main
Living room
- Level: Main
Loft
- Level: Upper
Heating
- Natural Gas
Cooling
- Central Air
Appliances
- Included: Dishwasher, Disposal, Gas Range, Microwave, Refrigerator, Washer/Dryer
- Laundry: Mud Room, Laundry Room, Main Level
Features
- Kitchen Island, Open Floorplan, Walk-In Closet(s)
- Flooring: Carpet, Tile, Vinyl
- Has basement: No
- Fireplace features: Gas Vented, Living Room
Interior area
- Total structure area: 2,311
- Total interior livable area: 2,311 sqft
- Finished area above ground: 2,311
- Finished area below ground: 0
Property
Parking
- Total spaces: 4
- Parking features: Driveway, Attached Garage, Garage on Main Level
- Attached garage spaces: 2
- Uncovered spaces: 2
Features
- Levels: Two
- Stories: 2
- Patio & porch: Patio, Porch
Lot
- Size: 0.2 Acres
Details
- Parcel number: 21730636
- Zoning: MX-3
- Special conditions: Standard
Construction
Type & style
- Home type: SingleFamily
- Property subtype: Single Family Residence
Materials
- Stone Veneer, Vinyl
- Foundation: Slab
Condition
- New construction: No
- Year built: 2022
Utilities & green energy
- Sewer: Public Sewer
- Water: City
Community & HOA
Community
- Features: Sidewalks, Street Lights, Walking Trails
- Subdivision: Brightwater
HOA
- Has HOA: Yes
- HOA fee: $262 quarterly
- HOA name: Associa Carolinas
- HOA phone: 704-944-8181
Location
- Region: Charlotte
Financial & listing details
- Price per square foot: $182/sqft
- Tax assessed value: $425,100
- Annual tax amount: $3,019
- Date on market: 6/6/2026
- Cumulative days on market: 79 days
- Listing terms: Cash,Conventional,FHA,USDA Loan,VA Loan
- Road surface type: Concrete, Paved
Estimated market value
$418,500
$398,000 - $439,000
$2,596/mo
Price history
| Date | Event | Price |
|---|---|---|
| 8/5/2026 | Price change | $420,000-4.5%$182/sqft |
Source:  Canopy MLS as distributed by MLS GRID #4389930 Report a problem Canopy MLS as distributed by MLS GRID #4389930 Report a problem | ||
| 7/16/2026 | Price change | $440,000-1.1%$190/sqft |
Source: Canopy MLS as distributed by MLS GRID #4389930 Report a problem | ||
| 6/24/2026 | Price change | $445,000-1.1%$193/sqft |
Source: Canopy MLS as distributed by MLS GRID #4389930 Report a problem | ||
| 6/6/2026 | Listed for sale | $450,000$195/sqft |
Source: Canopy MLS as distributed by MLS GRID #4389930 Report a problem | ||
| 2/27/2026 | Listing removed | $450,000$195/sqft |
Source: Canopy MLS as distributed by MLS GRID #4296526 Report a problem | ||
| 9/30/2025 | Price change | $450,000-1.1%$195/sqft |
Source: Canopy MLS as distributed by MLS GRID #4296526 Report a problem | ||
| 9/16/2025 | Price change | $455,000-2.2%$197/sqft |
Source: Canopy MLS as distributed by MLS GRID #4296526 Report a problem | ||
| 9/5/2025 | Listed for sale | $465,000+16.8%$201/sqft |
Source: Canopy MLS as distributed by MLS GRID #4296526 Report a problem | ||
| 11/30/2022 | Sold | $398,000$172/sqft |
Source: Public Record Report a problem | ||
Public tax history
| Year | Property taxes | Tax assessment |
|---|---|---|
| 2025 | $3,019 +1.5% | $425,100 |
| 2024 | $2,973 | $425,100 |
| 2023 | -- | $425,100 |
Find assessor info on the county website
Monthly payment
Est. payment
Payment breakdown
Explore the cost of this home by adjusting the details. Changes won't be saved.Climate risks
Neighborhood: Lower Palisades
Nearby schools
GreatSchools rating
- 9/10Palisades Park ElementaryGrades: K-5Distance: 0.7 mi
- 2/10Southwest Middle SchoolGrades: 6-8Distance: 2.5 mi
- 6/10Palisades High SchoolGrades: 9-11Distance: 0.6 mi
Schools provided by the listing agent
- Elementary: Palisades Park
- Middle: Southwest
- High: Palisades
Source: Canopy MLS as distributed by MLS GRID. This data may not be complete. We recommend contacting the local school district to confirm school assignments for this home.
- $441,9004 bd3 ba2k sqft15517 Capps Rd, Charlotte, NC 28278Off Market
- $437,1004 bd2 ba2k sqft15509 Capps Rd, Charlotte, NC 28278Off Market
- $458,6003 bd3 ba2k sqft18042 Stark Way Bw #53, Charlotte, NC 28278Off Market
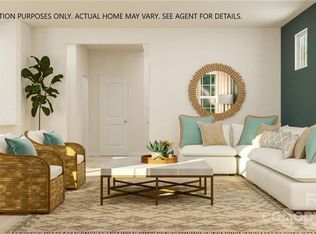
- $459,9004 bd3 ba1.9k sqft15521 Capps Rd, Charlotte, NC 28278For Sale

- $502,8005 bd4 ba2.9k sqft15505 Capps Rd, Charlotte, NC 28278Off Market
- $445,4004 bd2 ba2.1k sqft15516 Capps Rd, Charlotte, NC 28278Off Market
- $469,0004 bd3 ba2.3k sqft15520 Capps Rd, Charlotte, NC 28278Sold
- $415,4003 bd2 ba1.7k sqft15525 Capps Rd, Charlotte, NC 28278Off Market
A local agent can set up tours, give advice and negotiate with sellers.
Similar homes
- $524,9004 bd3 ba2.5k sqft16823 Cozy Cove Rd, Charlotte, NC 28278For Sale

 MLS ID #4416113, Kristen Ammons, Berkshire Hathaway HomeServices Carolinas Realty. Canopy MLS as distributed by MLS GRID
 - $400,0004 bd2 ba2k sqft12003 Planters Estates Dr, Charlotte, NC 28278For Sale
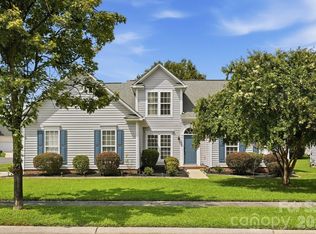 MLS ID #4408406, Megan Barlow, COMPASS. Canopy MLS as distributed by MLS GRID
 - $430,0005 bd3 ba2.6k sqft6908 Centerline Dr, Charlotte, NC 28278For Sale
 MLS ID #4393211, Jesus Alvarez, Coldwell Banker Realty. Canopy MLS as distributed by MLS GRID
 - $549,0004 bd3 ba2.3k sqft17712 Terryglass Ln, Charlotte, NC 28278For Sale
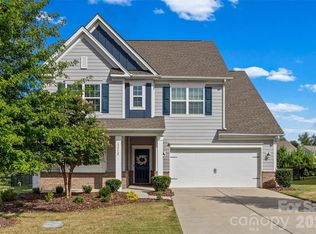 MLS ID #4379963, Courtney Hoard, Carolina Homes Connection, LLC. Canopy MLS as distributed by MLS GRID
 - $498,9993 bd3 ba2.4k sqft12524 Generations St, Charlotte, NC 28278For SaleMLS ID #4397575, Kelly Wodzinski, Keller Williams Unified. Canopy MLS as distributed by MLS GRID
- $440,0003 bd3 ba2.4k sqft14204 Southbridge Forest Dr, Charlotte, NC 28273For SaleMLS ID #4385060, Karen Scott, Keller Williams Realty. Canopy MLS as distributed by MLS GRID
- $450,0004 bd3 ba2.5k sqft2715 Watergarden St, York, SC 29745For SaleMLS ID #4367097, Koji Krzywosz, Mark Spain Real Estate. Canopy MLS as distributed by MLS GRID
- $495,0005 bd4 ba2.6k sqft14712 Vaughan Dr, Charlotte, NC 28273For SaleMLS ID #4390670, Kaliah Ligon, Fathom Realty NC LLC. Canopy MLS as distributed by MLS GRID
- $475,0004 bd3 ba2.1k sqft1343 Fishing Creek Rd, Clover, SC 29710For SaleMLS ID #4414523, Audrey Fulp, Stephen Cooley Real Estate. Canopy MLS as distributed by MLS GRID
- $419,9003 bd3 ba1.9k sqft808 Lyndon Station Dr, Pineville, NC 28134For SaleMLS ID #4391345, Whitney Burch, Keller Williams South Park. Canopy MLS as distributed by MLS GRID
- $399,9003 bd3 ba2.2k sqft2225 Sussex Rd, York, SC 29745For SaleMLS ID #4392262, Deanna Terry, Rinehart Realty Corporation. Canopy MLS as distributed by MLS GRID
- $400,0004 bd3 ba2.2k sqft9039 Myrna Dr, Gastonia, NC 28056For SaleMLS ID #4406808, Dayna Beekman, Lifestyle International Realty. Canopy MLS as distributed by MLS GRID
- $400,0004 bd3 ba2.1k sqft7573 Stonehouse Dr, Gastonia, NC 28056For SaleMLS ID #4406760, Lago Weaver, Mark Spain Real Estate. Canopy MLS as distributed by MLS GRID
- $399,9003 bd3 ba2k sqft9113 Myrna Dr, Gastonia, NC 28056For SaleMLS ID #4414690, Matt Stone, Stone Realty Group. Canopy MLS as distributed by MLS GRID
- $415,0004 bd4 ba2.1k sqft9316 Ainslie Downs St, Charlotte, NC 28273For SaleMLS ID #4390276, Elijah Pitman, MYRECLOSINGTEAM LLC. Canopy MLS as distributed by MLS GRID
- $385,0004 bd3 ba2.3k sqft11739 Tribal Dr, Charlotte, NC 28214For SaleMLS ID #4412431, Sorelle Watson, Better Homes and Gardens Real Estate Paracle. Canopy MLS as distributed by MLS GRID
- $369,9004 bd3 ba2.1k sqft9049 Remnick Dr, Gastonia, NC 28056For SaleMLS ID #4415210, James Hawkins, Odell Realty, LLC. Canopy MLS as distributed by MLS GRID
- $399,0003 bd2 ba2.1k sqft3018 Robusta Ct, Gastonia, NC 28056For SaleMLS ID #4413055, Cathy Young, Howard Hanna Allen Tate Gastonia. Canopy MLS as distributed by MLS GRID
- $539,0004 bd3 ba2.7k sqft1038 Pepperwood Pl, Lake Wylie, SC 29710For SaleMLS ID #4388372, Karen Keffer, Howard Hanna Allen Tate Lake Wylie. Canopy MLS as distributed by MLS GRID
- $450,0005 bd3 ba2.5k sqft5120 Briscoe Dr, Charlotte, NC 28214For SaleMLS ID #4399632, Katy Moss, Moss Realty. Canopy MLS as distributed by MLS GRID
