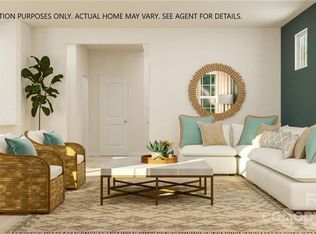
Nestled on a quiet cul-de-sac in the highly desirable Palisades area. Step outside to a private backyard that backs to mature trees, creating a peaceful setting for relaxing or entertaining. This beautifully maintained 4-bedroom, 2.5-bath home offers the perfect combination of style, comfort, and convenience. The open-concept main level is designed for today's lifestyle, featuring durable luxury vinyl plank flooring, a spacious great room with a cozy fireplace, and a well-appointed kitchen showcasing quartz countertops, stainless steel appliances, a gas range, abundant cabinetry, and a bright dining area—ideal for both everyday living and entertaining. Upstairs, you'll find 4 bedrooms, including a spacious primary suite with a walk-in closet and private bath, a versatile loft perfect for a home office, playroom, or media room, and the convenience of an upper-level laundry room. Step outside to a private backyard that backs to mature trees, creating a peaceful setting for relaxing or entertaining. Located just minutes from Lake Wylie, shopping, dining, and major commuter routes, this move-in-ready home offers the best of Southwest Charlotte living.
Active
$459,900
15521 Capps Rd, Charlotte, NC 28278
4beds
1,976sqft
Single Family Residence
Built in 2022
0.16 Acres Lot
$455,700 Zestimate®
$233/sqft
$87/mo HOA
What's special
Well-appointed kitchenQuiet cul-de-sacUpper-level laundry roomGas rangeQuartz countertopsOpen-concept main levelAbundant cabinetry
- 63 days
- 177
- 6
Zillow last checked:
Listing updated:
Listed by:
Malesta Trotman malesta@kw.com,
Keller Williams South Park
Source: Canopy MLS as distributed by MLS GRID,MLS#: 4399198
Facts & features
Interior
Bedrooms & bathrooms
- Bedrooms: 4
- Bathrooms: 3
- Full bathrooms: 2
- 1/2 bathrooms: 1
Primary bedroom
- Level: Upper
Bedroom s
- Level: Upper
Bedroom s
- Level: Upper
Bedroom s
- Level: Upper
Bathroom half
- Level: Main
Bathroom full
- Level: Upper
Bathroom full
- Level: Upper
Den
- Level: Upper
Dining area
- Level: Main
Kitchen
- Level: Main
Laundry
- Level: Upper
Living room
- Level: Main
Heating
- Heat Pump
Cooling
- Central Air
Appliances
- Included: Dishwasher, Disposal, Gas Range, Microwave, Oven
- Laundry: In Hall
Features
- Flooring: Carpet, Tile, Vinyl
- Has basement: No
- Attic: Pull Down Stairs
- Fireplace features: Gas
Interior area
- Total structure area: 1,976
- Total interior livable area: 1,976 sqft
- Finished area above ground: 1,976
- Finished area below ground: 0
Property
Parking
- Total spaces: 4
- Parking features: Attached Carport, Driveway, Garage on Main Level
- Garage spaces: 2
- Has carport: Yes
- Uncovered spaces: 2
Features
- Levels: Two
- Stories: 2
- Patio & porch: Patio
Lot
- Size: 0.16 Acres
- Features: Cul-De-Sac, Level
Details
- Parcel number: 21730638
- Zoning: MX-3
- Special conditions: Standard
Construction
Type & style
- Home type: SingleFamily
- Architectural style: Transitional
- Property subtype: Single Family Residence
Materials
- Vinyl
- Foundation: Slab
Condition
- New construction: No
- Year built: 2022
Utilities & green energy
- Sewer: Public Sewer
- Water: City
Community & HOA
Community
- Features: Sidewalks
- Subdivision: Brightwater
HOA
- Has HOA: Yes
- HOA fee: $262 quarterly
- HOA phone: 704-944-8181
Location
- Region: Charlotte
Financial & listing details
- Price per square foot: $233/sqft
- Tax assessed value: $409,100
- Annual tax amount: $2,907
- Date on market: 7/9/2026
- Cumulative days on market: 63 days
- Listing terms: Cash,Conventional,FHA,VA Loan
- Road surface type: Concrete, Paved
Estimated market value
$455,700
$433,000 - $478,000
$2,409/mo
Price history
| Date | Event | Price |
|---|---|---|
| 7/10/2026 | Listed for sale | $459,900+4.8%$233/sqft |
Source:  Canopy MLS as distributed by MLS GRID #4399198 Report a problem Canopy MLS as distributed by MLS GRID #4399198 Report a problem | ||
| 11/17/2022 | Sold | $439,000$222/sqft |
Source: Public Record Report a problem | ||
Public tax history
| Year | Property taxes | Tax assessment |
|---|---|---|
| 2025 | $2,907 +1.5% | $409,100 |
| 2024 | $2,863 | $409,100 |
| 2023 | -- | $409,100 |
Find assessor info on the county website
Monthly payment
Est. payment
Payment breakdown
Explore the cost of this home by adjusting the details. Changes won't be saved.Climate risks
Neighborhood: Lower Palisades
Nearby schools
Schools provided by the listing agent
- Elementary: Palisades Park
- Middle: Southwest
- High: Palisades
Source: Canopy MLS as distributed by MLS GRID. This data may not be complete. We recommend contacting the local school district to confirm school assignments for this home.
Similar homes
- $469,0004 bd3 ba2.1k sqft14129 Canemeadow Dr, Charlotte, NC 28278For Sale
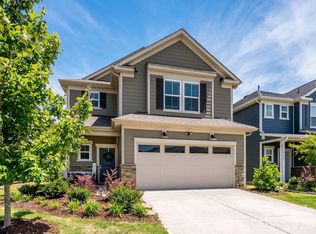
 MLS ID #4381211, Kathy Norman, Keller Williams South Park. Canopy MLS as distributed by MLS GRID
 - $550,0004 bd3 ba2.7k sqft16819 Cozy Cove Rd, Charlotte, NC 28278For Sale
 MLS ID #4347170, Ashley Calla, Coldwell Banker Realty. Canopy MLS as distributed by MLS GRID
 - $565,0004 bd3 ba2.8k sqft14522 Harbor Estate Rd, Charlotte, NC 28278For Sale
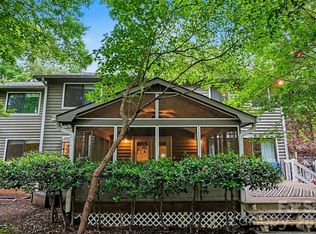 MLS ID #4382259, Tim Szatko, Fathom Realty NC LLC. Canopy MLS as distributed by MLS GRID
 - $459,0003 bd2 ba1.7k sqft4509 Kelowna St, Charlotte, NC 28214For Sale
 MLS ID #4419799, Katy Van Doninck, Berkshire Hathaway HomeServices Elite Properties. Canopy MLS as distributed by MLS GRID
 - $490,0004 bd3 ba2.2k sqft3708 Leela Palace Way, Fort Mill, SC 29708For SaleMLS ID #4418045, Verria Hairston, Opendoor Brokerage LLC. Canopy MLS as distributed by MLS GRID
- $419,7773 bd3 ba1.9k sqft12035 Gambrell Dr, Charlotte, NC 28278For SaleMLS ID #4379513, Andrew Wallen, EXP Realty LLC Ballantyne. Canopy MLS as distributed by MLS GRID
- $499,9004 bd3 ba1.9k sqft15035 Annan Ct, Charlotte, NC 28277For SaleMLS ID #4404832, Jenny Loretto, TAH North Carolina LLC. Canopy MLS as distributed by MLS GRID
- $447,7773 bd2 ba1.6k sqft5609 Lavaux Ct, Charlotte, NC 28214For SaleMLS ID #4410634, Becca Hunter, Click Your Heels LLC. Canopy MLS as distributed by MLS GRID
- $435,0003 bd3 ba2.5k sqft491 Melvista Ave, Rock Hill, SC 29732For SaleMLS ID #4396944, Laura Arthur, ERA Live Moore. Canopy MLS as distributed by MLS GRID
- $465,0005 bd3 ba2.4k sqft438 Nixon Rd, Belmont, NC 28012For SaleMLS ID #4407475, Dan Jones, Carolina Real Estate Experts The Dan Jones Group. Canopy MLS as distributed by MLS GRID
- $495,5003 bd3 ba2.4k sqft2004 Rockbrook Ln, Belmont, NC 28012For SaleMLS ID #4355401, Anja Zimmerman, COMPASS. Canopy MLS as distributed by MLS GRID
- $480,0004 bd3 ba1.7k sqft509 Sacco St, Belmont, NC 28012For SaleMLS ID #4385625, Donna Collier, Carolina Homes Connection, LLC. Canopy MLS as distributed by MLS GRID
- $425,0004 bd3 ba2.8k sqft160 Sethwood Dr, Rock Hill, SC 29732For SaleMLS ID #4343186, LaSheca Sherer, Sherer Real Estate Firm LLC. Canopy MLS as distributed by MLS GRID
- $462,0004 bd3 ba2.4k sqft8208 Stourhead Gardens Ln, Waxhaw, NC 28173For SaleMLS ID #4410610, Sarah Alvidrez, Helen Adams Realty. Canopy MLS as distributed by MLS GRID
- $475,0004 bd3 ba2.6k sqft2313 Windley Dr, Gastonia, NC 28054For SaleMLS ID #4390763, Patty Neinast, Coldwell Banker Mountain View. Canopy MLS as distributed by MLS GRID
- $439,9003 bd2 ba1.9k sqft7034 Kingfisher Way, Belmont, NC 28012For SaleMLS ID #4315698, Carla Howell, Coldwell Banker Carver-Pressley, Realtors. Canopy MLS as distributed by MLS GRID
- $499,9994 bd3 ba2.5k sqft3021 Cresthill Dr, Charlotte, NC 28212For SaleMLS ID #4413066, Dan Jones, Carolina Real Estate Experts The Dan Jones Group. Canopy MLS as distributed by MLS GRID
- $500,0003 bd3 ba2.2k sqft5019 Star Magnolia Ct, Clover, SC 29710For SaleMLS ID #4398701, Peter Hatheway, RE/MAX Executive. Canopy MLS as distributed by MLS GRID
- $524,0004 bd3 ba2.3k sqft12025 Harmon Ln, Pineville, NC 28134For SaleMLS ID #4395151, Craig Tribus, Beycome Brokerage Realty LLC. Canopy MLS as distributed by MLS GRID
- $579,9003 bd3 ba2.6k sqft438 Sandbar Point, Clover, SC 29710For SaleMLS ID #4403257, Robbie Tickel, Costello Real Estate and Investments LLC. Canopy MLS as distributed by MLS GRID
