Nestled on a sprawling 1.11-acre lot, this exquisite Colonial residence exudes timeless elegance and charm. Built in 1934, the home showcases classic brick construction, harmoniously blending traditional architecture with modern comforts. As you approach, the circular paved driveway invites you to explore the meticulously landscaped grounds, offering a sense of privacy and tranquility. The exterior features are thoughtfully designed to enhance your lifestyle. Elegant exterior lighting casts a warm glow in the evenings, creating an inviting atmosphere for gatherings or quiet nights under the stars. Two outbuildings adds versatility, perfect for chickens or pigeons , or additional storage, catering to your unique needs. Step inside to discover a spacious interior that boasts 2,108 finished square feet of living space. The home features three cozy bedrooms and one and a half bathrooms, providing ample room for relaxation and comfort. The rich blend of hardwood, ceramic tile, and plush carpet flooring throughout the home adds warmth and sophistication, while three charming fireplaces-each with distinctive features-serve as focal points in the living areas, perfect for cozy evenings. The unfinished basement, accessible from both inside and outside, offers endless possibilities for customization, whether you envision a recreation room, home gym, or additional storage space. The convenience of laundry facilities located in the basement ensures that daily tasks are easily managed. Parking is a breeze with a detached garage accommodating two vehicles, complemented by a generous driveway that can accommodate up to 20 cars, making it ideal for entertaining guests or hosting events. This property is not just a home; it's a lifestyle. The expansive lot provides a canvas for outdoor activities, gardening, or simply enjoying the serene surroundings. With no development encroaching on your space, you can relish the peace and quiet that comes with this exclusive setting. Experience the perfect blend of classic charm and modern convenience in this stunning Colonial home, where every detail has been curated to offer a luxurious and inviting living experience. Embrace the opportunity to create lasting memories in a space that truly feels like home.
Coming soon 11/15
$325,900
1552 Haviland Rd, York, PA 17408
3beds
2,108sqft
Single Family Residence
Built in 1934
1.11 Acres Lot
$243,800 Zestimate®
$155/sqft
$-- HOA
What's special
- 1 day
- 548
- 43
Zillow last checked:
Listing updated:
Listed by:
Deb Berkheimer 717-683-8736,
Keller Williams Keystone Realty 7177555599
Source: Bright MLS,MLS#: PAYK2114208
Facts & features
Interior
Bedrooms & bathrooms
- Bedrooms: 3
- Bathrooms: 2
- Full bathrooms: 1
- 1/2 bathrooms: 1
- Main level bathrooms: 1
Rooms
- Room types: Living Room, Dining Room, Kitchen, Family Room, Bathroom 1, Attic
Bathroom 1
- Features: Flooring - Tile/Brick
- Level: Main
Other
- Features: Attic - Finished, Attic - Walk-Up, Built-in Features, Flooring - Carpet, Flooring - HardWood, Recessed Lighting
- Level: Upper
Dining room
- Features: Flooring - HardWood
- Level: Main
Family room
- Features: Fireplace - Gas, Fireplace - Wood Burning, Flooring - Wood
- Level: Main
Kitchen
- Features: Built-in Features, Dining Area, Fireplace - Gas, Flooring - Ceramic Tile, Eat-in Kitchen
- Level: Main
Living room
- Features: Fireplace - Gas, Fireplace - Wood Burning
- Level: Main
Heating
- Hot Water, Radiator, Steam, Natural Gas
Cooling
- Ceiling Fan(s), Window Unit(s)
Appliances
- Included: Electric Water Heater
- Laundry: In Basement, Washer In Unit, Has Laundry, Dryer In Unit
Features
- Plaster Walls
- Flooring: Carpet, Ceramic Tile, Hardwood
- Basement: Interior Entry,Exterior Entry,Concrete,Unfinished,Walk-Out Access
- Number of fireplaces: 3
- Fireplace features: Brick, Corner, Gas/Propane, Free Standing, Metal, Mantel(s), Wood Burning, Screen
Interior area
- Total structure area: 2,708
- Total interior livable area: 2,108 sqft
- Finished area above ground: 2,108
- Finished area below ground: 0
Video & virtual tour
Property
Parking
- Total spaces: 44
- Parking features: Garage Faces Front, Garage Faces Rear, Garage Faces Side, Circular Driveway, Driveway, Detached, Off Street, Other
- Garage spaces: 2
- Uncovered spaces: 20
Accessibility
- Accessibility features: None
Features
- Levels: Two
- Stories: 2
- Exterior features: Lighting
- Pool features: None
Lot
- Size: 1.11 Acres
- Features: Not In Development, Other
Details
- Additional structures: Above Grade, Below Grade, Outbuilding
- Parcel number: 510000700140000000
- Zoning: RESIDENTIAL
- Special conditions: Standard
Construction
Type & style
- Home type: SingleFamily
- Architectural style: Colonial
- Property subtype: Single Family Residence
Materials
- Brick
- Foundation: Block, Brick/Mortar
- Roof: Architectural Shingle
Condition
- Good
- New construction: No
- Year built: 1934
Utilities & green energy
- Electric: 100 Amp Service
- Sewer: Public Sewer
- Water: Public
- Utilities for property: Cable Connected, Cable
Community & HOA
Community
- Subdivision: None Available
HOA
- Has HOA: No
Location
- Region: York
- Municipality: WEST MANCHESTER TWP
Financial & listing details
- Price per square foot: $155/sqft
- Tax assessed value: $142,390
- Annual tax amount: $5,207
- Date on market: 11/15/2026
- Listing agreement: Exclusive Right To Sell
- Listing terms: Cash,Conventional
- Inclusions: Kitchen Appliances, Pigeon Pens / Chicken Pens
- Ownership: Fee Simple
- Road surface type: Black Top
Estimated market value
$243,800
$190,000 - $293,000
$2,137/mo
Price history
Price history is unavailable.
Public tax history
| Year | Property taxes | Tax assessment |
|---|---|---|
| 2026 | $4,944 +3% | $142,390 |
| 2025 | $4,802 +2.6% | $142,390 |
| 2024 | $4,681 | $142,390 |
| 2023 | $4,681 +3.1% | $142,390 |
| 2022 | $4,539 | $142,390 |
| 2021 | $4,539 | $142,390 |
| 2020 | $4,539 +1.9% | $142,390 |
| 2019 | $4,453 +0.8% | $142,390 |
| 2018 | $4,417 +420.5% | $142,390 |
| 2017 | $849 | $142,390 |
| 2016 | -- | $142,390 |
| 2015 | -- | $142,390 |
| 2014 | -- | $142,390 |
| 2013 | -- | $142,390 |
| 2012 | -- | $142,390 |
| 2011 | -- | $142,390 |
| 2010 | -- | $142,390 |
| 2009 | -- | $142,390 |
| 2008 | -- | $142,390 |
| 2007 | -- | $142,390 |
| 2006 | -- | $142,390 +25.3% |
| 2005 | -- | $113,680 -3.7% |
| 2004 | -- | $118,050 |
| 2003 | -- | $118,050 +3.8% |
| 2002 | -- | $113,680 |
| 2000 | -- | $113,680 |
| 1999 | -- | $113,680 |
Find assessor info on the county website
Monthly payment
Est. payment
Payment breakdown
Explore the cost of this home by adjusting the details. Changes won't be saved.Climate risks
Neighborhood: Shiloh
Nearby schools
Schools provided by the listing agent
- District: West York Area
Source: Bright MLS. This data may not be complete. We recommend contacting the local school district to confirm school assignments for this home.

Similar homes
- $339,9003 bd2 ba1.8k sqft1737 Rainbow Cir, York, PA 17408For Sale
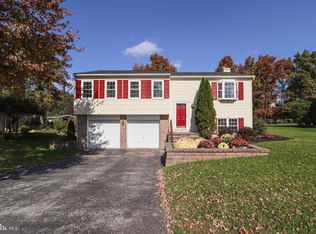
 MLS ID #PAYK2114100, Scott Wilburn, Core Partners Realty LLC. Bright MLS
- $365,0003 bd2 ba1.6k sqft1617 Yorktowne Dr, York, PA 17408For Sale
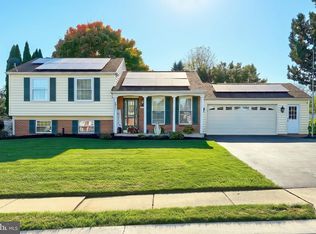 MLS ID #PAYK2114130, Rob Jones, Berkshire Hathaway HomeServices Homesale Realty. Bright MLS
- $344,9003 bd2 ba2k sqft2793 Butternut Ln, York, PA 17408For Sale
 MLS ID #PAYK2114030, Randy Agravante, Keller Williams Keystone Realty. Bright MLS
- $359,9003 bd3 ba1.8k sqft1894 Golden Eagle Dr, York, PA 17408For Sale
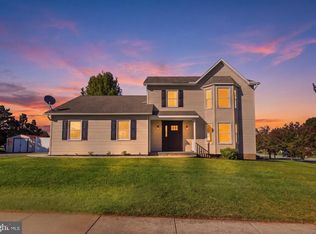 MLS ID #PAYK2113516, claudia castillo, Realty ONE Group Unlimited. Bright MLS
- $320,0003 bd3 ba2.6k sqft2020 Winding Rd, York, PA 17408For SaleMLS ID #PAYK2111072, Dan Zecher, Keller Williams Elite. Bright MLS
- $315,0003 bd2 ba1.8k sqft2708 Sunset Ln, York, PA 17408For SaleMLS ID #PAYK2113640, STEPHANI BROWN, Iron Valley Real Estate of York County. Bright MLS
- $395,0003 bd3 ba1.7k sqft2705 Friends Cir, York, PA 17408For SaleMLS ID #PAYK2114162, Gregory Jean, Keller Williams Keystone Realty. Bright MLS
- $339,0003 bd3 ba2k sqft1930 Bretton Ln, York, PA 17408For SaleMLS ID #PAYK2112570, Mindi Weikert-Kauffman, Iron Valley Real Estate of Central PA. Bright MLS
- $349,9003 bd3 ba1.9k sqft1780 N Emerald Ave, York, PA 17408For SaleMLS ID #PAYK2112198, Aaron Pendergast, Realty ONE Group Unlimited. Bright MLS
- $310,0003 bd2 ba1.5k sqft2343 Heather Rd, York, PA 17408For SaleMLS ID #PAYK2113142, Michelle Gemmill, Berkshire Hathaway HomeServices Homesale Realty. Bright MLS
- $303,9903 bd1 ba1.1k sqft2178 Log Cabin Rd, York, PA 17408For SaleMLS ID #PAYK2113346, Rob McGuire, Berkshire Hathaway HomeServices Homesale Realty. Bright MLS
- $298,9003 bd2 ba1.7k sqft2022 North Dr, York, PA 17408For SaleMLS ID #PAYK2112434, Michael Hackenberger, Berkshire Hathaway HomeServices Homesale Realty. Bright MLS
- $349,9003 bd3 ba2.5k sqft2780 Northvue Ln, York, PA 17408For SaleMLS ID #PAYK2109478, Logan Chappel, JRHeller.com LLC. Bright MLS
- $335,0003 bd3 ba2k sqft2188 Esbenshade Rd, York, PA 17408For SaleMLS ID #PAYK2110490, Binay Luitel, Ghimire Homes. Bright MLS
- $290,0004 bd2 ba1.7k sqft2140 Derry Rd, York, PA 17408For SaleMLS ID #PAYK2111194, Lyric Mateo, Inch & Co. Real Estate, LLC. Bright MLS
- $279,9004 bd2 ba1.9k sqft957 Belaire Ln, York, PA 17404For SaleMLS ID #PAYK2114038, Tyarra Toomey, Keller Williams Keystone Realty. Bright MLS
- $299,9004 bd2 ba2.3k sqft958 Country Club Rd, York, PA 17403For SaleMLS ID #PAYK2113844, Cheryl Yerger, The Exchange Real Estate Company LLC. Bright MLS
- $249,9003 bd2 ba1.3k sqft2814 Carlisle Rd, York, PA 17408For SaleMLS ID #PAYK2112436, Emillie Albrecht, Real of Pennsylvania. Bright MLS
- $319,9003 bd2 ba1.2k sqft2330 Redwood Rd, York, PA 17408For SaleMLS ID #PAYK2102934, claudia castillo, Realty ONE Group Unlimited. Bright MLS
- $374,9004 bd3 ba2.3k sqft2280 Trotter Ridge Ct, York, PA 17408For SaleMLS ID #PAYK2109852, Marie Arcuri, Coldwell Banker Realty. Bright MLS
