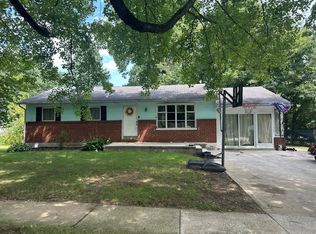
Some homes have a way of making you smile before you even step through the front door, and this adorable gem in the desirable York Suburban School District is certainly one of them! Overflowing with timeless charm and storybook curb appeal, this delightful home offers 3 bedrooms, 1 bathroom, and 1,863 square feet of living space, providing the perfect blend of character, comfort, and versatility. From its classic brick exterior and inviting front entrance to its charming architectural details and attached garage, this home has a personality all its own. Whether you’re embarking on your homeownership journey, looking for a change of scenery, or simply searching for a place that feels like home, the possibilities here are endless. Conveniently situated in East York, enjoy easy access to shopping, dining, and everyday amenities while having a wonderful place to retreat to at the end of the day. Imagine morning coffee, cozy evenings, holiday decorations, and all the beautiful memories waiting to be made within these walls. Priced in a spot which is PERFECT for so many different buyer types, this little slice of happiness is proof that you don’t have to spend a fortune to find a home with a whole lot of heart.
Coming soon 11/23
$269,900
104 Pinehurst Rd, York, PA 17402
3beds
1,863sqft
Single Family Residence
Built in 1939
6,251 Square Feet Lot
$256,800 Zestimate®
$145/sqft
$-- HOA
What's special
- 5 days
- 679
- 87
Zillow last checked:
Listing updated:
Listed by:
Dylan Madsen 717-380-8169,
Coldwell Banker Realty (717) 757-2717
Source: Bright MLS,MLS#: PAYK2115428
Facts & features
Interior
Bedrooms & bathrooms
- Bedrooms: 3
- Bathrooms: 1
- Full bathrooms: 1
Basement
- Area: 600
Heating
- Hot Water, Natural Gas
Cooling
- None, Electric
Appliances
- Included: Gas Water Heater
- Laundry: In Basement
Features
- Basement: Partially Finished
- Has fireplace: No
Interior area
- Total structure area: 1,863
- Total interior livable area: 1,863 sqft
- Finished area above ground: 1,263
- Finished area below ground: 600
Property
Parking
- Total spaces: 1
- Parking features: Garage Faces Front, Attached
- Attached garage spaces: 1
Accessibility
- Accessibility features: None
Features
- Levels: One and One Half
- Stories: 1.5
- Pool features: None
- Has view: Yes
- View description: Street
Lot
- Size: 6,251 Square Feet
- Features: Suburban
Details
- Additional structures: Above Grade, Below Grade
- Parcel number: 460001402650000000
- Zoning: RESIDENTIAL
- Special conditions: Standard
Construction
Type & style
- Home type: SingleFamily
- Architectural style: Cape Cod
- Property subtype: Single Family Residence
Materials
- Stick Built
- Foundation: Block
- Roof: Architectural Shingle
Condition
- Excellent,Good,Very Good
- New construction: No
- Year built: 1939
Utilities & green energy
- Sewer: Public Sewer
- Water: Public
Community & HOA
Community
- Subdivision: Springettsbury
HOA
- Has HOA: No
Location
- Region: York
- Municipality: SPRINGETTSBURY TWP
Financial & listing details
- Price per square foot: $145/sqft
- Tax assessed value: $123,170
- Annual tax amount: $4,644
- Date on market: 11/23/2026
- Listing agreement: Exclusive Right To Sell
- Listing terms: Cash,Conventional,FHA,VA Loan
- Ownership: Fee Simple
- Road surface type: Paved
Estimated market value
$256,800
$244,000 - $270,000
$1,696/mo
Price history
| Date | Event | Price |
|---|---|---|
| 8/13/2021 | Sold | $184,900+0.2%$99/sqft |
Source:  Bright MLS #PAYK160118 Report a problem | ||
| 7/13/2021 | Pending sale | $184,500$99/sqft |
Source: Bright MLS #PAYK160118 Report a problem | ||
| 7/2/2021 | Price change | $184,500-0.8%$99/sqft |
Source: Bright MLS #PAYK160118 Report a problem | ||
| 6/16/2021 | Listed for sale | $186,000+51.3%$100/sqft |
Source: Bright MLS #PAYK160118 Report a problem | ||
| 12/2/2008 | Sold | $122,900$66/sqft |
Source: Public Record Report a problem | ||
Public tax history
| Year | Property taxes | Tax assessment |
|---|---|---|
| 2026 | $4,416 +2.5% | $123,170 |
| 2025 | $4,309 +2.6% | $123,170 |
| 2024 | $4,198 -0.6% | $123,170 |
| 2023 | $4,223 +9.7% | $123,170 |
| 2022 | $3,849 -1.4% | $123,170 |
| 2021 | $3,904 +2.2% | $123,170 |
| 2020 | $3,820 +1.1% | $123,170 |
| 2019 | $3,779 +1.4% | $123,170 |
| 2018 | $3,726 +383.2% | $123,170 |
| 2017 | $771 | $123,170 |
| 2016 | -- | $123,170 |
| 2015 | -- | $123,170 |
| 2014 | -- | $123,170 |
| 2013 | -- | $123,170 |
| 2012 | -- | $123,170 |
| 2011 | -- | $123,170 |
| 2010 | -- | $123,170 |
| 2009 | -- | $123,170 |
| 2008 | -- | $123,170 |
| 2007 | -- | $123,170 |
| 2006 | -- | $123,170 +47.7% |
| 2005 | -- | $83,400 |
| 2004 | -- | $83,400 |
| 2003 | -- | $83,400 |
| 2002 | -- | $83,400 |
| 2000 | -- | $83,400 |
| 1999 | -- | $83,400 |
Find assessor info on the county website
Monthly payment
Est. payment
Payment breakdown
Explore the cost of this home by adjusting the details. Changes won't be saved.Climate risks
Neighborhood: East York
Nearby schools
Schools provided by the listing agent
- Middle: York Suburban
- High: York Suburban
- District: York Suburban
Source: Bright MLS. This data may not be complete. We recommend contacting the local school district to confirm school assignments for this home.

Similar homes
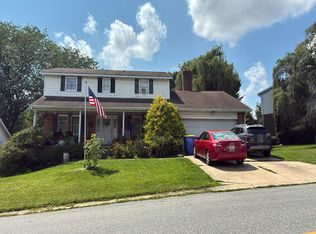
- $--2 bd2 ba1.1k sqft15 Stony Brook Dr, York, PA 17402Auction
 Auction.com 2
- $260,0004 bd2 ba1.4k sqft3744 Stuart Dr, York, PA 17402For Sale

 MLS ID #PAYK2114992, Ross Stanard, Howard Hanna Real Estate Services-York. Bright MLS
- $--4 bd2 ba2.2k sqft800 Chambers Rd, York, PA 17402Auction
 Auction.com 2
- $245,0004 bd2 ba1.7k sqft1112 S Albemarle St, York, PA 17403For Sale
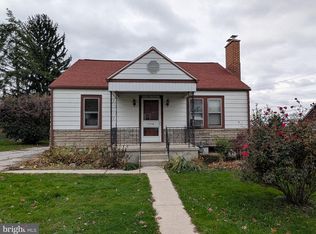 MLS ID #PAYK2115380, Robyn Pottorff, Berkshire Hathaway HomeServices Homesale Realty. Bright MLS
- $297,0003 bd2 ba1.3k sqft709 Clearmount Rd, York, PA 17403For SaleMLS ID #PAYK2115604, Patricia Carey, Berkshire Hathaway HomeServices Homesale Realty. Bright MLS
- $289,9004 bd2 ba1.8k sqft143 S Vernon St, York, PA 17402For SaleMLS ID #PAYK2114248, Sonia Brewer, Keller Williams Keystone Realty. Bright MLS
- $340,0004 bd2 ba2k sqft4092 Old Orchard Rd, York, PA 17402For SaleMLS ID #PAYK2115458, Ryan Sigel, The Exchange Real Estate Company LLC. Bright MLS
- $289,9953 bd1 ba1.6k sqft1340 Arthur St, York, PA 17406For SaleMLS ID #PAYK2115236, Liz Hamberger, Keller Williams Keystone Realty. Bright MLS
- $272,0002 bd2 ba1.1k sqft260 S Russell St, York, PA 17402For SaleMLS ID #PAYK2112870, Wade Krout, Coldwell Banker Realty. Bright MLS
- $255,0003 bd1 ba1k sqft2652 N Sherman St, York, PA 17406For SaleMLS ID #PAYK2115098, Joseph E Mancuso, Keller Williams Keystone Realty. Bright MLS
- $275,0003 bd1 ba2k sqft151 S Prospect St, York, PA 17406For SaleMLS ID #PAYK2114980, Susan Trone, Iron Valley Real Estate of York County. Bright MLS
- $215,0003 bd2 ba1.6k sqft1002 Chambers Rdg #1002, York, PA 17402For SaleMLS ID #PAYK2115486, Irene Florio, Berkshire Hathaway HomeServices Homesale Realty. Bright MLS
- $239,9004 bd2 ba2.1k sqft300 W Maple St, York, PA 17401For SaleMLS ID #PAYK2115618, Jason Phillips, Coldwell Banker Realty. Bright MLS
- $209,0003 bd1 ba1.2k sqft1777 Sagamore Dr, York, PA 17406For SaleMLS ID #PAYK2115342, Mr. Derek Greene, The Greene Realty Group. Bright MLS
- $319,9953 bd2 ba2.1k sqft416 Corbin Rd, York, PA 17403For SaleMLS ID #PAYK2114890, Sonia Brewer, Keller Williams Keystone Realty. Bright MLS
- $299,9004 bd2 ba2k sqft1752 Pelham Dr, York, PA 17406For SaleMLS ID #PAYK2114912, Mikaela Wise, SERHANT PENNSYLVANIA LLC. Bright MLS
- $389,9004 bd3 ba2.5k sqft2575 Cambridge Rd, York, PA 17402For SaleMLS ID #PAYK2115014, Ryan Lutz, Mylin Properties. Bright MLS
- $269,5004 bd-- ba1.9k sqft1416 S George St, York, PA 17403For SaleMLS ID #PAYK2115190, Jessica Pare, Coldwell Banker Realty. Bright MLS
