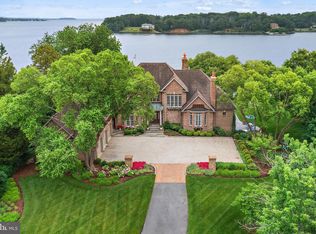
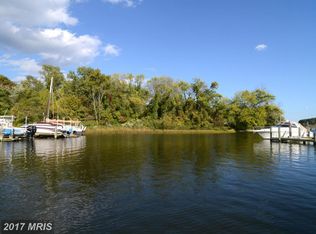
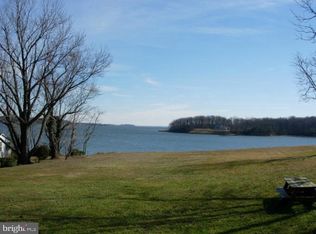
A truly exceptional waterfront offering, this is one of the most compelling opportunities currently available on Glebe Bay. This remarkable 1.71-acre point lot presents a rare chance for discerning buyers and investors to secure an extraordinary waterfront estate with exceptional enduring value rooted in its premium lot and location. Boasting more than 400 feet of pristine shoreline, panoramic water views, and a coveted cul-de-sac setting, the property offers an unparalleled combination of privacy, acreage, and protected waterfront rarely found in today's market. Whether enjoyed as an elegant waterfront residence today or transformed into a world-class custom estate, the possibilities are endless. Lovingly maintained, the home features a highly desirable main-level primary suite, luxurious hardwood flooring, four spacious upper-level bedrooms, and a fully finished walkout lower level with a full bath, ideal for guests, extended family, or an au pair suite. Designed for the ultimate waterfront lifestyle, the property includes a private pier with boat and jet ski lifts, a waterside in-ground pool, and a screened porch perfectly positioned to capture stunning views of Glebe Bay, one of the South River's most sought-after waterways. A detached three-car garage with a full stand-up attic provides exceptional flexibility for storage, a studio, or guest quarters. For buyers seeking a premier waterfront homesite, the value is undeniable. The combination of acreage, extensive shoreline, privacy, and premium water frontage creates a rare opportunity to renovate, reimagine, or build a lasting legacy estate in one of Anne Arundel County's most coveted waterfront locations. Now attractively priced and ready for its next chapter, this is a property that deserves a fresh look.
For sale
Price cut: $115K (9/29)
$3,185,000
1552 Widows Mite Rd, Edgewater, MD 21037
5beds
3,612sqft
Single Family Residence
Built in 1971
1.71 Acres Lot
$-- Zestimate®
$882/sqft
$-- HOA
What's special
Coveted cul-de-sac settingPanoramic water viewsLuxurious hardwood flooringFour spacious upper-level bedroomsWaterside in-ground pool
- 105 days
- 1,070
- 40
Zillow last checked:
Listing updated:
Listed by:
Kim O'Connor 410-212-8026,
Coldwell Banker Realty 410-224-2200,
Listing Team: The Oconnor Group Of Coldwell Banker Realty
Source: Bright MLS,MLS#: MDAA2148208
Facts & features
Interior
Bedrooms & bathrooms
- Bedrooms: 5
- Bathrooms: 5
- Full bathrooms: 4
- 1/2 bathrooms: 1
- Main level bathrooms: 2
- Main level bedrooms: 1
Basement
- Area: 1092
Heating
- Heat Pump, Baseboard, Electric
Cooling
- Ceiling Fan(s), Central Air, Zoned, Heat Pump, Electric
Appliances
- Included: Cooktop, Dishwasher, Disposal, Dryer, Exhaust Fan, Ice Maker, Microwave, Oven, Refrigerator, Washer, Water Conditioner - Owned, Water Heater, Water Treat System, Electric Water Heater
- Laundry: Main Level
Features
- Breakfast Area, Ceiling Fan(s), Central Vacuum, Chair Railings, Crown Molding, Entry Level Bedroom, Floor Plan - Traditional, Formal/Separate Dining Room, Primary Bath(s), Walk-In Closet(s)
- Flooring: Hardwood, Ceramic Tile, Wood
- Doors: Double Entry, Sliding Glass
- Windows: Window Treatments, Skylight(s)
- Basement: Connecting Stairway,Finished,Walk-Out Access
- Number of fireplaces: 2
- Fireplace features: Gas/Propane
Interior area
- Total structure area: 4,158
- Total interior livable area: 3,612 sqft
- Finished area above ground: 3,066
- Finished area below ground: 546
Video & virtual tour
Property
Parking
- Total spaces: 9
- Parking features: Garage Faces Front, Garage Door Opener, Oversized, Other, Storage, Asphalt, Attached, Detached, Driveway, Off Street
- Attached garage spaces: 5
- Uncovered spaces: 4
Accessibility
- Accessibility features: Entry Slope <1'
Features
- Levels: Three
- Stories: 3
- Patio & porch: Patio, Screened, Porch
- Exterior features: Extensive Hardscape
- Has private pool: Yes
- Pool features: Fenced, Gunite, In Ground, Private
- Has view: Yes
- View description: Panoramic, Scenic Vista, Bay
- Has water view: Yes
- Water view: Bay
- Waterfront features: Private Dock Site, Rip-Rap, Bayfront, Bay
- Body of water: Glebe Bay
- Frontage length: Water Frontage Ft: 404
Lot
- Size: 1.71 Acres
- Features: Cul-De-Sac, Landscaped, Stream/Creek, Wooded
Details
- Additional structures: Above Grade, Below Grade
- Parcel number: 020145702809805
- Zoning: R5
- Special conditions: Standard
Construction
Type & style
- Home type: SingleFamily
- Architectural style: Colonial
- Property subtype: Single Family Residence
Materials
- Aluminum Siding, Brick
- Foundation: Other
- Roof: Shake
Condition
- New construction: No
- Year built: 1971
Utilities & green energy
- Sewer: On Site Septic
- Water: Well
- Utilities for property: Sewer Available
Community & HOA
Community
- Subdivision: Larrimore's Point
HOA
- Has HOA: No
Location
- Region: Edgewater
Financial & listing details
- Price per square foot: $882/sqft
- Tax assessed value: $2,269,900
- Annual tax amount: $22,721
- Date on market: 6/24/2026
- Listing agreement: Exclusive Right To Sell
- Ownership: Fee Simple
Estimated market value
Not available
Estimated sales range
Not available
Not available
Price history
| Date | Event | Price |
|---|---|---|
| 9/29/2026 | Price change | $3,185,000-3.5%$882/sqft |
Source:  Bright MLS #MDAA2148208 Report a problem Bright MLS #MDAA2148208 Report a problem | ||
| 6/24/2026 | Listed for sale | $3,300,000+560%$914/sqft |
Source: Bright MLS #MDAA2148208 Report a problem | ||
| 5/9/1994 | Sold | $500,000$138/sqft |
Source: Public Record Report a problem | ||
Public tax history
| Year | Property taxes | Tax assessment |
|---|---|---|
| 2025 | $11,536 -42.3% | $2,047,267 +12.2% |
| 2024 | $19,980 +14.2% | $1,824,633 +13.9% |
| 2023 | $17,494 +13.2% | $1,602,000 +8.3% |
| 2022 | $15,452 +9.1% | $1,478,667 +9.1% |
| 2021 | $14,163 +9.9% | $1,355,333 +10% |
| 2020 | $12,887 -0.1% | $1,232,000 |
| 2019 | $12,899 +3.3% | $1,232,000 |
| 2018 | $12,492 -12.8% | $1,232,000 -12.4% |
| 2017 | $14,330 | $1,405,900 |
| 2016 | -- | $1,405,900 |
| 2015 | -- | $1,405,900 0% |
| 2014 | -- | $1,406,600 |
| 2013 | -- | $1,406,600 |
| 2012 | -- | $1,406,600 -11.3% |
| 2011 | -- | $1,584,950 +1.7% |
| 2010 | -- | $1,558,020 +1.8% |
| 2009 | -- | $1,531,090 +1.8% |
| 2008 | -- | $1,504,160 +19.1% |
| 2007 | -- | $1,262,666 +23.6% |
| 2006 | -- | $1,021,173 +31% |
| 2005 | -- | $779,680 +8.9% |
| 2004 | -- | $716,056 +9.8% |
| 2003 | -- | $652,433 +10.8% |
| 2002 | -- | $588,810 +4.9% |
| 2001 | -- | $561,430 |
Find assessor info on the county website
Monthly payment
Est. payment
Payment breakdown
Explore the cost of this home by adjusting the details. Changes won't be saved.Climate risks
Neighborhood: 21037
Nearby schools
Schools provided by the listing agent
- Elementary: Edgewater
- Middle: Central
- High: South River
- District: Anne Arundel County Public Schools
Source: Bright MLS. This data may not be complete. We recommend contacting the local school district to confirm school assignments for this home.
Similar homes
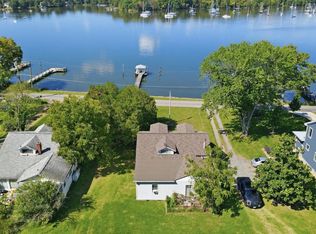
- $3,200,0003 bd1 ba2.3k sqft5011 W Chalk Point Rd, West River, MD 20778For Sale
 MLS ID #MDAA2158254, Beverly Harkum Locantore, RE/MAX Executive. Bright MLS
 - $2,197,5004 bd4 ba3.4k sqft3956 Honeysuckle Dr, Edgewater, MD 21037For Sale
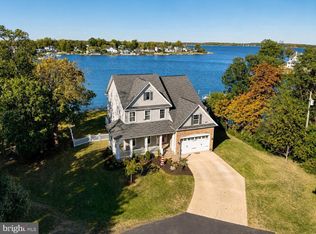 MLS ID #MDAA2149796, Richard Curtis, Curtis Real Estate Company. Bright MLS
 - $2,999,9005 bd5 ba5.2k sqft1486 Downham Market, Annapolis, MD 21401For Sale
 MLS ID #MDAA2152082, Wendy Oliver, Coldwell Banker Realty. Bright MLS
 - $2,995,0003 bd4 ba4.2k sqft1800 River Watch Ln, Annapolis, MD 21401For Sale
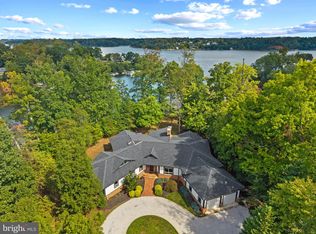 MLS ID #MDAA2156938, Brad Kappel, TTR Sotheby's International Realty. Bright MLS
 - $1,999,9004 bd5 ba3k sqft120 Island View Dr, Annapolis, MD 21401For SaleMLS ID #MDAA2152550, Boyd Grainger, Pearson Smith Realty, LLC. Bright MLS
- $2,750,0006 bd5 ba4.2k sqft990 Marzoff Rd, Deale, MD 20751For SaleMLS ID #MDAA2157438, Jenn Klarman, Long & Foster Real Estate, Inc.. Bright MLS
- $2,950,0004 bd5 ba3.7k sqft238 King George St, Annapolis, MD 21401For SaleMLS ID #MDAA2147930, Wendy Oliver, Coldwell Banker Realty. Bright MLS
- $2,495,0005 bd5 ba5k sqft3733 Thomas Point Rd, Annapolis, MD 21403For SaleMLS ID #MDAA2148158, Brad Kappel, TTR Sotheby's International Realty. Bright MLS
- $1,800,0005 bd4 ba3k sqft3675 1st Ave, Edgewater, MD 21037For SaleMLS ID #MDAA2139988, Jay Perry, Corner House Realty. Bright MLS
- $1,695,0004 bd5 ba3.8k sqft3403 Hidden River View Rd, Annapolis, MD 21403For SaleMLS ID #MDAA2147292, Brad Kappel, TTR Sotheby's International Realty. Bright MLS
- $3,000,0004 bd3 ba2.8k sqft23820 Mount Pleasant Landing Cir, Saint Michaels, MD 21663For SaleMLS ID #MDTA2014828, Carrie Mock, Engel & Volkers Annapolis. Bright MLS
- $1,650,0004 bd5 ba3.9k sqft1312 Double Gate Ct, Davidsonville, MD 21035For SaleMLS ID #MDAA2145042, Mary Hyson, Coldwell Banker Realty. Bright MLS
- $2,995,0006 bd7 ba4.6k sqft1002 Wades Farm Ln, McDaniel, MD 21647For SaleMLS ID #MDTA2014882, Debra Crouch, Benson & Mangold, LLC. Bright MLS
- $2,795,0003 bd3 ba2.2k sqft113 Bay Dr, Annapolis, MD 21403For SaleMLS ID #MDAA2156508, Elizabeth Atwood, Krauss Real Property Brokerage. Bright MLS
- $2,840,0003 bd2 ba2k sqft300 Woods Point Rd, Chester, MD 21619For SaleMLS ID #MDQA2017820, Elinor Warring, Tidewater Properties. Bright MLS
- $2,295,0005 bd4 ba3.1k sqft83 Market St, Annapolis, MD 21401For SaleMLS ID #MDAA2143042, Elizabeth Dooner, Coldwell Banker Realty. Bright MLS
- $1,650,0004 bd3 ba2.8k sqft1739 Vineyard Trl, Annapolis, MD 21401For SaleMLS ID #MDAA2157874, Christy Bishop, Berkshire Hathaway HomeServices PenFed Realty. Bright MLS
- $2,999,0004 bd5 ba3k sqftMarket Quay, Annapolis, MD 21401For SaleMLS ID #MDAA2143742, Katie Moore, Engel & Volkers Annapolis. Bright MLS
- $4,600,0005 bd4 ba5k sqft140 Spa Dr, Annapolis, MD 21403For SaleMLS ID #MDAA2150104, Biana Arentz, Coldwell Banker Realty. Bright MLS
- $3,495,0003 bd3 ba2.6k sqft9 Shipwright St, Annapolis, MD 21401For SaleMLS ID #MDAA2109630, Brad Kappel, TTR Sotheby's International Realty. Bright MLS
