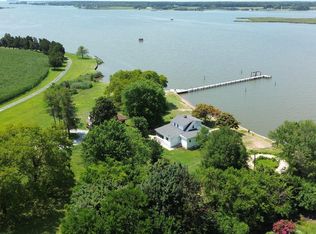
🌊 WATERFRONT OPPORTUNITY WITH 7 LOTS! 🌊 Unparalleled potential awaits with these 2 tax parcels totaling 7 lots (1.64 Acres / 56,266 SQFT) of prime waterfront ground! Build your ultimate custom dream estate on the water and soak in the sun, breeze, and moonlight from your own private 100-foot pier. With county permitting, there is incredible potential to subdivide the lots for a multi-home spec build or family compound. Don't miss out on this rare coastal canvas! ☀⚓🌕 Sale is for 5011 and 5013 W Chalk Point Road together - 5013 MDAA2158318 is also active in BRIGHT (address should read 5011 W Chalk Point Rd - working with BRIGHT to correct) Opportunity is knocking and the water is calling! Owners since 1972 are selling 5011 and 5013 (lots 4,5,6,7,30,31,32) W Chalk Point Road, (formerly known as Henry Road) along with all buildings – main house, tenants house, backyard cottage, detached garage, multiple sheds, lean-to, 100ft pier, gazebo. Waterfront lots - 5013 W Chalk Point - lots 4,5,31,32 - has riparian rights with a 100-foot pier and gazebo, “tenants house”, block garage, lean-to. Roof on house is about 8 years old. 5011 W Chalk Point - lots 6,7,30 - is the main house and features, a detached garage, a backyard cottage with a garage, shed. Roof of the main house is about 6 years old Per seller: The well is on lot 4, however boundary survey shows well is lot 6 - The sewer is located on lot 7, lot 5 and lot 30 - Backyard cottage sits on lot 30, front porch of cottage encroaches lot 6 - Block garage/shed sits on lot 4, lean-to encroaches lot 32 - Main house sits on lot 6 with the side porch and utility room encroaching lot 7 - Driveway to main house is on lot 7 - Tenants’ house sits on lot 5 and encroaches lot 4 - Driveway to tenant’s house is on lot 4 - Original gravel driveway ran down between lots 6/5 and lots 30/31 - Lot 6 (main house) shares electric with lot 30 (backyard cottage) - Lot 32 and lot 31 is raw land - Underground oil tank that is not in use lays on lot 5 - Cistern lays underground at the back of lot 31, - A private resident allows use of their boat ramp for $50.00 a year, located off of Harding Avenue - West River Water Management River Keepers helps protect West River -
For sale
$3,200,000
5011 W Chalk Point Rd, West River, MD 20778
3beds
2,322sqft
Single Family Residence
Built in 1930
0.44 Acres Lot
$-- Zestimate®
$1,378/sqft
$-- HOA
What's special
Waterfront groundMain houseBackyard cottageDetached garageMultiple shedsTenants house
- 15 days
- 198
- 8
Zillow last checked:
Listing updated:
Listed by:
Beverly Harkum Locantore 443-463-2501,
RE/MAX Executive 443-274-1900
Source: Bright MLS,MLS#: MDAA2158254
Facts & features
Interior
Bedrooms & bathrooms
- Bedrooms: 3
- Bathrooms: 1
- Full bathrooms: 1
- Main level bathrooms: 1
- Main level bedrooms: 2
Rooms
- Room types: Living Room, Dining Room, Bedroom 2, Bedroom 3, Kitchen, Foyer, Bedroom 1, Other, Bathroom 1
Bedroom 1
- Level: Main
Bedroom 2
- Level: Main
Bedroom 3
- Level: Upper
Bathroom 1
- Level: Main
Dining room
- Level: Main
Foyer
- Level: Main
Kitchen
- Level: Main
Living room
- Level: Main
Other
- Level: Upper
Heating
- Forced Air, Oil
Cooling
- Ceiling Fan(s), Electric
Appliances
- Included: Electric Water Heater
Features
- Attic, Bathroom - Tub Shower, Breakfast Area, Ceiling Fan(s), Dining Area, Floor Plan - Traditional, Eat-in Kitchen, Kitchen - Table Space, Kitchenette
- Flooring: Wood, Carpet
- Windows: Replacement, Screens
- Has basement: No
- Has fireplace: No
Interior area
- Total structure area: 2,322
- Total interior livable area: 2,322 sqft
- Finished area above ground: 2,322
- Finished area below ground: 0
Property
Parking
- Total spaces: 12
- Parking features: Storage, Garage Faces Front, Other, Gravel, Private, Detached, Driveway
- Garage spaces: 2
- Uncovered spaces: 10
Accessibility
- Accessibility features: None
Features
- Levels: Two
- Stories: 2
- Exterior features: Other
- Pool features: None
- Has view: Yes
- View description: River, Water
- Has water view: Yes
- Water view: River,Water
- Waterfront features: River
- Body of water: West River
- Frontage type: Road Frontage
Lot
- Size: 0.44 Acres
- Features: Subdivision Possible, Additional Lot(s), Cleared, Front Yard, Level, Private, Rear Yard, Rural, Secluded, SideYard(s), Year Round Access, Other
Details
- Additional structures: Above Grade, Below Grade, Outbuilding
- Additional parcels included: 2 tax parcels 7 lots
- Parcel number: 020704603686215
- Zoning: R5
- Zoning description: low-density residential classification that permits single-family detached dwellings at a maximum density of 5 units per acre
- Special conditions: Standard
Construction
Type & style
- Home type: SingleFamily
- Architectural style: Bungalow
- Property subtype: Single Family Residence
Materials
- Other
- Foundation: Crawl Space
- Roof: Architectural Shingle
Condition
- Good
- New construction: No
- Year built: 1930
Utilities & green energy
- Sewer: Public Sewer
- Water: Private
- Utilities for property: Cable Available, Electricity Available, Phone Available, Sewer Available, Other
Community & HOA
Community
- Subdivision: West River
HOA
- Has HOA: No
Location
- Region: West River
Financial & listing details
- Price per square foot: $1,378/sqft
- Tax assessed value: $837,200
- Annual tax amount: $9,609
- Date on market: 10/2/2026
- Listing agreement: Exclusive Right To Sell
- Listing terms: Conventional,Other,FHA 203(k)
- Ownership: Fee Simple
- Road surface type: Paved
Estimated market value
Not available
Estimated sales range
Not available
Not available
Price history
| Date | Event | Price |
|---|---|---|
| 10/2/2026 | Listed for sale | $3,200,000$1,378/sqft |
Source:  Bright MLS #MDAA2158254 Report a problem Bright MLS #MDAA2158254 Report a problem | ||
Public tax history
| Year | Property taxes | Tax assessment |
|---|---|---|
| 2025 | $9,452 +7.6% | $819,800 +2.2% |
| 2024 | $8,786 +2.5% | $802,400 +2.2% |
| 2023 | $8,572 +4.8% | $785,000 +0.3% |
| 2022 | $8,176 +0.3% | $782,433 +0.3% |
| 2021 | $8,150 +0.2% | $779,867 +0.3% |
| 2020 | $8,131 +13.1% | $777,300 |
| 2019 | $7,191 +18.9% | $777,300 +30.3% |
| 2018 | $6,047 +1749% | $596,367 +17.9% |
| 2017 | $327 | $505,900 +4.8% |
| 2016 | $327 | $482,633 +5.1% |
| 2015 | $327 | $459,400 +5.3% |
| 2014 | -- | $436,100 |
| 2013 | -- | $436,100 |
| 2012 | -- | $436,100 -2.7% |
| 2011 | -- | $448,230 |
| 2010 | -- | $448,230 |
| 2009 | -- | $448,230 -30% |
| 2008 | -- | $640,410 +16.5% |
| 2007 | -- | $549,816 +19.7% |
| 2006 | -- | $459,223 +24.6% |
| 2005 | -- | $368,630 +14.4% |
| 2004 | -- | $322,100 +16.9% |
| 2003 | -- | $275,570 +20.3% |
| 2002 | -- | $229,040 |
| 2001 | -- | $229,040 |
Find assessor info on the county website
Monthly payment
Est. payment
Payment breakdown
Explore the cost of this home by adjusting the details. Changes won't be saved.Climate risks
Neighborhood: 20778
Nearby schools
Schools provided by the listing agent
- Elementary: Deale
- Middle: Southern
- High: Southern
- District: Anne Arundel County Public Schools
Source: Bright MLS. This data may not be complete. We recommend contacting the local school district to confirm school assignments for this home.
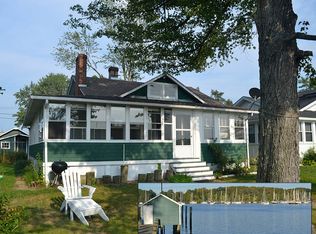
- $688,7002 bd1 ba752 sqft4931 W Chalk Point Rd, West River, MD 20778Off Market
- $1,432,5004 bd4 ba3.1k sqft4935 W Chalk Point Rd, West River, MD 20778Off Market
- $1,052,6003 bd2 ba1.8k sqft4920 W Chalk Point Rd, West River, MD 20778Off Market
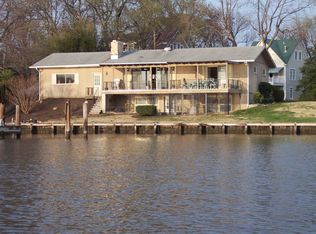
- $677,400-- bd2 ba2.2k sqft4927 W Chalk Point Rd, West River, MD 20778Off Market
Similar homes
- $3,200,0004 bd2 ba1.2k sqft5013 W Chalk Point Rd, West River, MD 20778For Sale
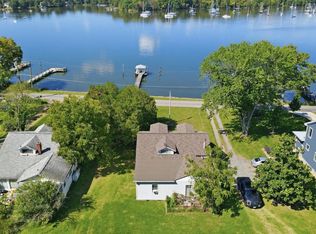
 MLS ID #MDAA2158318, Beverly Harkum Locantore, RE/MAX Executive. Bright MLS
 - $1,795,0002 bd2 ba3.3k sqft4852 & 4850 Church Ln, Galesville, MD 20765For Sale
 MLS ID #MDAA2157340, Karlton Morris, Long & Foster Real Estate, Inc.. Bright MLS
 - $2,795,0003 bd3 ba2.2k sqft113 Bay Dr, Annapolis, MD 21403For Sale
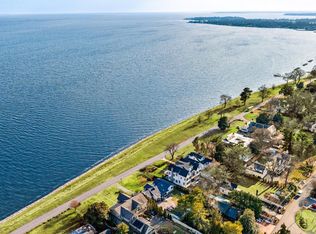 MLS ID #MDAA2156508, Elizabeth Atwood, Krauss Real Property Brokerage. Bright MLS
 - $2,625,0003 bd2 ba2k sqft300 Woods Point Rd, Chester, MD 21619For Sale
 MLS ID #MDQA2017820, Elinor Warring, Tidewater Properties. Bright MLS
 - $2,800,0004 bd3 ba2.8k sqft23820 Mount Pleasant Landing Cir, Saint Michaels, MD 21663For SaleMLS ID #MDTA2014828, Carrie Mock, Engel & Volkers Annapolis. Bright MLS
- $1,825,0004 bd4 ba3.4k sqft104 Mariners Cir, Stevensville, MD 21666For SaleMLS ID #MDQA2018960, Jimmy White, Long & Foster Real Estate, Inc.. Bright MLS
- $3,495,0003 bd3 ba2.6k sqft9 Shipwright St, Annapolis, MD 21401For SaleMLS ID #MDAA2109630, Brad Kappel, TTR Sotheby's International Realty. Bright MLS
- $1,850,0004 bd5 ba3k sqft120 Island View Dr, Annapolis, MD 21401For SaleMLS ID #MDAA2152550, Boyd Grainger, Pearson Smith Realty, LLC. Bright MLS
- $2,197,5004 bd4 ba3.4k sqft3956 Honeysuckle Dr, Edgewater, MD 21037For SaleMLS ID #MDAA2149796, Richard Curtis, Curtis Real Estate Company. Bright MLS
- $2,200,0003 bd2 ba1.7k sqft914 Bayside Dr, Stevensville, MD 21666For SaleMLS ID #MDQA2018666, Linda Austin, Long & Foster Real Estate, Inc.. Bright MLS
- $1,700,0003 bd3 ba1.9k sqft219 King George St, Annapolis, MD 21401For SaleMLS ID #MDAA2157512, David Orso, Berkshire Hathaway HomeServices PenFed Realty. Bright MLS
- $2,100,0004 bd3 ba2.6k sqft965 Magothy Ave, Arnold, MD 21012For SaleMLS ID #MDAA2149700, June Steinweg, Long & Foster Real Estate, Inc.. Bright MLS
- $1,775,0005 bd4 ba3.3k sqft3124 Starboard Dr, Annapolis, MD 21403For SaleMLS ID #MDAA2158448, Ani Gonzalez-Brunet, Coldwell Banker Realty. Bright MLS
- $2,149,0003 bd3 ba3k sqft7149 Drum Point Rd, Saint Michaels, MD 21663For SaleMLS ID #MDTA2013096, Cornelia C Heckenbach, Long & Foster Real Estate, Inc.. Bright MLS
- $1,995,0004 bd3 ba3k sqft9020 Bozman Neavitt Rd, Saint Michaels, MD 21663For SaleMLS ID #MDTA2014168, Tom Crouch, Benson & Mangold, LLC. Bright MLS
- $1,750,0004 bd4 ba2.7k sqft102 Duke Of Gloucester St, Annapolis, MD 21401For SaleMLS ID #MDAA2156954, Scott Wallace, Coldwell Banker Realty. Bright MLS
- $2,500,0004 bd4 ba3k sqft143 Boone Trl, Severna Park, MD 21146For SaleMLS ID #MDAA2135386, David Orso, Berkshire Hathaway HomeServices PenFed Realty. Bright MLS
- $1,650,0004 bd4 ba1.8k sqft219 Lockwood Ct, Annapolis, MD 21403For SaleMLS ID #MDAA2150338, John Collins, Long & Foster Real Estate, Inc.. Bright MLS
- $2,395,0003 bd5 ba3.1k sqft349 Sherwood Trl, Annapolis, MD 21401For SaleMLS ID #MDAA2137986, Brad Kappel, TTR Sotheby's International Realty. Bright MLS
- $2,999,0004 bd5 ba3k sqftMarket Quay, Annapolis, MD 21401For SaleMLS ID #MDAA2143742, Katie Moore, Engel & Volkers Annapolis. Bright MLS
