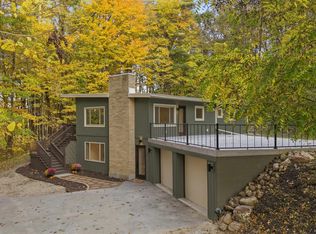
Large ranch home on 4.7 acres with a fantastic country feel. 3 Bedrooms and 2.5 Baths with a total of 2209 Sq Ft. Living room AND family room on main level along with an additional family room in the lower level that features a walkout, wet bar and 1/2 bath. Main floor laundry, large bay windows, door to deck off of living room and large closets. 2.5 car attached garage. Come to the Country!
Active
$524,900
15522 Mineral Springs ROAD, Newton, WI 53063
3beds
2,209sqft
Single Family Residence
Built in 1984
4.71 Acres Lot
$515,400 Zestimate®
$238/sqft
$-- HOA
What's special
Main floor laundryWet barLarge bay windowsLarge closets
- 27 days
- 1,002
- 57
Zillow last checked:
Listing updated:
Listed by:
Buchmann Team* 920-698-0661,
RE/MAX Universal
Source: WIREX MLS,MLS#: 1981920 Originating MLS: Metro MLS
Originating MLS: Metro MLSFacts & features
Interior
Bedrooms & bathrooms
- Bedrooms: 3
- Bathrooms: 3
- Full bathrooms: 2
- 1/2 bathrooms: 1
- Main level bedrooms: 3
Primary bedroom
- Level: Main
- Area: 180
- Dimensions: 15 x 12
Bedroom 2
- Level: Main
- Area: 121
- Dimensions: 11 x 11
Bedroom 3
- Level: Main
- Area: 132
- Dimensions: 12 x 11
Bedroom 4
- Level: Lower
Bathroom
- Features: Shower Stall
Dining room
- Level: Main
Family room
- Level: Main
- Area: 204
- Dimensions: 17 x 12
Kitchen
- Level: Main
- Area: 221
- Dimensions: 17 x 13
Living room
- Level: Main
- Area: 294
- Dimensions: 21 x 14
Heating
- Geothermal
Cooling
- Central Air, Geothermal
Appliances
- Included: Dishwasher, Dryer, Microwave, Other, Range, Refrigerator, Washer, Water Softener
Features
- Wet Bar
- Basement: Block,Full,Partially Finished,Walk-Out Access,Exposed
Interior area
- Total structure area: 2,209
- Total interior livable area: 2,209 sqft
Property
Parking
- Total spaces: 2.5
- Parking features: Garage Door Opener, Attached, 2 Car
- Attached garage spaces: 2.5
Features
- Levels: One
- Stories: 1
- Patio & porch: Deck
Lot
- Size: 4.71 Acres
Details
- Parcel number: 01202800900200
- Zoning: Residential
Construction
Type & style
- Home type: SingleFamily
- Architectural style: Ranch
- Property subtype: Single Family Residence
Materials
- Vinyl Siding
Condition
- 21+ Years
- New construction: No
- Year built: 1984
Utilities & green energy
- Sewer: Septic Tank, Mound Septic
- Water: Well
Community & HOA
Location
- Region: Newton
- Municipality: Meeme
Financial & listing details
- Price per square foot: $238/sqft
- Tax assessed value: $237,100
- Annual tax amount: $5,384
- Date on market: 9/24/2026
- Inclusions: Washer & Dryer, Refrigerator, Microwave, Stove, Window Coverings
- Exclusions: Sellers Personal Property
Estimated market value
$515,400
$490,000 - $541,000
$2,871/mo
Price history
| Date | Event | Price |
|---|---|---|
| 9/24/2026 | Listed for sale | $524,900+1540.3%$238/sqft |
Source:  WIREX MLS #1981920 Report a problem WIREX MLS #1981920 Report a problem | ||
| 11/16/2010 | Sold | $32,000$14/sqft |
Source: Public Record Report a problem | ||
Public tax history
| Year | Property taxes | Tax assessment |
|---|---|---|
| 2024 | $3,875 -7.4% | $237,100 |
| 2023 | $4,186 +9.2% | $237,100 |
| 2022 | $3,833 -9.5% | $237,100 |
| 2021 | $4,235 +0.3% | $237,100 |
| 2020 | $4,222 0% | $237,100 |
| 2019 | $4,223 +15% | $237,100 |
| 2018 | $3,674 -3.8% | $237,100 +9.5% |
| 2017 | $3,817 +1.7% | $216,500 |
| 2016 | $3,753 +1.1% | $216,500 |
| 2015 | $3,713 +0% | $216,500 |
| 2014 | $3,713 -3.6% | $216,500 |
| 2013 | $3,853 -1.7% | $216,500 |
| 2012 | $3,920 -8% | $216,500 +1.5% |
| 2011 | $4,259 +0.8% | $213,300 -1.3% |
| 2010 | $4,225 +6.7% | $216,200 0% |
| 2009 | $3,959 -5.1% | $216,300 +0% |
| 2008 | $4,172 +0.5% | $216,250 0% |
| 2007 | $4,153 +4.5% | $216,350 +33.6% |
| 2004 | $3,972 +0.8% | $161,950 |
| 2003 | $3,941 +6.9% | $161,950 -1.2% |
| 2002 | $3,687 +3.4% | $163,950 -2% |
| 2001 | $3,565 +5.5% | $167,250 -0.3% |
| 2000 | $3,379 | $167,750 |
Find assessor info on the county website
Monthly payment
Est. payment
Payment breakdown
Explore the cost of this home by adjusting the details. Changes won't be saved.Climate risks
Neighborhood: 53063
Nearby schools
Schools provided by the listing agent
- District: Kiel Area
Source: WIREX MLS. This data may not be complete. We recommend contacting the local school district to confirm school assignments for this home.
- $316,300-- bd-- ba-- sqft14405 S Cleveland Rd, Cleveland, WI 53015Off Market
- $475,100-- bd-- ba-- sqft15423 Mineral Springs Rd, Newton, WI 53063Off Market
- $770,700-- bd-- ba-- sqft13917 W Washington Rd, Newton, WI 53063Off Market
- $243,900-- bd-- ba-- sqft14628 W Washington Rd, Newton, WI 53063Off Market
Similar homes
- $480,0005 bd2 ba2.9k sqft12607 County Road Xx, Newton, WI 53063For Sale
 MLS ID #50334370, Amanda L Bogenschutz. RANW as distributed by MLS GRID
 - $499,9003 bd2 ba2.3k sqft16834 Lax Chapel Rd, Kiel, WI 53042For Sale
 MLS ID #50334340, Jan M Krug. RANW as distributed by MLS GRID
 - $525,0003 bd2 ba2k sqft7914 Scheffler ROAD, Newton, WI 53063Active
 MLS ID #1981607, Jean Amel. WIREX MLS
 - $545,0003 bd2 ba1.8k sqftW6503 County Road EH, Elkhart Lake, WI 53020Active
 MLS ID #1977446, Annette Keller. WIREX MLS
