COUNTRY ROADS... TAKE ME HOME TO THE FARMETTE OF MY DREAMS on 3.34 ACRES! This pristine, renovated PICTURESQUE PIECE OF HISTORY is waiting for you! Showcase for Antiques! Horses/animals welcome! Featuring 2,086 SF, over-sized LR, formal DR, 3 BRs, 1.5 baths. 1st floor laundry is a bonus. You'll fall in love with the hardwood floors! Furnace--2023. C/A. Covered front porch for sitting & rocking + a patio. Circle driveway. Panoramic views of the countryside in all the seasons! 2.5 car gar + 36 x 70 barn + 42 x 60 pole shed. Bring the toys! Small pond + wildflower garden! Mound septic. Peaceful serenity. The ultimate in country living! You'll be impressed! OWN A PIECE OF PARADISE! Properties of this kind are hard to find! This home will make one family happy. See it today! DON'T WAIT!
Active
$525,000
7914 Scheffler ROAD, Newton, WI 53063
3beds
2,086sqft
Single Family Residence
Built in 1897
3.34 Acres Lot
$503,700 Zestimate®
$252/sqft
$-- HOA
What's special
Small pondPristine renovatedCircle drivewayHardwood floorsWildflower garden
- 12 days
- 788
- 57
Zillow last checked:
Listing updated:
Listed by:
Jean Amel 920-980-6222,
Premier Properties Realty, LLC
Source: WIREX MLS,MLS#: 1981607 Originating MLS: Metro MLS
Originating MLS: Metro MLSFacts & features
Interior
Bedrooms & bathrooms
- Bedrooms: 3
- Bathrooms: 2
- Full bathrooms: 1
- 1/2 bathrooms: 1
Primary bedroom
- Level: Upper
- Area: 675
- Dimensions: 25 x 27
Bedroom 2
- Level: Upper
- Area: 225
- Dimensions: 15 x 15
Bedroom 3
- Level: Upper
- Area: 143
- Dimensions: 11 x 13
Bathroom
- Features: Shower Over Tub
Dining room
- Level: Main
- Area: 208
- Dimensions: 13 x 16
Kitchen
- Level: Main
- Area: 182
- Dimensions: 13 x 14
Living room
- Level: Main
- Area: 210
- Dimensions: 14 x 15
Heating
- Electric, Propane, Forced Air
Cooling
- Central Air, Wall/Sleeve Air
Appliances
- Included: Dishwasher, Dryer, Freezer, Microwave, Range, Refrigerator, Washer, Water Softener
Features
- Kitchen Island
- Flooring: Wood
- Basement: Full,Stone,Sump Pump,Walk-Out Access
Interior area
- Total structure area: 2,086
- Total interior livable area: 2,086 sqft
Property
Parking
- Total spaces: 2.5
- Parking features: Garage Door Opener, Attached, 2 Car
- Attached garage spaces: 2.5
Features
- Levels: One and One Half
- Stories: 1
- Patio & porch: Patio
- Waterfront features: Pond
Lot
- Size: 3.34 Acres
- Features: Horse Allowed, Hobby Farm
Details
- Additional structures: Barn(s), Pole Barn
- Parcel number: 01402900400000
- Zoning: A-2
- Horses can be raised: Yes
Construction
Type & style
- Home type: SingleFamily
- Architectural style: Farmhouse/National Folk
- Property subtype: Single Family Residence
Materials
- Aluminum Trim, Vinyl Siding
Condition
- 21+ Years
- New construction: No
- Year built: 1897
Utilities & green energy
- Sewer: Septic Tank, Mound Septic
- Water: Well
Community & HOA
Location
- Region: Newton
- Municipality: Newton
Financial & listing details
- Price per square foot: $252/sqft
- Tax assessed value: $252,300
- Annual tax amount: $3,141
- Date on market: 9/22/2026
- Inclusions: Refrig., Range, Microwave, Dishwasher, Freezer In Gar; Washer & Dryer--Main Floor; Piano; Pipe Shelving In Br; Barn Quilt On Barn; Water Softener; Gas Stove; Shelf In Dr; Dehumidifier; Island & Stools In Kitchen.; Brooder Box & Misc. Chicken Supplies; Corn Crib; Portable Chicken Tractor; Windmill.
- Exclusions: Lp Tank Is Leased; Seller's Personal Property.
Estimated market value
$503,700
$479,000 - $529,000
$1,983/mo
Price history
| Date | Event | Price |
|---|---|---|
| 10/1/2026 | Listed for sale | $525,000$252/sqft |
Source:  WIREX MLS #1981607 Report a problem WIREX MLS #1981607 Report a problem | ||
| 9/24/2026 | Contingent | $525,000$252/sqft |
Source: WIREX MLS #1981607 Report a problem | ||
| 9/22/2026 | Listed for sale | $525,000+278%$252/sqft |
Source: WIREX MLS #1981607 Report a problem | ||
| 5/6/2013 | Sold | $138,900-65.3%$67/sqft |
Source: Public Record Report a problem | ||
| 6/8/2012 | Sold | $400,000$192/sqft |
Source: Public Record Report a problem | ||
Public tax history
| Year | Property taxes | Tax assessment |
|---|---|---|
| 2024 | $2,943 +6.3% | $252,300 |
| 2023 | $2,770 +13.7% | $252,300 +64.2% |
| 2022 | $2,436 -1.7% | $153,700 |
| 2021 | $2,478 -4.3% | $153,700 |
| 2020 | $2,591 +4% | $153,700 |
| 2019 | $2,492 +2.2% | $153,700 |
| 2018 | $2,437 -2.4% | $153,700 |
| 2017 | $2,496 -1% | $153,700 |
| 2016 | $2,522 +0.6% | $153,700 |
| 2015 | $2,507 -1.6% | $153,700 |
| 2014 | $2,549 -19% | $153,700 -8.8% |
| 2013 | $3,148 -4.9% | $168,600 -6.4% |
| 2012 | $3,311 +2.6% | $180,200 |
| 2011 | $3,226 -0.2% | $180,200 |
| 2010 | $3,232 +7.6% | $180,200 |
| 2009 | $3,005 -2.8% | $180,200 |
| 2008 | $3,090 -5% | $180,200 +0.2% |
| 2007 | $3,252 +16% | $179,900 +43.1% |
| 2004 | $2,803 -1.6% | $125,700 |
| 2003 | $2,848 +6.5% | $125,700 -3.5% |
| 2002 | $2,675 +8.6% | $130,200 -5.7% |
| 2001 | $2,462 -1% | $138,000 +58.4% |
| 2000 | $2,488 | $87,100 |
Find assessor info on the county website
Monthly payment
Est. payment
Payment breakdown
Explore the cost of this home by adjusting the details. Changes won't be saved.Climate risks
Neighborhood: 53063
Nearby schools
Schools provided by the listing agent
- Elementary: Valders
- Middle: Valders
- High: Valders
- District: Valders Area
Source: WIREX MLS. This data may not be complete. We recommend contacting the local school district to confirm school assignments for this home.
Similar homes
- $420,0005 bd2 ba2.5k sqft8201 Scheffler ROAD, Newton, WI 53063Active
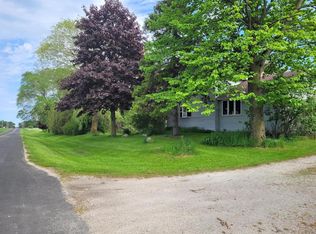 MLS ID #1965361, Jonathan Minerick. WIREX MLS
 - $524,9003 bd3 ba2.2k sqft15522 Mineral Springs ROAD, Newton, WI 53063Active
 MLS ID #1981920, Buchmann Team*. WIREX MLS
 - $--3 bd2 ba2.1k sqft17004 English Lake Rd, Valders, WI 54245Auction
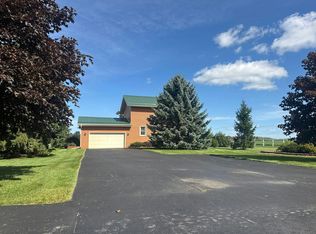 Auction.com 2
 - $475,0004 bd2 ba2.1k sqft5224 Woodland DRIVE, Two Rivers, WI 54241Active
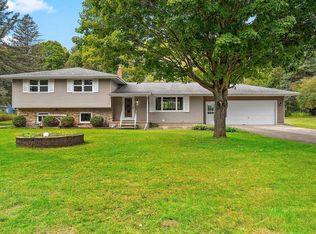 MLS ID #1982467, Matthew Mueller. WIREX MLS
