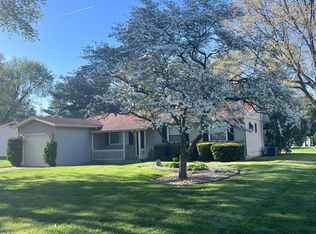
Welcome home to this absolutely gorgeous 3 bedroom, 1 bath home situated on a 3/4 acre corner lot in the heart of Granger! From the moment you arrive, you’ll appreciate the meticulous care and pride of ownership that shines throughout. The beautifully landscaped yard creates incredible curb appeal, while the spotless interior is truly clean as a whistle and completely move in ready. There is also tons of potential in the basement as it is full and unfinished and waiting for someone to gain some sweat equity for a potential fourth bedroom, second bathroom or both! Step inside to discover stunning beautiful hardwood floors and an abundance of natural light which creates a bright, welcoming atmosphere throughout the home. Every inch of this home has been well maintained, leaving nothing for the next owner to do except unpack and enjoy. Outside, the expansive lot offers plenty of room for entertaining, gardening, or simply relaxing in your own private outdoor retreat. Conveniently located just minutes from shopping, restaurants, parks, and everyday amenities, this home offers easy access to everything you need. Located within the highly sought after Penn Harris Madison School district, this home offers an exceptional opportunity for buyers seeking both a desirable location and top rated schools. Homes this well cared for, on a lot this size, in Granger don’t come along often. Schedule your private showing today before this incredible property is gone!
Active
Price cut: $2.5K (10/17)
$247,400
15525 Darden Rd, Granger, IN 46530
3beds
864sqft
Single Family Residence
Built in 1957
0.36 Acres Lot
$243,200 Zestimate®
$--/sqft
$-- HOA
What's special
- 91 days
- 695
- 46
Zillow last checked:
Listing updated:
Listed by:
Nicholas Bickel 574-850-1498,
Weichert Rltrs-J.Dunfee&Assoc.
Source: IRMLS,MLS#: 202629263
Facts & features
Interior
Bedrooms & bathrooms
- Bedrooms: 3
- Bathrooms: 1
- Full bathrooms: 1
- Main level bedrooms: 3
Bedroom 1
- Level: Main
Bedroom 2
- Level: Main
Kitchen
- Level: Basement
- Area: 168
- Dimensions: 14 x 12
Living room
- Level: Main
- Area: 187
- Dimensions: 17 x 11
Heating
- Natural Gas, Forced Air
Cooling
- Central Air
Appliances
- Included: Dishwasher, Microwave, Refrigerator, Washer, Electric Cooktop, Dryer-Electric, Electric Oven
- Laundry: Electric Dryer Hookup
Features
- Laminate Counters
- Flooring: Hardwood, Carpet, Vinyl
- Windows: Storm Window(s), Double Pane Windows, Solar Screens, Storm Windows, Window Treatments
- Basement: Full,Unfinished,Concrete,Sump Pump
- Has fireplace: No
Interior area
- Total structure area: 1,728
- Total interior livable area: 864 sqft
- Finished area above ground: 864
- Finished area below ground: 0
Video & virtual tour
Property
Parking
- Total spaces: 2
- Parking features: Detached, Concrete
- Garage spaces: 2
- Has uncovered spaces: Yes
Features
- Levels: One
- Stories: 1
- Patio & porch: Patio, Enclosed
- Fencing: None
Lot
- Size: 0.36 Acres
- Dimensions: 103X150
- Features: Corner Lot, Level, City/Town/Suburb, Landscaped
Details
- Parcel number: 710422179029.000011
Construction
Type & style
- Home type: SingleFamily
- Architectural style: Ranch
- Property subtype: Single Family Residence
Materials
- Vinyl Siding
- Roof: Asphalt,Shingle
Condition
- New construction: No
- Year built: 1957
Utilities & green energy
- Sewer: Septic Tank
- Water: Well
Green energy
- Energy efficient items: Doors, Roof, Windows
Community & HOA
Community
- Subdivision: None
Location
- Region: Granger
Financial & listing details
- Tax assessed value: $216,500
- Annual tax amount: $3,447
- Date on market: 7/21/2026
- Listing terms: Cash,Conventional,FHA,VA Loan
Estimated market value
$243,200
$231,000 - $255,000
$2,176/mo
Price history
| Date | Event | Price |
|---|---|---|
| 10/17/2026 | Price change | $247,400-1% |
Source:  IRMLS #202629263 Report a problem IRMLS #202629263 Report a problem | ||
| 9/9/2026 | Price change | $249,900-3.8% |
Source: IRMLS #202629263 Report a problem | ||
| 7/21/2026 | Listed for sale | $259,900 |
Source: IRMLS #202629263 Report a problem | ||
| 7/15/2026 | Listing removed | $2,400$3/sqft |
Source: Zillow Rentals Report a problem | ||
| 7/5/2026 | Price change | $2,400-4%$3/sqft |
Source: Zillow Rentals Report a problem | ||
| 6/27/2026 | Listed for rent | $2,500+61.3%$3/sqft |
Source: Zillow Rentals Report a problem | ||
| 2/27/2021 | Listing removed | -- |
Source: Owner Report a problem | ||
| 10/2/2020 | Listing removed | $1,550$2/sqft |
Source: Owner Report a problem | ||
| 9/29/2020 | Price change | $1,550-1.6%$2/sqft |
Source: Owner Report a problem | ||
| 8/22/2020 | Price change | $1,575-0.6%$2/sqft |
Source: Owner Report a problem | ||
| 8/3/2020 | Listed for rent | $1,585+2.3%$2/sqft |
Source: Owner Report a problem | ||
| 6/6/2019 | Listing removed | $1,550$2/sqft |
Source: Owner Report a problem | ||
| 5/4/2019 | Price change | $1,550-1.6%$2/sqft |
Source: Owner Report a problem | ||
| 4/2/2019 | Listed for rent | $1,575+5%$2/sqft |
Source: Owner Report a problem | ||
| 12/24/2018 | Listing removed | $1,500$2/sqft |
Source: Owner Report a problem | ||
| 10/7/2018 | Listed for rent | $1,500+4.5%$2/sqft |
Source: Owner Report a problem | ||
| 12/16/2017 | Listing removed | $1,435$2/sqft |
Source: Owner Report a problem | ||
| 12/7/2017 | Listed for rent | $1,435+51.1%$2/sqft |
Source: Owner Report a problem | ||
| 4/8/2014 | Listing removed | $950$1/sqft |
Source: Zillow Rental Network Report a problem | ||
| 1/18/2014 | Listed for rent | $950+2.7%$1/sqft |
Source: Zillow Rental Network Report a problem | ||
| 2/6/2013 | Listing removed | $925$1/sqft |
Source: HotPads for Rent Report a problem | ||
| 1/3/2013 | Listed for rent | $925$1/sqft |
Source: Hotpads for Rent Report a problem | ||
Public tax history
| Year | Property taxes | Tax assessment |
|---|---|---|
| 2025 | $2,959 -2.1% | $216,500 +29.4% |
| 2024 | $3,022 +9% | $167,300 -2.2% |
| 2023 | $2,772 +6.4% | $171,100 +10% |
| 2022 | $2,606 +20% | $155,500 +14.3% |
| 2021 | $2,171 -13.4% | $136,000 +19.3% |
| 2020 | $2,507 +17.1% | $114,000 -13.1% |
| 2019 | $2,141 -6.9% | $131,200 +16.2% |
| 2018 | $2,299 +48.9% | $112,900 -1.4% |
| 2017 | $1,544 +0.6% | $114,500 +51.1% |
| 2016 | $1,535 -3.9% | $75,800 +1.7% |
| 2014 | $1,597 -5.5% | $74,500 |
| 2013 | $1,690 +3.6% | $74,500 -1.2% |
| 2012 | $1,631 +238.3% | $75,400 -10% |
| 2011 | $482 +3.4% | $83,800 |
| 2010 | $466 -7.3% | $83,800 -0.9% |
| 2009 | $503 | $84,600 |
| 2007 | -- | $84,600 -36.5% |
| 2006 | $812 +13.4% | $133,200 |
| 2004 | $716 -0.9% | $133,200 -17.4% |
| 2003 | $722 | $161,280 +1623.1% |
| 2001 | -- | $9,360 |
Find assessor info on the county website
Monthly payment
Est. payment
Payment breakdown
Explore the cost of this home by adjusting the details. Changes won't be saved.Climate risks
Neighborhood: 46530
Nearby schools
Schools provided by the listing agent
- Elementary: Prairie Vista
- Middle: Schmucker
- High: Penn
- District: Penn-Harris-Madison School Corp.
Source: IRMLS. This data may not be complete. We recommend contacting the local school district to confirm school assignments for this home.
Similar homes
- $233,0003 bd1 ba1.1k sqft17763 State Road 23, South Bend, IN 46635For Sale
 MLS ID #202638572, Angeline Williams, R1 Property Group LLC. IRMLS
 - $239,9003 bd1 ba1.2k sqft102 S Greenlawn Ave, South Bend, IN 46617For Sale
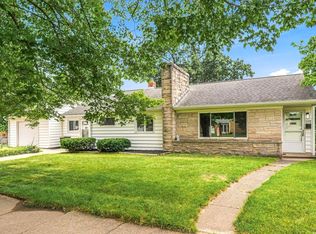 MLS ID #202642371, Drew Overmyer, At Home Realty Group. IRMLS
 - $197,5003 bd2 ba1k sqft1610 N Byrkit St, Mishawaka, IN 46545For Sale
 MLS ID #202631536, Jennifer Kerrn, Keller Williams Realty Group. IRMLS
 - $245,0003 bd1 ba988 sqft54571 Maple Lane Ave, South Bend, IN 46635For Sale
 MLS ID #202638323, Stephen Bizzaro, Howard Hanna SB Real Estate. IRMLS
 - $290,0003 bd2 ba1k sqft30417 Us Highway 12, Niles, MI 49120For Sale
 MLS ID #26040597, Kassidy Binns, @properties Christie's International R.E.. MichRIC
 - $281,9004 bd1 ba1k sqft1319 Cedarhurst Rd, Niles, MI 49120For SaleMLS ID #26052744, Kate Campbell, Century 21 Affiliated. MichRIC
- $309,9003 bd2 ba1.2k sqft70594 Dennis Dr, Niles, MI 49120For SaleMLS ID #26050636, Margo H Green, Berrien Property. MichRIC
- $199,0003 bd1 ba1.1k sqft2816 Madison St, Niles, MI 49120For SaleMLS ID #26032221, Ashley Winston, RE/MAX Perrett Associates. MichRIC
