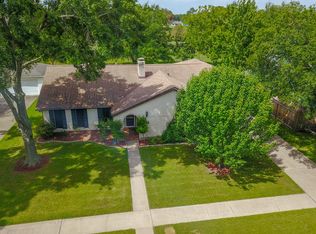
This beautifully renovated 4 bedroom home, has been completely updated inside and out with all-new kitchen appliances, new PEX plumbing, new sprinkler system, and fresh interior and exterior paint. Enjoy your private backyard retreat with a pool, covered patio and pool deck. The newly updated bathrooms feature stunning backlit onyx accents, adding a luxurious, custom touch. The home is also equipped with the latest HomeSmart smart home system, offering modern comfort, security, and peace of mind. This is the one you’ve been waiting for. Make it yours before someone else does!
For sale
Price cut: $5K (8/6)
$374,000
15538 Torry Pines Rd, Houston, TX 77062
4beds
2,280sqft
Single Family Residence
Built in 1969
9,600 Square Feet Lot
$370,000 Zestimate®
$164/sqft
$6/mo HOA
What's special
- 31 days |
- 1,597 |
- 189 |
Likely to sell faster than
Zillow last checked:
Listing updated:
Listed by:
Danielle Saleh TREC #0818062 281-868-9055,
Keller Williams Memorial
Source: HAR,MLS#: 68745304
Facts & features
Interior
Bedrooms & bathrooms
- Bedrooms: 4
- Bathrooms: 3
- Full bathrooms: 2
- 1/2 bathrooms: 1
Primary bedroom
- Level: Second
- Area: 187
- Dimensions: 17 x 11
Bedroom
- Level: Second
- Area: 143
- Dimensions: 13 x 11
Bedroom
- Level: Second
- Area: 143
- Dimensions: 13 x 11
Bedroom
- Level: Second
- Area: 168
- Dimensions: 12 x 14
Other
- Level: First
- Area: 323
- Dimensions: 19 x 17
Breakfast
- Level: First
- Area: 80
- Dimensions: 10 x 8
Dining room
- Level: First
- Area: 120
- Dimensions: 12 x 10
Kitchen
- Level: First
- Area: 110
- Dimensions: 11 x 10
Living room
- Level: First
- Area: 165
- Dimensions: 15 x 11
Utility room
- Level: First
- Area: 36
- Dimensions: 6 x 6
Heating
- Natural Gas
Cooling
- Electric
Appliances
- Included: Disposal, Microwave, Dishwasher
- Laundry: Gas Dryer Hookup, Washer Hookup
Features
- Number of fireplaces: 1
- Fireplace features: Wood Burning
Interior area
- Total structure area: 2,280
- Total interior livable area: 2,280 sqft
Property
Parking
- Total spaces: 2
- Parking features: Attached
- Attached garage spaces: 2
Features
- Stories: 2
- Has private pool: Yes
- Pool features: In Ground
Lot
- Size: 9,600 Square Feet
- Features: Subdivided, 0 Up To 1/4 Acre
Details
- Parcel number: 1010500000038
Construction
Type & style
- Home type: SingleFamily
- Architectural style: Traditional
- Property subtype: Single Family Residence
Materials
- Brick, Cement Siding
- Foundation: Slab
- Roof: Composition
Condition
- New construction: No
- Year built: 1969
Utilities & green energy
- Sewer: Public Sewer
- Water: Public
Community & HOA
Community
- Subdivision: Oakbrook West
HOA
- Has HOA: Yes
- HOA fee: $70 annually
Location
- Region: Houston
Financial & listing details
- Price per square foot: $164/sqft
- Tax assessed value: $337,728
- Annual tax amount: $7,994
- Date on market: 7/20/2026
Estimated market value
Zestimate®
$370,000
Estimated sales range
$352,000 - $389,000
Rent Zestimate®
$3,205/mo
Price history
| Date | Event | Price |
|---|---|---|
| 8/6/2026 | Price change | $374,000-1.3%$164/sqft |
Source: | ||
| 7/21/2026 | Listed for sale | $379,000+37.9%$166/sqft |
Source: | ||
| 4/29/2026 | Sold | -- |
Source: Public Record Report a problem | ||
| 2/18/2020 | Sold | -- |
Source: Agent Provided Report a problem | ||
| 1/18/2020 | Pending sale | $274,900$121/sqft |
Source: eXp Realty, LLC #27230341 Report a problem | ||
| 1/2/2020 | Price change | $274,900-3.5%$121/sqft |
Source: eXp Realty, LLC #27230341 Report a problem | ||
| 11/24/2019 | Listed for sale | $284,900$125/sqft |
Source: eXp Realty, LLC #27230341 Report a problem | ||
| 10/16/2017 | Listing removed | $1,995$1/sqft |
Source: Owner Report a problem | ||
| 10/4/2017 | Listed for rent | $1,995$1/sqft |
Source: Owner Report a problem | ||
Public tax history
| Year | Property taxes | Tax assessment |
|---|---|---|
| 2025 | $3,102 +4.4% | $337,728 +2.6% |
| 2024 | $2,970 +7.6% | $329,172 -3.5% |
| 2023 | $2,760 +8.5% | $341,009 +9.4% |
| 2022 | $2,544 | $311,684 +15.3% |
| 2021 | -- | $270,423 +6.2% |
| 2020 | $2,968 +4% | $254,580 +5.7% |
| 2019 | $2,853 -56.2% | $240,834 +6.8% |
| 2018 | $6,515 | $225,492 |
| 2017 | $6,515 +98.5% | $225,492 +14.8% |
| 2016 | $3,281 -35% | $196,496 +6.7% |
| 2015 | $5,051 | $184,136 +7.4% |
| 2014 | $5,051 | $171,381 +13.3% |
| 2013 | -- | $151,210 |
| 2012 | -- | $151,210 |
| 2011 | -- | $151,210 |
| 2010 | -- | $151,210 |
| 2009 | -- | $151,210 -17.3% |
| 2008 | -- | $182,817 +26.7% |
| 2007 | -- | $144,310 |
| 2006 | -- | $144,310 |
| 2005 | -- | $144,310 |
| 2004 | -- | $144,310 +15.7% |
| 2003 | -- | $124,710 +6.3% |
| 2002 | -- | $117,290 |
| 2001 | -- | $117,290 |
| 2000 | -- | $117,290 |
Find assessor info on the county website
Monthly payment
Est. payment
Payment breakdown
Explore the cost of this home by adjusting the details. Changes won't be saved.Climate risks
Neighborhood: Clear Lake
Nearby schools
GreatSchools rating
- 9/10Clear Lake City Elementary SchoolGrades: PK-5Distance: 0.5 mi
- 5/10Clear Lake Intermediate SchoolGrades: 6-8Distance: 0.3 mi
- 8/10Clear Lake High SchoolGrades: 9-12Distance: 1.4 mi
Schools provided by the listing agent
- Elementary: Clear Lake City Elementary School
- Middle: Clearlake Intermediate School
- High: Clear Lake High School
Source: HAR. This data may not be complete. We recommend contacting the local school district to confirm school assignments for this home.
- $401,2004 bd2 ba2.5k sqft15534 Torry Pines Rd, Houston, TX 77062Off Market
Save - $404,5006 bd5 ba3.1k sqft15542 Torry Pines Rd, Houston, TX 77062Off Market
Save - $296,7003 bd2 ba2.2k sqft15530 Torry Pines Rd, Houston, TX 77062Off Market
Save 
- $330,0003 bd2 ba2.4k sqft15539 Torry Pines Rd, Houston, TX 77062Pending
Save 
- $304,8004 bd2 ba2.1k sqft15535 Torry Pines Rd, Houston, TX 77062Off Market
Save - $320,4004 bd2 ba2.5k sqft15543 Torry Pines Rd, Houston, TX 77062Off Market
Save - $282,2004 bd2 ba2.4k sqft15531 Torry Pines Rd, Houston, TX 77062Off Market
Save - $388,3005 bd3 ba2.7k sqft15526 Torry Pines Rd, Houston, TX 77062Off Market
Save
A local agent can set up tours, give advice and negotiate with sellers.