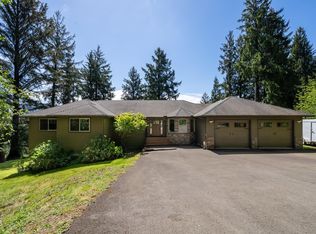
Enjoy the beauty and tranquility of Trask River living in this well-appointed 4-bedroom, 2.5-bath home with an incredible 4-bay shop and detached private 1 bedroom, 1 bathroom mother-in-law suite. The home features vaulted ceilings, granite countertops, stainless steel appliances, vinyl and tile flooring, a pantry, and a spacious primary suite with a soaking tub and walk-in tile shower with dual shower heads. Heated tile bathroom & shower floor. Stay comfortable year-round with a heat pump and electric furnace. Outside, relax on the wraparound deck or entertain on the patio with a gas-plumbed fire pit, hot tub, and peaceful waterfall. The landscaped yard includes apple, cherry, plum trees and a 40 year old blueberry patch that produces an abundance of berries every year. The detached shop offers four bays, a bathroom with washer/dryer hookups, storage, a wood stove, and a stainless steel fish-cleaning station. The private mother-in-law suite includes a full bath, wood stove, granite finishes, tile shower, wine cooler, and additional storage. Additional amenities include Hardie siding, a composite roof, vinyl windows, a 50-amp generator hookup, and nearby public river access. A rare opportunity to own a versatile property that offers comfort, recreation, and room for all your hobbies. Easy to show! Come take a look!
Active
Price cut: $40K (9/9)
$859,000
15540 Trask River Rd, Tillamook, OR 97141
5beds
2,760sqft
Single Family Residence
Built in 1988
1.34 Acres Lot
$823,700 Zestimate®
$311/sqft
$-- HOA
What's special
Hot tubPeaceful waterfallWraparound deckVaulted ceilingsSpacious primary suiteVinyl windowsSoaking tub
- 58 days
- 565
- 30
Zillow last checked:
Listing updated:
Listed by:
Jason Averill 503-801-1223,
HomeSource
Source: OCMLS,MLS#: 26-1988
Facts & features
Interior
Bedrooms & bathrooms
- Bedrooms: 5
- Bathrooms: 4
- Full bathrooms: 3
- 1/2 bathrooms: 1
Heating
- Electric, Heat Pump, Wood, Wall Furnace
Cooling
- Heat Pump
Appliances
- Included: Dishwasher, Electric Oven, Electric Range, Microwave, Refrigerator
- Laundry: Main Level
Features
- Breakfast Bar, Double Vanity, Walk-In Closet(s), Beamed Ceilings, Hand-held Shower Head, Soaking Tub, Vaulted Ceiling(s), Ceiling Fan(s)
- Flooring: Carpet, Tile
- Windows: Vinyl Frames
- Basement: Concrete,Daylight,Exterior Entry,Finished,Full
- Number of fireplaces: 2
- Fireplace features: Wood Burning
Interior area
- Total structure area: 2,760
- Total interior livable area: 2,760 sqft
- Finished area above ground: 0
- Finished area below ground: 0
Property
Parking
- Total spaces: 14
- Parking features: Driveway, Garage Door Opener, Open, Other, RV Access/Parking, Workshop in Garage, Gravel
- Garage spaces: 4
- Uncovered spaces: 10
Features
- Levels: Two
- Stories: 2
- Patio & porch: Deck, Front Porch, Side Patio, Covered Deck
- Exterior features: Fire Pit, Storage
- Has view: Yes
- View description: Mountain(s)
Lot
- Size: 1.34 Acres
- Features: Level, Gentle Sloping
Details
- Additional structures: Guest House, Workshop
- Parcel number: 01400
- Zoning description: RR-2 Rural 2 acre
- Special conditions: Standard
Construction
Type & style
- Home type: SingleFamily
- Architectural style: Ranch
- Property subtype: Single Family Residence
Materials
- Fiber Cement
- Foundation: Concrete Perimeter
- Roof: Composition
Condition
- New construction: No
- Year built: 1988
Utilities & green energy
- Sewer: Septic Tank
- Water: Well
- Utilities for property: Phone Available
Community & HOA
Community
- Subdivision: Trask River
HOA
- Has HOA: No
Location
- Region: Tillamook
Financial & listing details
- Price per square foot: $311/sqft
- Tax assessed value: $819,900
- Annual tax amount: $4,059
- Date on market: 7/17/2026
- Listing terms: Cash,Conventional,FHA,VA Loan
- Road surface type: Paved
Estimated market value
$823,700
$783,000 - $865,000
$4,289/mo
Price history
| Date | Event | Price |
|---|---|---|
| 9/9/2026 | Price change | $859,000-4.4%$311/sqft |
Source:  OCMLS #26-1988 Report a problem OCMLS #26-1988 Report a problem | ||
| 7/17/2026 | Listed for sale | $899,000+234.2%$326/sqft |
Source: OCMLS #26-1988 Report a problem | ||
| 7/25/2008 | Sold | $269,000-7.1%$97/sqft |
Source: Public Record Report a problem | ||
| 6/26/2008 | Price change | $289,500-3.3%$105/sqft |
Source: NCI #07-363 Report a problem | ||
| 1/31/2008 | Listed for sale | $299,500$109/sqft |
Source: NCI #07-363 Report a problem | ||
Public tax history
| Year | Property taxes | Tax assessment |
|---|---|---|
| 2025 | $4,059 +5.9% | $389,100 +3% |
| 2024 | $3,835 +0.6% | $377,770 +3% |
| 2023 | $3,813 +3.6% | $366,770 +3% |
| 2022 | $3,682 +3% | $356,090 +3% |
| 2021 | $3,574 +2.7% | $345,720 +3% |
| 2020 | $3,479 +2.5% | $335,660 +3% |
| 2019 | $3,394 +2.5% | $325,890 +3% |
| 2018 | $3,311 | $316,400 +3% |
| 2017 | $3,311 +6.5% | $307,190 +3% |
| 2016 | $3,107 | $298,250 +13.3% |
| 2015 | $3,107 +12.3% | $263,150 +3% |
| 2014 | $2,768 +1.6% | $255,490 +3% |
| 2013 | $2,726 +7.4% | $248,050 +3% |
| 2012 | $2,538 +2.7% | $240,830 +3% |
| 2011 | $2,471 +6.5% | $233,820 +6.8% |
| 2010 | $2,319 +5.6% | $219,010 +8.7% |
| 2009 | $2,196 +1.3% | $201,510 +3% |
| 2008 | $2,167 +4.2% | $195,650 +3% |
| 2007 | $2,079 +5.2% | $189,960 +3% |
| 2006 | $1,976 +2% | $184,430 +3% |
| 2005 | $1,936 +1.5% | $179,060 +3% |
| 2004 | $1,908 | $173,850 +3% |
| 2003 | -- | $168,790 +6.1% |
| 2001 | -- | $159,116 +3% |
| 2000 | $1,529 | $154,482 |
Find assessor info on the county website
Monthly payment
Est. payment
Payment breakdown
Explore the cost of this home by adjusting the details. Changes won't be saved.Climate risks
Neighborhood: 97141
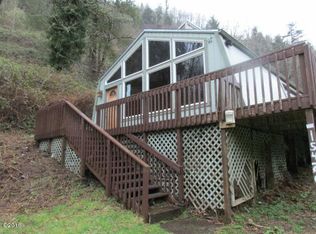
- $321,6003 bd1 ba1k sqft15420 Trask River Rd, Tillamook, OR 97141Off Market
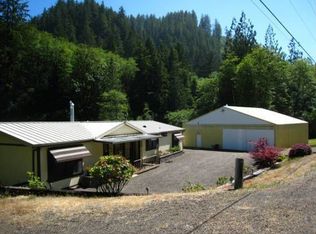
- $763,4003 bd2 ba1.7k sqft15525 Trask River Rd, Tillamook, OR 97141Off Market
- $503,4002 bd2 ba1.8k sqft15550 Trask River Rd, Tillamook, OR 97141Off Market
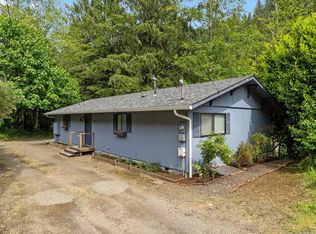
- $391,0003 bd1 ba1.2k sqft15545 Trask River Rd, Tillamook, OR 97141Off Market
Similar homes
- $--2 bd2 ba2.1k sqft13960 Wilson River Hwy, Tillamook, OR 97141AuctionXome
- $820,0004 bd3 ba2.9k sqft850 Hodgdon Rd, Tillamook, OR 97141For Sale

 MLS ID #26-1801, Kristen Persons, Coldwell Banker Professional G. OCMLS
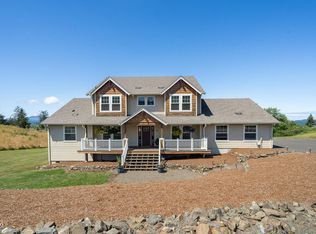
 - $700,0004 bd4 ba3.2k sqft810 Marvin Rd, Tillamook, OR 97141For Sale
 MLS ID #26-2041, Michael J Hedges, Windermere Realty Trust- Lake Oswego. OCMLS
 - $799,0004 bd3 ba2.8k sqft3585 Aldercrest Rd, Tillamook, OR 97141For Sale
 MLS ID #26-1355, Marilyn K. Hankins, King Realty. OCMLS
 - $725,0004 bd3 ba2.8k sqft6705 Diercks Rd, Tillamook, OR 97141For SaleMLS ID #26-2036, Shae Lambert, CENTURY 21 Shorepine Properties. OCMLS
- $945,0004 bd3 ba2.6k sqft2255 Oregon St W, Tillamook, OR 97141For SaleMLS ID #26-2443, Dustin M Trost, Rob Trost Real Estate, LLC. OCMLS
- $699,0004 bd3 ba1.9k sqft7555 Rocky Rd, Tillamook, OR 97141For SaleMLS ID #26-2287, Jennifer N Strohmaier, Rob Trost Real Estate - Tillam. OCMLS
- $749,0007 bd4 ba2.2k sqft4930 Highway 101 S, Tillamook, OR 97141For SaleMLS ID #26-2389, Kristi Moore, Rob Trost Real Estate - Tillam. OCMLS
- $699,0004 bd3 ba2.2k sqft6040 Brickyard Rd, Tillamook, OR 97141For SaleMLS ID #26-1088, Debbie S Carr, Rob Trost Real Estate - Tillam. OCMLS
- $849,0004 bd4 ba3.1k sqft520 Avalon Way, Tillamook, OR 97141Active
 MLS ID #384157830, Brooke Bennett, Coldwell Banker Professional. RMLS (OR)
 - $849,0004 bd4 ba3.1k sqft520 Avalon Way, Tillamook, OR 97141For SaleMLS ID #26-1979, Brooke Bennett, Coldwell Banker Professional G. OCMLS
- $629,0003 bd3 ba2.4k sqft9660 Sollie Smith Rd, Tillamook, OR 97141ActiveMLS ID #415469418, Juli Blaser Sagar, Premiere Property Group, LLC. RMLS (OR)
- $629,0003 bd3 ba2.4k sqft9660 Sollie Smith Rd N, Tillamook, OR 97141For SaleMLS ID #26-255, Juli Blaser Sagar, Premiere Property Group, LLC (Newport). OCMLS
- $724,0003 bd3 ba3k sqft8100 Briar Ln, Tillamook, OR 97141For SaleMLS ID #TC-22199, Patricia Lynn Tippett, King Realty. OCMLS
- $649,0004 bd3 ba2.1k sqft3350 Northwood Way, Tillamook, OR 97141ActiveMLS ID #595404785, Jason Averill, HomeSource. RMLS (OR)
- $649,0004 bd3 ba2.1k sqft3350 Northwood Way N, Tillamook, OR 97141For SaleMLS ID #26-1285, Jason Averill, HomeSource. OCMLS
- $579,0003 bd3 ba2.1k sqft10360 Skyview Rd, Tillamook, OR 97141For SaleMLS ID #26-485, Jason Averill, HomeSource. OCMLS
- $835,0003 bd3 ba2k sqft400 Highland Dr W, Tillamook, OR 97141ActiveMLS ID #360139491, Pamela Zielinski, Berkshire Hathaway HomeServices NW Real Estate. RMLS (OR)
- $550,0004 bd3 ba2.2k sqft7140 Munson Creek Rd, Tillamook, OR 97141For SaleMLS ID #26-2309, Stephanie L. Poppe, Rob Trost Real Estate - Tillam. OCMLS
