NEW PRICE — NOW OFFERED AT $505,000! A rare opportunity to own a custom-built home on approximately 2.8 acres in D'Iberville with TWO PONDS, a detached guest cottage/ADU, RV accommodations, extensive parking, privacy, and room to spread out — all while remaining convenient to the Mississippi Gulf Coast. The main residence offers approximately 2,844 square feet with 4 bedrooms, 3.5 baths, an upstairs bonus area, and a layout designed for everyday living and entertaining. Inside, you'll find quartz countertops, custom soft-close cabinetry, double ovens, a five-burner gas cooktop, oversized refrigerator space, walk-in pantry, wood-look tile flooring throughout the primary living areas, recessed lighting, crown molding, detailed trim work, updated lighting, and new carpet. Outside is where this property truly separates itself. Approximately 2.8 acres provide space, privacy, two ponds, a fire pit area, circular driveway, two-car garage, RV access/parking, and multiple additional spaces for vehicles, boats, trailers, guests, or recreational equipment. Adding even more versatility is the detached approximately 450-square-foot guest cottage/ADU — ideal for extended living, guests, a private office, hobby space, or other flexible uses depending upon a buyer's needs. The property has already been through a completed appraisal, negotiated inspection items have been addressed, and repairs have been completed, helping position the home for its next owner with much of the heavy lifting already done. Custom home. Acreage. Two ponds. Guest cottage. RV parking. Privacy. Multiple parking options. Turnkey condition.
Active
Price cut: $10K (8/31)
$505,000
15548 Dobson Rd, Diberville, MS 39540
4beds
2,844sqft
Residential, Single Family Residence
Built in 2012
2.8 Acres Lot
$493,500 Zestimate®
$178/sqft
$-- HOA
What's special
Upstairs bonus areaTwo-car garageFire pit areaCircular drivewayExtensive parkingOversized refrigerator spaceRv accommodations
- 172 days
- 709
- 63
Zillow last checked:
Listing updated:
Listed by:
Jesse Palacios 910-320-5397,
Stars and Stripes Realty, LLC. 228-219-7653
Source: MLS United,MLS#: 4148314
Facts & features
Interior
Bedrooms & bathrooms
- Bedrooms: 4
- Bathrooms: 4
- Full bathrooms: 3
- 1/2 bathrooms: 1
Primary bedroom
- Level: Main
Family room
- Level: Main
Heating
- Central, Electric
Cooling
- Central Air, Electric
Appliances
- Included: Cooktop, Dishwasher, Double Oven, Microwave, Refrigerator, Tankless Water Heater
- Laundry: In Garage
Features
- Ceiling Fan(s), Crown Molding, Entrance Foyer, Pantry, Primary Downstairs, Recessed Lighting, Soaking Tub, Stone Counters, Storage, Double Vanity, Kitchen Island
- Flooring: Carpet, Tile
- Has fireplace: No
Interior area
- Total structure area: 2,844
- Total interior livable area: 2,844 sqft
Video & virtual tour
Property
Parking
- Total spaces: 6
- Parking features: Circular Driveway, Driveway, Garage Faces Side, Inside Entrance, RV Access/Parking, Gravel
- Garage spaces: 2
- Has uncovered spaces: Yes
Features
- Levels: Two
- Stories: 2
- Patio & porch: Patio, Screened
- Exterior features: Fire Pit, Lighting, Private Yard
- Fencing: None
- On waterfront: Yes
- Waterfront features: Pond
Lot
- Size: 2.8 Acres
- Dimensions: 91 x 158 x 571 x 241 x 458
- Features: Many Trees
Details
- Additional structures: Guest House, RV/Boat Storage
- Parcel number: 130620004.055
Construction
Type & style
- Home type: SingleFamily
- Architectural style: Traditional
- Property subtype: Residential, Single Family Residence
Materials
- Brick, HardiPlank Type, Stucco
- Foundation: Slab
- Roof: Architectural Shingles
Condition
- Move In Ready
- New construction: No
- Year built: 2012
Utilities & green energy
- Sewer: Septic Tank
- Water: Well
- Utilities for property: Electricity Connected, Sewer Connected, Water Connected
Community & HOA
Community
- Features: See Remarks
- Security: Smoke Detector(s)
- Subdivision: Creekwood Estates
HOA
- Has HOA: No
Location
- Region: Diberville
Financial & listing details
- Price per square foot: $178/sqft
- Tax assessed value: $362,808
- Date on market: 9/14/2026
- Electric utility on property: Yes
Estimated market value
$493,500
$469,000 - $518,000
$2,686/mo
Price history
| Date | Event | Price |
|---|---|---|
| 9/14/2026 | Listed for sale | $505,000$178/sqft |
Source: MLS United #4148314 Report a problem | ||
| 9/12/2026 | Pending sale | $505,000$178/sqft |
Source: MLS United #4148314 Report a problem | ||
| 8/31/2026 | Price change | $505,000-1.9%$178/sqft |
Source: MLS United #4148314 Report a problem | ||
| 7/24/2026 | Listed for sale | $515,000$181/sqft |
Source: MLS United #4148314 Report a problem | ||
| 7/11/2026 | Pending sale | $515,000$181/sqft |
Source: MLS United #4148314 Report a problem | ||
| 6/29/2026 | Listed for sale | $515,000$181/sqft |
Source: MLS United #4148314 Report a problem | ||
| 5/7/2026 | Pending sale | $515,000$181/sqft |
Source: MLS United #4148314 Report a problem | ||
| 5/5/2026 | Listed for sale | $515,000+37.3%$181/sqft |
Source: MLS United #4148314 Report a problem | ||
| 1/8/2019 | Sold | -- |
Source: MLS United #3340887 Report a problem | ||
| 10/16/2018 | Price change | $375,000-2.6%$132/sqft |
Source: Keller Williams #338594 Report a problem | ||
| 9/10/2018 | Listed for sale | $385,000$135/sqft |
Source: Keller Williams #338594 Report a problem | ||
| 6/19/2015 | Sold | -- |
Source: MLS United #3287964 Report a problem | ||
Public tax history
| Year | Property taxes | Tax assessment |
|---|---|---|
| 2025 | -- | $39,423 +3.8% |
| 2024 | -- | $37,970 +0.5% |
| 2023 | $4,312 -0.6% | $37,769 |
| 2022 | $4,339 -0.4% | $37,769 -89.1% |
| 2021 | $4,355 +20.2% | $347,664 +25.9% |
| 2020 | $3,621 -10.8% | $276,212 +716.3% |
| 2019 | $4,059 | $33,839 |
| 2018 | $4,059 -0.8% | $33,839 |
| 2017 | $4,092 | $33,839 +66.4% |
| 2015 | $4,092 +63.5% | $20,337 +9.7% |
| 2014 | $2,503 | $18,534 -8.9% |
| 2013 | -- | $20,337 |
| 2009 | -- | -- |
| 2008 | -- | -- |
| 2007 | -- | -- |
| 2005 | -- | -- |
| 2004 | -- | -- |
Find assessor info on the county website
Monthly payment
Est. payment
Payment breakdown
Explore the cost of this home by adjusting the details. Changes won't be saved.Climate risks
Neighborhood: 39540
Similar homes
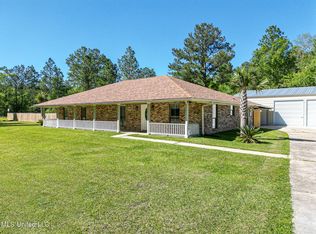
- $486,0004 bd4 ba3.3k sqft8217 Tucker Rd, Biloxi, MS 39532For Sale
 MLS ID #4155169, Lindsey Akins, Keller Williams. MLS United
 - $525,0004 bd4 ba3k sqft22345 Blackwell Farm Rd, Saucier, MS 39574For Sale
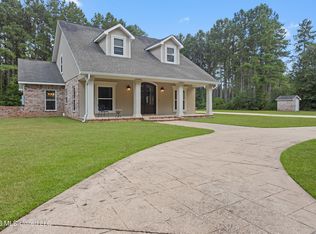 MLS ID #4158935, Jonathan D Griffin, Keller Williams. MLS United
 - $489,0004 bd3 ba2.7k sqft2117 Shelby Ln, Ocean Springs, MS 39564For Sale
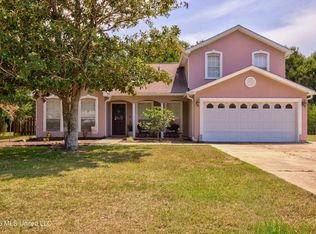 MLS ID #4158577, Brooke Voyles, Expect Realty. MLS United
 - $439,0003 bd2 ba1.9k sqft14189 John Lee Rd, Biloxi, MS 39532For Sale
 MLS ID #4164740, Julie Groue, Keller Williams. MLS United
