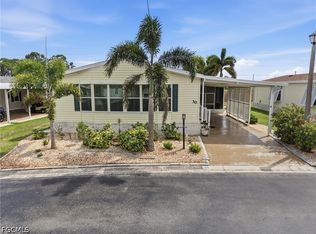
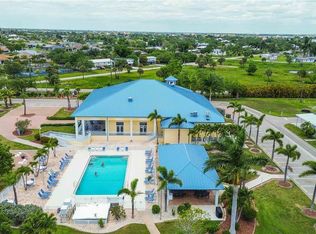
TURNKEY/FURNISHED 3 bedroom, 2 bath manufactured home in the 55+ gated community of Burnt Store Colony! Share certificate valued at $32k and convenient handicap accessible lift in carport are included. From the moment you arrive, the beautiful curb appeal features brick accents and a flagstone-pattern driveway leading to a spacious covered screened front porch perfect for enjoying your morning coffee or entertaining guests. Step inside, and you’re greeted by an open-concept floor plan featuring high ceilings, crown molding plus living and dining areas with double sliders and large windows providing an abundance of natural light. Spacious kitchen features white cabinetry, solid surface countertops, closet pantry and breakfast bar for casual dining. Generous primary suite offers private bath with dual sinks and handicap accessible shower with bench. Guests will feel right at home in two nicely sized additional bedrooms sharing a separate full bath. Additional features include storage room or workshop with access from carport and covered back patio overlooking large greenbelt area for extra privacy. Burnt Store Colony enhances your lifestyle with an array of amenities, including a gym, library, screened lap pool and spa, tennis and pickleball courts, shuffleboard, dog park and two clubhouses with a full-service kitchen and entertainment space. Located just 20 minutes from downtown Punta Gorda and 30 minutes from downtown Fort Myers. Additionally, it's close to Heritage Landing and Burnt Store Marina, offering access to resort and golfing facilities, waterfront dining, and entertainment. It is conveniently located to the airport, restaurants, shopping and award-winning fishing and boating. Burnt Store Colony Ownership Share gives you a lower monthly HOA and a vote on budgets and election of Board of Directors. Don't miss out on this opportunity to join this friendly, well-maintained community! Schedule your private showing today!
For sale
$199,000
15550 BURNT STORE ROAD #237, PUNTA GORDA, FL 33955
3beds
1,456sqft
Manufactured Home, Single Family Residence
Built in 2006
3,751 Square Feet Lot
$186,400 Zestimate®
$137/sqft
$272/mo HOA
What's special
Brick accentsAbundance of natural lightSolid surface countertopsHigh ceilingsOpen-concept floor planGenerous primary suiteSpacious kitchen
- 1 hour
- 29
- 0
Zillow last checked:
Listing updated:
Listed by:
Brian Helgemo 941-205-8478,
COMPASS FLORIDA 941-205-8478
Source: Stellar MLS,MLS#: C7526973 Originating MLS: Port Charlotte
Facts & features
Interior
Bedrooms & bathrooms
- Bedrooms: 3
- Bathrooms: 2
- Full bathrooms: 2
Rooms
- Room types: Utility Room
Primary bedroom
- Features: Ceiling Fan(s), Walk-In Closet(s)
- Level: First
- Area: 165 Square Feet
- Dimensions: 11x15
Bedroom 2
- Features: Ceiling Fan(s), Built-in Closet
- Level: First
- Area: 108 Square Feet
- Dimensions: 12x9
Primary bathroom
- Features: Built-In Shower Bench, Dual Sinks, Handicapped Accessible, Shower No Tub, Single Vanity, Window/Skylight in Bath, Storage Closet
- Level: First
- Area: 88 Square Feet
- Dimensions: 11x8
Bathroom 2
- Features: Single Vanity, Tub With Shower, Window/Skylight in Bath
- Level: First
- Area: 40 Square Feet
- Dimensions: 5x8
Dining room
- Features: Ceiling Fan(s)
- Level: First
- Area: 104 Square Feet
- Dimensions: 8x13
Kitchen
- Features: Ceiling Fan(s), Pantry, Kitchen Island, Storage Closet
- Level: First
- Area: 195 Square Feet
- Dimensions: 15x13
Laundry
- Level: First
- Area: 84 Square Feet
- Dimensions: 6x14
Living room
- Features: Ceiling Fan(s)
- Level: First
- Area: 238 Square Feet
- Dimensions: 17x14
Office
- Features: Ceiling Fan(s)
- Level: First
- Area: 154 Square Feet
- Dimensions: 11x14
Heating
- Central, Electric
Cooling
- Central Air
Appliances
- Included: Dishwasher, Disposal, Dryer, Electric Water Heater, Microwave, Range, Refrigerator, Washer
- Laundry: Inside, Laundry Room
Features
- Cathedral Ceiling(s), Ceiling Fan(s), High Ceilings, Open Floorplan, Solid Surface Counters, Solid Wood Cabinets, Vaulted Ceiling(s), Walk-In Closet(s)
- Flooring: Carpet, Vinyl
- Doors: Sliding Doors
- Windows: Skylight(s)
- Has fireplace: No
Interior area
- Total structure area: 1,456
- Total interior livable area: 1,456 sqft
Property
Parking
- Total spaces: 1
- Parking features: Covered, Driveway
- Carport spaces: 1
- Has uncovered spaces: Yes
Features
- Levels: One
- Stories: 1
- Patio & porch: Covered, Front Porch, Screened, Side Porch
- Exterior features: Lighting, Rain Gutters, Storage
- Has view: Yes
- View description: Trees/Woods
Lot
- Size: 3,751 Square Feet
- Features: Landscaped
- Residential vegetation: Trees/Landscaped
Details
- Parcel number: 422320355910
- Zoning: MHP
- Special conditions: None
Construction
Type & style
- Home type: MobileManufactured
- Property subtype: Manufactured Home, Single Family Residence
Materials
- Brick, Vinyl Siding
- Foundation: Crawlspace
- Roof: Shingle
Condition
- New construction: No
- Year built: 2006
Utilities & green energy
- Sewer: Public Sewer
- Water: Public
- Utilities for property: BB/HS Internet Available, Electricity Connected, Sewer Connected, Water Connected
Community & HOA
Community
- Features: Association Recreation - Owned, Buyer Approval Required, Clubhouse, Deed Restrictions, Dog Park, Fitness Center, Gated Community - No Guard, Golf Carts OK, Pool, Tennis Court(s)
- Pet fee: $0 monthly
- Senior community: Yes
- Subdivision: BURNT STORE COLONY MHP COOP
HOA
- Has HOA: Yes
- Amenities included: Clubhouse, Fitness Center, Gated, Pool, Recreation Facilities, Tennis Court(s)
- Services included: Community Pool, Reserve Fund, Internet, Maintenance Grounds, Manager, Pool Maintenance, Private Road, Recreational Facilities
- HOA fee: $272 monthly
- HOA name: Amanda Clark
- HOA phone: 941-637-7303
Location
- Region: Punta Gorda
Financial & listing details
- Price per square foot: $137/sqft
- Tax assessed value: $190,588
- Annual tax amount: $605
- Date on market: 6/30/2026
- Cumulative days on market: 113 days
- Listing terms: Cash
- Ownership: Co-op
- Total actual rent: 0
- Electric utility on property: Yes
- Road surface type: Paved
- Body type: Double Wide
Estimated market value
$186,400
$177,000 - $196,000
Not available
Price history
| Date | Event | Price |
|---|---|---|
| 10/30/2026 | Listed for sale | $199,000$137/sqft |
Source:  Stellar MLS #C7526973 Report a problem | ||
| 10/22/2026 | Listing removed | $199,000$137/sqft |
Source:  Florida Gulf Coast MLS #2026028612 Report a problem | ||
| 10/3/2026 | Price change | $199,000-11.5%$137/sqft |
Source: Stellar MLS #C7526973 Report a problem | ||
| 8/13/2026 | Listed for sale | $224,900$154/sqft |
Source: Florida Gulf Coast MLS #2026028612 Report a problem | ||
| 8/11/2026 | Pending sale | $224,900$154/sqft |
Source: Florida Gulf Coast MLS #2026028612 Report a problem | ||
| 6/30/2026 | Listed for sale | $224,900$154/sqft |
Source: Stellar MLS #C7526973 Report a problem | ||
Public tax history
| Year | Property taxes | Tax assessment |
|---|---|---|
| 2025 | $606 +4.8% | $167,869 +2.9% |
| 2024 | $578 +7% | $163,138 +3% |
| 2023 | $540 -75.1% | $158,386 -2.2% |
| 2022 | $2,172 +0.6% | $161,966 +11.3% |
| 2021 | $2,158 -22.4% | $145,542 +9% |
| 2020 | $2,781 +8.5% | $133,503 +10% |
| 2019 | $2,563 +16% | $121,366 +10% |
| 2018 | $2,210 | $110,333 +10% |
| 2017 | $2,210 +11.7% | $100,303 +5.6% |
| 2016 | $1,978 +3.1% | $94,999 +0.2% |
| 2015 | $1,918 0% | $94,769 +7.9% |
| 2014 | $1,919 +38.7% | $87,838 +13.8% |
| 2013 | $1,384 +5.5% | $77,196 -1.8% |
| 2012 | $1,312 -1% | $78,628 |
| 2011 | $1,324 -28% | $78,628 -26.9% |
| 2010 | $1,841 +1.7% | $107,495 -5.3% |
| 2009 | $1,810 | $113,510 |
Find assessor info on the county website
Monthly payment
Climate risks
Neighborhood: 33955
Nearby schools
Schools provided by the listing agent
- Elementary: East Elementary
- Middle: Punta Gorda Middle
- High: Charlotte High
Source: Stellar MLS. This data may not be complete. We recommend contacting the local school district to confirm school assignments for this home.
- $86,6002 bd2 ba1.1k sqft15550 Burnt Store Unit 235 Rd, Punta Gorda, FL 33955Off Market

- $---- bd-- ba-- sqft15550 Burnt Store Rd LOT 104, Punta Gorda, FL 33955Off Market
- $135,3002 bd2 ba1.1k sqft15550 Burnt Store Rd #130, Punta Gorda, FL 33955Off Market

- $68,3002 bd2 ba768 sqft15550 Burnt Store #239 Rd, Punta Gora, FL 33955Off Market
Similar homes
- $189,0003 bd2 ba1.5k sqft15550 Burnt Store Rd Lot 30, Punta Gorda, FL 33955For Sale
 MLS ID #2026017573, Larry Keller, KW Peace River Partners. Florida Gulf Coast MLS
- $165,0002 bd2 ba1.3k sqft15550 BURNT STORE ROAD #87, PUNTA GORDA, FL 33955For Sale

 MLS ID #C7521181, Robbie Sifrit, MARINA PARK REALTY LLC. Stellar MLS
- $198,7003 bd2 ba1.5k sqft18 EMDEN CIRCLE, PUNTA GORDA, FL 33950For Sale
 MLS ID #C7525309, Brooks Imlay, PREFERRED SHORE LLC. Stellar MLS
- $210,0003 bd2 ba1.8k sqft184 W MANATEE LOOP, PUNTA GORDA, FL 33950For Sale
 MLS ID #C7524378, Jill Null, COLDWELL BANKER REALTY. Stellar MLS
- $199,0002 bd2 ba1.1k sqft3004 BAMBOO COURT, PUNTA GORDA, FL 33950For SaleMLS ID #C7488449, J. Lyn Bevis, RE/MAX HARBOR REALTY. Stellar MLS
- $159,9002 bd2 ba1k sqft10303 Burnt Store Rd Unit 97, Punta Gorda, FL 33950For SaleMLS ID #2026044360, Julie Millam, Gulf Coast Living Real Estate, Inc. Florida Gulf Coast MLS
- $200,0003 bd2 ba1.5k sqft19682 Eagle Trace Ct, North Fort Myers, FL 33903For SaleMLS ID #2026027400, Jenn Spears, RE/MAX Realty Team. Florida Gulf Coast MLS
- $239,0002 bd2 ba1.5k sqft63 WINDMILL BOULEVARD #204O, PUNTA GORDA, FL 33950For SaleMLS ID #C7496597, Sue Shangle-Kibby, CCRFL, LLC.. Stellar MLS
- $150,0003 bd2 ba1.4k sqft10100 BURNT STORE ROAD #122, PUNTA GORDA, FL 33950For SaleMLS ID #C7530716, Nicholas Greth, KW PEACE RIVER PARTNERS. Stellar MLS
- $199,0003 bd2 ba1.2k sqft2100 KINGS HIGHWAY #144, PORT CHARLOTTE, FL 33980For SaleMLS ID #C7529645, Robyn Thomas, COLDWELL BANKER SUNSTAR REALTY. Stellar MLS
- $242,5002 bd2 ba1.1k sqft1125 MARLIN DRIVE, PUNTA GORDA, FL 33950For SaleMLS ID #C7531926, Billy Jones, BARNES & PHILLIPS REAL ESTATE. Stellar MLS
- $174,9992 bd2 ba1k sqft4300 RIVERSIDE DRIVE #53, PUNTA GORDA, FL 33982For SaleMLS ID #C7532325, Volodymyr Brovchenko, REALTY ONE GROUP MVP. Stellar MLS
- $162,0002 bd2 ba1.2k sqft2100 KINGS HIGHWAY #306, PORT CHARLOTTE, FL 33980For SaleMLS ID #C7532710, Shauna Platt, RE/MAX PALM REALTY. Stellar MLS
- $189,9002 bd2 ba1.4k sqft10071 Broken Woods Ct, North Fort Myers, FL 33903For SaleMLS ID #2026041701, Wendy Saniti, Rawlings Realty, Inc. Florida Gulf Coast MLS
- $157,5002 bd2 ba1.1k sqft10101 BURNT STORE ROAD #222, PUNTA GORDA, FL 33950For SaleMLS ID #C7528428, Raleigh Morrison, LPT REALTY, LLC. Stellar MLS
- $155,0002 bd2 ba1.2k sqft10100 BURNT STORE ROAD #63, PUNTA GORDA, FL 33950For SaleMLS ID #C7521692, Christopher Grant, GRANT TEAM REAL ESTATE, LLC. Stellar MLS
- $229,0002 bd2 ba1.2k sqft438 Snead Dr, North Fort Myers, FL 33903For SaleMLS ID #2026044984, Jillene Stencil, Legacy Premier Realty LLC. Florida Gulf Coast MLS
- $155,0003 bd2 ba1.1k sqft3204 SUNNY HARBOR DRIVE, PUNTA GORDA, FL 33982For SaleMLS ID #C7531758, Mike Oakes, KW PEACE RIVER PARTNERS. Stellar MLS
- $289,0002 bd2 ba1.1k sqft720 DANIA COURT, PUNTA GORDA, FL 33950For SaleMLS ID #C7531629, J. Lyn Bevis, RE/MAX HARBOR REALTY. Stellar MLS
- $209,5003 bd2 ba1.2k sqft5520 Rainbow Dr, Bokeelia, FL 33922For SaleMLS ID #2026042361, Antonette Fazlic, She Sells Florida LLC. Florida Gulf Coast MLS
