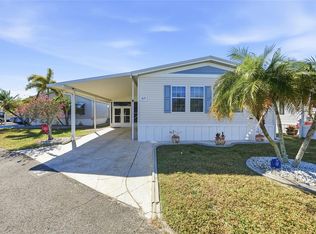
Welcome to this inviting 2-bedroom, 2-bath home located in the highly desirable Burnt Store Colony, a gated 55+ community celebrated for its active, resort-style lifestyle. This beautifully maintained residence offers 1,316 square feet of comfortable, functional living space designed for easy Florida living. Attractive, low-maintenance landscaping enhances the home’s excellent curb appeal, highlighted by clean white siding and a charming front façade with multiple windows that fill the interior with abundant natural light. A spacious covered carport provides sheltered parking and convenient access to the side entry, along with an attached storage shed for added convenience. On the opposite side of the home, a screened-in patio creates a relaxing outdoor retreat to enjoy the Florida breeze year-round. Inside, the home welcomes you into a bright and open living and dining area featuring high ceilings and warm wood flooring that flows seamlessly throughout the main living spaces. The kitchen is thoughtfully designed with a peek-a-boo window overlooking the living area, a center island with cooktop and seating, skylights, a built-in oven, and an abundance of cabinetry for storage. Sliding glass doors open directly to the screened-in lanai, making indoor-outdoor living and entertaining effortless. The spacious primary suite offers plush carpet flooring, a walk-in closet, and a private en-suite bath complete with a walk-in shower, garden tub, and single-sink vanity. The guest bedroom also features carpeted flooring, a built-in closet, and convenient access to a full guest bathroom—perfect for visiting family or friends. Move-in ready and meticulously maintained, this home features extensive updates for peace of mind. Highlights include a new A/C, roof, lanai, shed, carport, and under-home insulation (2023), plus a new dryer (2024), updated main bathroom hardware (2025), exterior water shut-off and spigot (2025), a new primary bathroom vanity sink (2021), and many additional thoughtful upgrades throughout. This beautiful community has low HOA fees and offers amenities and activities for all from social events, dances, potlucks, bingo, exercise room, horseshoes, pickleball, heated pool and spa, tennis court, bocce, and shuffleboard. It is centrally located to Punta Gorda and Fort Myers airport, beaches, shopping, golf, boating, and/or local restaurants. Burnt Store Colony was selected in 2022, as a top three SW Gulf Coast communities in which to live in. **PLEASE ENJOY THE 3D INTERACTIVE VIRTUAL TOUR ASSOCIATED WITH THIS LISTING**
For sale
$165,000
15550 BURNT STORE ROAD #87, PUNTA GORDA, FL 33955
2beds
1,316sqft
Manufactured Home, Single Family Residence
Built in 1990
3,785 Square Feet Lot
$-- Zestimate®
$125/sqft
$272/mo HOA
What's special
Built-in ovenExcellent curb appealClean white sidingAttractive low-maintenance landscapingWalk-in closet
- 74 days
- 297
- 6
Zillow last checked:
Listing updated:
Listed by:
Robbie Sifrit 941-628-4761,
MARINA PARK REALTY LLC 941-205-0888
Source: Stellar MLS,MLS#: C7521181 Originating MLS: Port Charlotte
Originating MLS: Port Charlotte
Facts & features
Interior
Bedrooms & bathrooms
- Bedrooms: 2
- Bathrooms: 2
- Full bathrooms: 2
Primary bedroom
- Features: Walk-In Closet(s)
- Level: First
- Area: 182.09 Square Feet
- Dimensions: 13.1x13.9
Bathroom 2
- Features: Built-in Closet
- Level: First
- Area: 134.55 Square Feet
- Dimensions: 11.7x11.5
Dining room
- Level: First
- Area: 156 Square Feet
- Dimensions: 12x13
Florida room
- Level: First
- Area: 163.2 Square Feet
- Dimensions: 12x13.6
Kitchen
- Features: Kitchen Island
- Level: First
- Area: 169 Square Feet
- Dimensions: 13x13
Living room
- Level: First
- Area: 315 Square Feet
- Dimensions: 15x21
Heating
- Electric
Cooling
- Central Air
Appliances
- Included: Oven, Cooktop, Dishwasher, Dryer, Electric Water Heater, Refrigerator, Washer
- Laundry: Electric Dryer Hookup, Inside, Washer Hookup
Features
- Ceiling Fan(s), Crown Molding, Eating Space In Kitchen, High Ceilings, Living Room/Dining Room Combo, Primary Bedroom Main Floor, Walk-In Closet(s)
- Flooring: Carpet, Engineered Hardwood
- Doors: Sliding Doors
- Windows: Skylight(s), Window Treatments
- Has fireplace: No
- Furnished: Yes
Interior area
- Total structure area: 1,484
- Total interior livable area: 1,316 sqft
Video & virtual tour
Property
Parking
- Total spaces: 2
- Parking features: Covered, Driveway
- Carport spaces: 2
- Has uncovered spaces: Yes
Features
- Levels: One
- Stories: 1
- Patio & porch: Covered, Patio, Screened
- Exterior features: Rain Gutters
- Pool features: Gunite, In Ground, Screen Enclosure
- Has spa: Yes
Lot
- Size: 3,785 Square Feet
- Features: Landscaped
- Residential vegetation: Trees/Landscaped
Details
- Additional structures: Storage
- Parcel number: 422320382913
- Zoning: MHP
- Special conditions: None
Construction
Type & style
- Home type: MobileManufactured
- Property subtype: Manufactured Home, Single Family Residence
Materials
- Vinyl Siding
- Foundation: Crawlspace
- Roof: Shingle
Condition
- New construction: No
- Year built: 1990
Utilities & green energy
- Sewer: Public Sewer
- Water: Public
- Utilities for property: Cable Available, Cable Connected, Electricity Available, Electricity Connected, Public, Sewer Available, Sewer Connected, Water Available, Water Connected
Community & HOA
Community
- Features: Clubhouse, Community Mailbox, Deed Restrictions, Dog Park, Fitness Center, Gated Community - Guard, Golf Carts OK, Pool
- Security: Security Gate
- Pet fee: $0 monthly
- Senior community: Yes
- Subdivision: BURNT STORE COLONY MHP COOP
HOA
- Has HOA: Yes
- Amenities included: Cable TV, Clubhouse, Fitness Center, Gated, Pickleball Court(s), Pool, Recreation Facilities, Shuffleboard Court, Spa/Hot Tub
- Services included: Common Area Taxes, Community Pool, Reserve Fund, Internet, Maintenance Grounds, Manager, Pool Maintenance, Private Road, Recreational Facilities, Trash
- HOA fee: $272 monthly
- HOA name: Star Hospitality Management / Paul Nix
- HOA phone: 941-637-7303
Location
- Region: Punta Gorda
Financial & listing details
- Price per square foot: $125/sqft
- Tax assessed value: $120,337
- Annual tax amount: $2,372
- Date on market: 1/30/2026
- Cumulative days on market: 137 days
- Listing terms: Cash
- Ownership: Co-op
- Total actual rent: 0
- Electric utility on property: Yes
- Road surface type: Paved, Asphalt
- Body type: Double Wide
Estimated market value
Not available
Estimated sales range
Not available
Not available
Price history
| Date | Event | Price |
|---|---|---|
| 8/6/2026 | Listed for sale | $165,000$125/sqft |
Source:  Stellar MLS #C7521181 Report a problem Stellar MLS #C7521181 Report a problem | ||
| 5/27/2026 | Listing removed | $165,000$125/sqft |
Source: Stellar MLS #C7521181 Report a problem | ||
| 5/19/2026 | Listed for sale | $165,000$125/sqft |
Source: Stellar MLS #C7521181 Report a problem | ||
| 3/25/2026 | Listing removed | $165,000$125/sqft |
Source: Stellar MLS #C7521181 Report a problem | ||
| 1/30/2026 | Listed for sale | $165,000-17.5%$125/sqft |
Source: Stellar MLS #C7521181 Report a problem | ||
| 10/10/2025 | Listing removed | $199,900$152/sqft |
Source: Stellar MLS #N6138293 Report a problem | ||
| 4/9/2025 | Listed for sale | $199,900+24.9%$152/sqft |
Source: Stellar MLS #N6138293 Report a problem | ||
| 7/21/2021 | Sold | $160,000+26%$122/sqft |
Source: Stellar MLS #C7443167 Report a problem | ||
| 4/25/2019 | Sold | $127,000-5.9%$97/sqft |
Source:  Florida Gulf Coast MLS #218021535 Report a problem Florida Gulf Coast MLS #218021535 Report a problem | ||
| 3/31/2019 | Pending sale | $134,900$103/sqft |
Source: Jones & Co Realty #218021535 Report a problem | ||
| 3/25/2019 | Listed for sale | $134,900$103/sqft |
Source: Jones & Co Realty #218021535 Report a problem | ||
| 3/22/2019 | Pending sale | $134,900$103/sqft |
Source: Jones & Co Realty #218021535 Report a problem | ||
| 3/12/2019 | Price change | $134,900-3.6%$103/sqft |
Source: Jones & Co Realty #218021535 Report a problem | ||
| 1/24/2019 | Price change | $139,900-9.1%$106/sqft |
Source: Jones & Co Realty #218021535 Report a problem | ||
| 10/5/2018 | Price change | $153,900-3.5%$117/sqft |
Source: Jones & Co Realty #218021535 Report a problem | ||
| 6/21/2018 | Listed for sale | $159,500$121/sqft |
Source: Jones & Co Realty #218021535 Report a problem | ||
| 3/23/2018 | Pending sale | $159,500$121/sqft |
Source: Jones & Co Realty #218021535 Report a problem | ||
| 3/17/2018 | Listed for sale | $159,500+124.6%$121/sqft |
Source: Jones & Co Realty #218021535 Report a problem | ||
| 3/21/2014 | Sold | $71,000-4.7%$54/sqft |
Source: Stellar MLS #C7053292 Report a problem | ||
| 3/2/2014 | Listed for sale | $74,500+8.8%$57/sqft |
Source: Allison James Estate & Homes #C7053292 Report a problem | ||
| 10/28/2013 | Sold | $68,500-7.4%$52/sqft |
Source: Stellar MLS #C7041975 Report a problem | ||
| 3/9/2013 | Listed for sale | $74,000-11.4%$56/sqft |
Source: Allison James Estate & Homes #C7041975 Report a problem | ||
| 2/1/2004 | Sold | $83,500$63/sqft |
Source: Agent Provided Report a problem | ||
Public tax history
| Year | Property taxes | Tax assessment |
|---|---|---|
| 2025 | $2,421 -10.1% | $120,337 -13.5% |
| 2024 | $2,691 +10.8% | $139,077 +16.3% |
| 2023 | $2,429 +4.3% | $119,556 +3.9% |
| 2022 | $2,329 +15.7% | $115,105 +25% |
| 2021 | $2,012 +2.8% | $92,080 +2.2% |
| 2020 | $1,958 +5.4% | $90,088 +3.8% |
| 2019 | $1,858 +11% | $86,798 +5% |
| 2018 | $1,673 | $82,638 +8.2% |
| 2017 | $1,673 +5.5% | $76,390 +6.8% |
| 2016 | $1,586 +4% | $71,536 -2.1% |
| 2015 | $1,526 -1.5% | $73,080 +25.1% |
| 2014 | $1,550 +73% | $58,403 +24.5% |
| 2013 | $896 +12.4% | $46,926 -6.6% |
| 2012 | $797 -5.8% | $50,225 |
| 2011 | $846 -23.5% | $50,225 -22.2% |
| 2010 | $1,105 +1.3% | $64,552 -5.7% |
| 2009 | $1,091 | $68,437 |
Find assessor info on the county website
Monthly payment
Climate risks
Neighborhood: 33955
- $212,5953 bd2 ba1.8k sqft15550 Burnt Store Rd LOT 18, Punta Gorda, FL 33955Sold
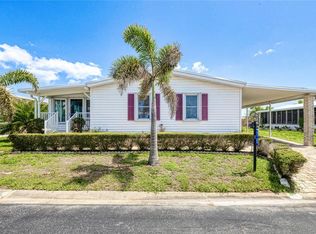
- $164,0002 bd2 ba1k sqft15550 Burnt Store Rd LOT 20, Punta Gorda, FL 33955Sold

- $153,0002 bd2 ba1.3k sqft15550 Burnt Store Rd LOT 22, Punta Gorda, FL 33955Sold

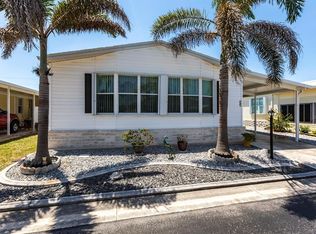
- $150,0002 bd2 ba1.5k sqft15550 Burnt Store Rd LOT 28, Punta Gorda, FL 33955Sold
Similar homes
- $199,0003 bd2 ba1.4k sqft15550 Burnt Store Rd Lot 237, Punta Gorda, FL 33955For Sale

 MLS ID #2026028612, Brian Helgemo, Compass Florida. Florida Gulf Coast MLS
 - $169,0002 bd2 ba1.4k sqft10303 BURNT STORE ROAD #143, PUNTA GORDA, FL 33950For Sale
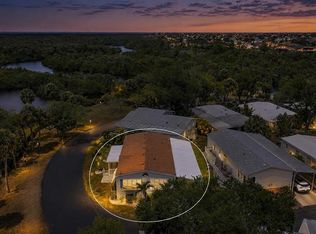
 MLS ID #C7525291, Thomas Sons, CENTURY 21 SUNBELT REALTY. Stellar MLS
 - $159,9002 bd2 ba1.1k sqft10101 BURNT STORE ROAD #222, PUNTA GORDA, FL 33950For Sale
 MLS ID #C7528428, Raleigh Morrison, LPT REALTY, LLC. Stellar MLS
 - $155,0002 bd2 ba1.2k sqft10100 BURNT STORE ROAD #63, PUNTA GORDA, FL 33950For Sale
 MLS ID #C7521692, Christopher Grant, GRANT TEAM REAL ESTATE, LLC. Stellar MLS
 - $150,0003 bd2 ba1.4k sqft10100 BURNT STORE ROAD #122, PUNTA GORDA, FL 33950For SaleMLS ID #C7530716, Nicholas Greth, KW PEACE RIVER PARTNERS. Stellar MLS
- $165,0002 bd2 ba1.1k sqft2100 KINGS HIGHWAY #1008, PORT CHARLOTTE, FL 33980For SaleMLS ID #C7528315, Robyn Thomas, COLDWELL BANKER SUNSTAR REALTY. Stellar MLS
- $239,0002 bd2 ba1.5k sqft63 WINDMILL BOULEVARD #204O, PUNTA GORDA, FL 33950For SaleMLS ID #C7496597, Sue Shangle-Kibby, CCRFL, LLC.. Stellar MLS
- $169,9002 bd2 ba999 sqft1020 W MARION AVENUE #41, PUNTA GORDA, FL 33950For SaleMLS ID #C7512951, Kevin McCauley, HERO REAL ESTATE & CO.. Stellar MLS
- $139,5003 bd2 ba1.4k sqft2 HOLLAND DRIVE #39E, PUNTA GORDA, FL 33950For SaleMLS ID #C7527800, Antonette Fazlic, SHE SELLS FLORIDA LLC. Stellar MLS
- $119,0002 bd1 ba864 sqft10303 BURNT STORE ROAD #221, PUNTA GORDA, FL 33950For SaleMLS ID #D6149044, Jayson Burtch, CENTURY 21 SUNBELT REALTY. Stellar MLS
- $185,0002 bd2 ba1.2k sqft10074 Broken Woods Ct, North Fort Myers, FL 33903For SaleMLS ID #2026038298, Sheila Cook, Coastal Brokerage LLC. Florida Gulf Coast MLS
- $198,7003 bd2 ba1.5k sqft18 EMDEN CIRCLE, PUNTA GORDA, FL 33950For SaleMLS ID #C7525309, Brooks Imlay, PREFERRED SHORE LLC. Stellar MLS
- $199,0002 bd2 ba1.1k sqft3004 BAMBOO COURT, PUNTA GORDA, FL 33950For SaleMLS ID #C7488449, J. Lyn Bevis, RE/MAX HARBOR REALTY. Stellar MLS
- $135,0002 bd2 ba1k sqft4300 RIVERSIDE DRIVE #160, PUNTA GORDA, FL 33982For SaleMLS ID #C7530933, Nicholas Wiley, ERA ADVANTAGE REALTY, INC.. Stellar MLS
- $242,5002 bd2 ba1.1k sqft1125 MARLIN DRIVE, PUNTA GORDA, FL 33950For SaleMLS ID #C7531926, Billy Jones, BARNES & PHILLIPS REAL ESTATE. Stellar MLS
- $119,9002 bd2 ba1.1k sqft251 IBIS, PUNTA GORDA, FL 33950For SaleMLS ID #TB8514962, Stephen Hachey, FLAT FEE MLS REALTY. Stellar MLS
- $159,0003 bd2 ba1.2k sqft2927 COQUINA ESPLANADE, PUNTA GORDA, FL 33982For SaleMLS ID #A4690992, Billy Bergh, ALIGN RIGHT REALTY SRQ OPULENCE. Stellar MLS
- $210,0003 bd2 ba1.8k sqft184 W MANATEE LOOP, PUNTA GORDA, FL 33950For SaleMLS ID #C7524378, Jill Null, COLDWELL BANKER REALTY. Stellar MLS
- $179,9002 bd2 ba1.2k sqft2100 KINGS HIGHWAY #643, PORT CHARLOTTE, FL 33980For SaleMLS ID #C7530871, Shauna Platt, RE/MAX PALM REALTY. Stellar MLS
- $175,0002 bd2 ba1.3k sqft1000 KINGS HIGHWAY #380, PORT CHARLOTTE, FL 33980For SaleMLS ID #C7529788, Tricia DeClue, RE/MAX PALM REALTY. Stellar MLS
