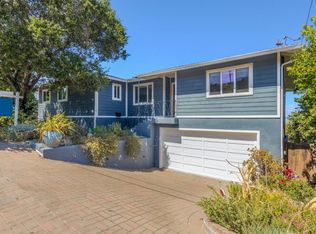
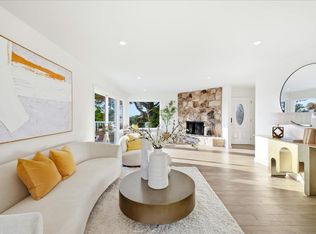
OPEN HOUSE SAT/SUN 8/14 & 8/15, 2-4PM. WELCOME TO THIS BEAUTIFULLY MAINTAINED 3-BEDROOM, 2-BATHROOM HOME IN A DESIRABLE BELMONT NEIGHBORHOOD. FRESH INTERIOR PAINT, GLEAMING HARDWOOD FLOORS, AND EXPANSIVE PICTURE WINDOWS CREATE A BRIGHT, INVITING ATMOSPHERE WHILE SHOWCASING BEAUTIFUL BAY VIEWS. THE UPDATED KITCHEN FLOWS SEAMLESSLY INTO THE MAIN LIVING AREAS, IDEAL FOR EVERYDAY LIVING AND ENTERTAINING.
STEP OUTSIDE TO A PRIVATE BACKYARD RETREAT FEATURING A SPACIOUS PATIO AND MATURE ROSE GARDEN, PERFECT FOR AL FRESCO DINING, MORNING COFFEE, RELAXING AFTERNOONS, AND GATHERINGS WITH FAMILY AND FRIENDS. THE COMFORTABLE PRIMARY SUITE OFFERS DUAL CLOSETS FOR AMPLE STORAGE AND ORGANIZATION, WHILE A CONVENIENT LAUNDRY CHUTE ADDS EVERYDAY PRACTICALITY.
DOWNSTAIRS, THE SPACIOUS FAMILY ROOM PROVIDES EXCEPTIONAL FLEXIBILITY FOR RELAXATION AND ENTERTAINMENT. COMPLETE WITH A BUILT-IN BAR, BUILT-IN BENCH, AND SLIDING GLASS DOOR THAT FILLS THE ROOM WITH NATURAL LIGHT, THIS VERSATILE SPACE IS IDEAL FOR GAME-DAY CELEBRATIONS, MOVIE NIGHTS, HOLIDAY GATHERINGS, OR CURLING UP WITH YOUR FAVORITE BOOK.
CONVENIENTLY LOCATED NEAR TOP-RATED SCHOOLS, PARKS, SHOPPING, DINING, AND MAJOR COMMUTER ROUTES, THIS HOME OFFERS THE PERFECT COMBINATION OF COMFORT, CONVENIENCE, AND BELMONT LIVING AT ITS BEST.
For sale
$2,395,950
1600 Sunnyslope Ave, Belmont, CA 94002
3beds
2,060sqft
Single Family Residence, Residential
Built in 1953
5,603 Square Feet Lot
$2,351,100 Zestimate®
$1,163/sqft
$-- HOA
What's special
- 2 days |
- 528 |
- 29 |
Zillow last checked:
Listing updated:
Listed by:
Maxine & Michelle Dumas 70016021 650-591-8000,
Dumas & Company 650-591-8000,
Michelle Dumas 01299469 650-464-8269,
Dumas & Company
Source: MLSListings Inc,MLS#: ML82057585
Facts & features
Interior
Bedrooms & bathrooms
- Bedrooms: 3
- Bathrooms: 2
- Full bathrooms: 2
Bedroom
- Features: PrimarySuiteRetreat
Bathroom
- Features: PrimaryStallShowers, Tile, Tub
Dining room
- Features: BreakfastBar, DiningAreainLivingRoom, NoFormalDiningRoom
Family room
- Features: SeparateFamilyRoom
Kitchen
- Features: _220VoltOutlet, Countertop_Granite, ExhaustFan
Heating
- Central Forced Air
Cooling
- Ceiling Fan(s), Central Air
Appliances
- Included: Gas Cooktop, Dishwasher, Exhaust Fan, Disposal, Microwave, Built In Oven, Double Oven, Electric Oven, Self Cleaning Oven
- Laundry: Tub/Sink, In Utility Room
Features
- Flooring: Carpet, Hardwood, Tile
- Doors: None
- Number of fireplaces: 1
- Fireplace features: Living Room, Wood Burning
Interior area
- Total structure area: 2,060
- Total interior livable area: 2,060 sqft
Video & virtual tour
Property
Parking
- Total spaces: 2
- Parking features: Attached, Garage Door Opener, Other, Parking Area
- Attached garage spaces: 2
Accessibility
- Accessibility features: None
Features
- Stories: 2
- Exterior features: Back Yard, Fenced
- Pool features: None
- Fencing: Back Yard
- Has view: Yes
- View description: Bay, City Lights, Hills
- Has water view: Yes
- Water view: Bay
Lot
- Size: 5,603 Square Feet
- Features: Sloped Up
Details
- Additional structures: Sheds
- Parcel number: 045274130
- Zoning: R10006
- Special conditions: Standard
Construction
Type & style
- Home type: SingleFamily
- Architectural style: Traditional
- Property subtype: Single Family Residence, Residential
Materials
- Foundation: Concrete Perimeter
- Roof: TarGravel
Condition
- New construction: No
- Year built: 1953
Utilities & green energy
- Gas: PublicUtilities
- Sewer: Public Sewer
- Water: Public
- Utilities for property: Public Utilities, Water Public
Community & HOA
Location
- Region: Belmont
Financial & listing details
- Price per square foot: $1,163/sqft
- Tax assessed value: $133,825
- Annual tax amount: $3,102
- Date on market: 8/13/2026
- Listing agreement: ExclusiveRightToSell
- Listing terms: CashorConventionalLoan
Estimated market value
$2,351,100
$2.23M - $2.47M
$6,708/mo
Price history
| Date | Event | Price |
|---|---|---|
| 8/13/2026 | Listed for sale | $2,395,950$1,163/sqft |
Source:  MLSListings Inc #ML82057585 Report a problem MLSListings Inc #ML82057585 Report a problem | ||
Public tax history
| Year | Property taxes | Tax assessment |
|---|---|---|
| 2025 | $3,102 +10.1% | $133,825 +2% |
| 2024 | $2,816 +0.5% | $131,202 +2% |
| 2023 | $2,804 +5.9% | $128,630 +2% |
| 2022 | $2,647 +1.2% | $126,108 +2% |
| 2021 | $2,616 +8.6% | $123,636 +1% |
| 2020 | $2,409 -9.1% | $122,369 +2% |
| 2019 | $2,650 +13.2% | $119,970 +2% |
| 2018 | $2,341 +4.4% | $117,619 +2% |
| 2017 | $2,243 +0.9% | $115,314 +2% |
| 2016 | $2,223 +8.6% | $113,054 +1.5% |
| 2015 | $2,048 | $111,356 +2% |
| 2014 | $2,048 | $109,175 +0.5% |
| 2013 | -- | $108,682 +2% |
| 2012 | -- | $106,552 |
| 2011 | -- | $106,552 +2.8% |
| 2010 | -- | $103,683 -0.2% |
| 2009 | -- | $103,931 +2% |
| 2008 | -- | $101,894 +2% |
| 2007 | -- | $99,898 +2% |
| 2006 | -- | $97,940 |
| 2005 | -- | $97,940 +4% |
| 2004 | -- | $94,139 +1.9% |
| 2003 | -- | $92,414 +2% |
| 2002 | -- | $90,603 +2% |
| 2001 | -- | $88,827 +2% |
| 2000 | -- | $87,086 |
Find assessor info on the county website
Monthly payment
Est. payment
Payment breakdown
Explore the cost of this home by adjusting the details. Changes won't be saved.Climate risks
Neighborhood: Downtown
Nearby schools
GreatSchools rating
- 9/10Central Elementary SchoolGrades: K-5Distance: 1 mi
- 10/10Ralston Intermediate SchoolGrades: 6-8Distance: 2.2 mi
- 10/10Carlmont High SchoolGrades: 9-12Distance: 1.1 mi
Schools provided by the listing agent
- Elementary: CentralElementary_1
- Middle: RalstonIntermediate
- High: CarlmontHigh
- District: BelmontRedwoodShoresElementary
Source: MLSListings Inc. This data may not be complete. We recommend contacting the local school district to confirm school assignments for this home.
- $2,328,7003 bd2 ba1.5k sqft1608 Sunnyslope Ave, Belmont, CA 94002Off Market
- $2,710,9004 bd2 ba2.1k sqft1601 Molitor Rd, Belmont, CA 94002Off Market
- $2,618,8004 bd3 ba1.9k sqft1609 Molitor Rd, Belmont, CA 94002Sold
- $2,022,3003 bd2 ba1.3k sqft1596 Sunnyslope Ave, Belmont, CA 94002Off Market
- $3,189,6005 bd4 ba2.8k sqft1616 Sunnyslope Ave, Belmont, CA 94002Off Market
- $2,421,0004 bd3 ba2k sqft1605 Sunnyslope Ave, Belmont, CA 94002Sold
- $2,565,7003 bd2 ba1.5k sqft1617 Molitor Rd, Belmont, CA 94002Off Market
- $2,580,0004 bd4 ba3.9k sqft1597 Molitor Rd, Belmont, CA 94002Sold
A local agent can set up tours, give advice and negotiate with sellers.
Similar homes
- $2,390,0003 bd3 ba1.8k sqft1255 North Rd, Belmont, CA 94002For Sale
 MLS ID #ML82057376, Travis Wang. MLSListings Inc
 - $2,388,0004 bd3 ba2.1k sqft2519 Lincoln Ave, Belmont, CA 94002For Sale
 MLS ID #426152782, Neil Canlas DRE #01777889, The Canlas Brothers. SFAR
 - $2,180,0003 bd2 ba1.9k sqft2603 All View Way, Belmont, CA 94002For Sale
 MLS ID #ML82057578, Nancy Liu. MLSListings Inc
 - $1,998,0003 bd2 ba1.5k sqft316 Hiller St, Belmont, CA 94002For Sale
 MLS ID #ML82057685, Greg Celotti. MLSListings Inc
 - $2,199,0003 bd2 ba1.3k sqft3106 Marburger Ave, Belmont, CA 94002For SaleMLS ID #426153945, Steven C. Gerry DRE #01926878, Compass Commercial. SFAR
- $2,399,0003 bd2 ba1.4k sqft334 Oakview Dr, San Carlos, CA 94070For SaleMLS ID #ML82057769, Julie Bruns. MLSListings Inc
- $2,388,0004 bd3 ba2.5k sqft2001 Sharon Ave, Belmont, CA 94002For Sale By Owner
- $2,498,0004 bd2 ba1.5k sqft451 Neptune Dr, Redwood City, CA 94065For SaleMLS ID #ML82057575, Trinette Rohrbach. MLSListings Inc
- $2,388,0003 bd3 ba1.9k sqft2945 Monte Cresta Dr, Belmont, CA 94002For SaleMLS ID #ML82049257, Trisha La. MLSListings Inc
- $2,849,0003 bd3 ba1.9k sqft1650 Cordilleras Rd, Redwood City, CA 94062For SaleMLS ID #ML82057442, Cindy Moscaret. MLSListings Inc
- $1,800,0004 bd3 ba2.1k sqft25 Rinconada Cir, Belmont, CA 94002For SaleMLS ID #ML82057201, Claire Chen. MLSListings Inc
- $2,150,0005 bd3 ba2.6k sqft3342-3344 Los Prados St, San Mateo, CA 94403For SaleMLS ID #ML82057701, Disen Cai RE Group. MLSListings Inc
- $2,345,0004 bd3 ba2.7k sqft700 Coronado Ln, Foster City, CA 94404For SaleMLS ID #P1-28429, Garron Ma, Equity Smart Real Estate Services. CRMLS
- $2,799,0004 bd2 ba1.8k sqft125 Sunnydale Ave, San Carlos, CA 94070For SaleMLS ID #ML82057576, Joyce and Tatum Real Estate. MLSListings Inc
- $2,498,0004 bd2 ba1.9k sqft951 Laguna Cir, Foster City, CA 94404For SaleMLS ID #ML82056691, The Sharp Group. MLSListings Inc
- $2,988,0003 bd3 ba1.6k sqft793 Orange Ave, San Carlos, CA 94070New ConstructionMLS ID #ML82057362, Mark Palermo. MLSListings Inc
- $2,595,0006 bd4 ba3k sqft1000 Oneill St, Belmont, CA 94002For SaleMLS ID #ML82046157, Abe Matar. MLSListings Inc
- $2,799,0004 bd3 ba2.6k sqft1169 Ramblewood Way, San Mateo, CA 94403For SaleMLS ID #ML82057847, George Chopoff. MLSListings Inc
- $1,799,0003 bd2 ba1.7k sqft1720 Terrace Dr, Belmont, CA 94002For SaleMLS ID #ML82048614, Stephanie Nash. MLSListings Inc
- $2,450,0003 bd3 ba1.8k sqft20 Robin Way, San Carlos, CA 94070For SaleMLS ID #ML82056898, Michael Bruno. MLSListings Inc
Local buyer's agents are ready to help
