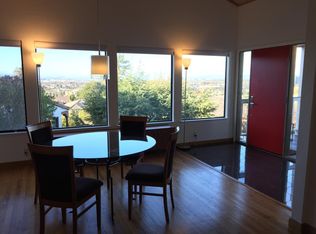
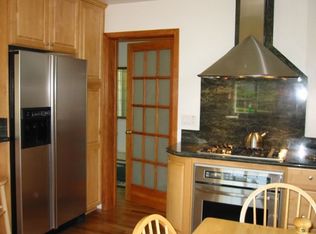
Welcome to 1588 Molitor Road, nestled in the desirable hills of Belmont. This stunning Mid-Century Modern home offers spectacular panoramic Bay views and has been thoughtfully renovated with exceptional quality and craftsmanship.Featuring four spacious bedrooms and two beautifully updated bathrooms with high-end finishes, the home blends timeless design with modern luxury. The gourmet kitchen showcases sleek European cabinetry, Silestone custom slab countertops, a large center island, and top-of-the-line stainless steel appliances—perfect for both everyday living and entertaining.European white oak hardwood flooring flows throughout the home, complemented by smooth wall finishes, abundant natural light, new interior doors, designer light fixtures, and a convenient indoor laundry room. Generous storage adds to the home’s functionality.Extensive upgrades include fresh interior and exterior paint, a new roof, new dual-pane windows, a new 200-amp electrical panel with all-new wiring, new ductwork, and professionally landscaped front and rear yards.Ideally located near highly rated Belmont schools, parks, shopping, dining, and major commuter routes, this turnkey home offers the perfect combination of style, comfort, and convenience.
For sale
$2,498,888
1588 Molitor Rd, Belmont, CA 94002
4beds
1,710sqft
:
Get pre-qualified$15,977/mo
Residential, Single Family Residence
Built in 1953
6,932 Square Feet Lot
$2,462,000 Zestimate®
$1,461/sqft
$-- HOA
What's special
New roofGourmet kitchenNew interior doorsLarge center islandAbundant natural lightSpectacular panoramic bay viewsSleek european cabinetry
- 11 days |
- 1,985 |
- 166 |
Zillow last checked:
Listing updated:
Listed by:
Jack Jweinat DRE #01807077 650-921-1677,
Bhhs Drysdale Properties
Source: Bay East AOR,MLS#: 41141363
Facts & features
Interior
Bedrooms & bathrooms
- Bedrooms: 4
- Bathrooms: 2
- Full bathrooms: 2
Rooms
- Room types: 2 Bedrooms, 4 Bedrooms, Primary Bedrm Suite - 1, Main Entry, Dining Room, Family Room, Dining Area, Kitchen, Laundry, Primary Bathroom, Primary Bedroom
Bathroom
- Features: Tile, Updated Baths
Kitchen
- Features: Breakfast Bar, Counter - Solid Surface, Dishwasher, Eat-in Kitchen, Disposal, Kitchen Island, Microwave, Range/Oven Free Standing, Refrigerator, Updated Kitchen
Heating
- Forced Air
Cooling
- None
Appliances
- Included: Dishwasher, Microwave, Free-Standing Range, Refrigerator, Gas Water Heater
- Laundry: Hookups Only, Laundry Room, Cabinets, Common Area
Features
- Formal Dining Room, Breakfast Bar, Counter - Solid Surface, Updated Kitchen
- Flooring: Hardwood, Tile
- Basement: Crawl Space
- Number of fireplaces: 1
- Fireplace features: Electric, Living Room
Interior area
- Total structure area: 1,710
- Total interior livable area: 1,710 sqft
Video & virtual tour
Property
Parking
- Total spaces: 2
- Parking features: Attached
- Garage spaces: 2
Features
- Levels: One
- Stories: 1
- Patio & porch: Deck, Patio
- Exterior features: Lighting, Garden, Garden/Play
- Pool features: None
- Fencing: Fenced
Lot
- Size: 6,932 Square Feet
- Features: Back Yard, Front Yard, Landscaped, Landscape Back, Landscape Front
Details
- Parcel number: 045282040
- Special conditions: Standard
- Other equipment: Irrigation Equipment
Construction
Type & style
- Home type: SingleFamily
- Architectural style: Other
- Property subtype: Residential, Single Family Residence
Materials
- Stucco, Wood Siding
- Roof: Composition
Condition
- Existing
- New construction: No
- Year built: 1953
Utilities & green energy
- Electric: No Solar
- Sewer: Public Sewer
- Water: Public
- Utilities for property: Individual Electric Meter, Individual Gas Meter
Community & HOA
Community
- Security: Carbon Monoxide Detector(s)
- Subdivision: Other
HOA
- Has HOA: No
Location
- Region: Belmont
Financial & listing details
- Price per square foot: $1,461/sqft
- Tax assessed value: $378,065
- Annual tax amount: $5,979
- Price range: $2.5M - $2.5M
- Date on market: 7/16/2026
- Listing agreement: Excl Right
- Listing terms: Cash,Conventional
Estimated market value
$2,462,000
$2.34M - $2.59M
$7,230/mo
Price history
| Date | Event | Price |
|---|---|---|
| 7/16/2026 | Listed for sale | $2,498,888+44.9%$1,461/sqft |
Source:  Bay East AOR #41141363 Report a problem Bay East AOR #41141363 Report a problem | ||
| 11/17/2025 | Sold | $1,725,000$1,009/sqft |
Source: Public Record Report a problem | ||
Public tax history
| Year | Property taxes | Tax assessment |
|---|---|---|
| 2025 | $5,979 +5.7% | $378,065 +2% |
| 2024 | $5,655 +2.3% | $370,654 +2% |
| 2023 | $5,529 +16.6% | $363,388 +204.4% |
| 2022 | $4,741 +28.3% | $119,391 +2% |
| 2021 | $3,695 +26.7% | $117,051 +1% |
| 2020 | $2,916 +8.8% | $115,852 +2% |
| 2019 | $2,680 +7.4% | $113,582 +2% |
| 2018 | $2,496 +4.4% | $111,355 +2% |
| 2017 | $2,391 +2.8% | $109,172 +2% |
| 2016 | $2,325 +3.3% | $107,033 +1.5% |
| 2015 | $2,252 | $105,426 +2% |
| 2014 | $2,252 | $103,361 +0.5% |
| 2013 | -- | $102,895 +2% |
| 2012 | -- | $100,878 |
| 2011 | -- | $100,878 +2.8% |
| 2010 | -- | $98,163 -0.2% |
| 2009 | -- | $98,397 +2% |
| 2008 | -- | $96,469 +2% |
| 2007 | -- | $94,578 +2% |
| 2006 | -- | $92,724 |
| 2005 | -- | $92,724 +4% |
| 2004 | -- | $89,125 +1.9% |
| 2003 | -- | $87,492 +2% |
| 2002 | -- | $85,777 +2% |
| 2001 | -- | $84,097 +2% |
| 2000 | -- | $82,449 |
Find assessor info on the county website
Monthly payment
Est. payment
Payment breakdown
Explore the cost of this home by adjusting the details. Changes won't be saved.Climate risks
Neighborhood: Downtown
Nearby schools
GreatSchools rating
- 9/10Central Elementary SchoolGrades: K-5Distance: 1 mi
- 10/10Ralston Intermediate SchoolGrades: 6-8Distance: 2.2 mi
- 10/10Carlmont High SchoolGrades: 9-12Distance: 1 mi
- $2,148,3002 bd2 ba1.5k sqft1596 Molitor Rd, Belmont, CA 94002Off Market
- $2,178,0003 bd2 ba1.2k sqft1580 Molitor Rd, Belmont, CA 94002Off Market
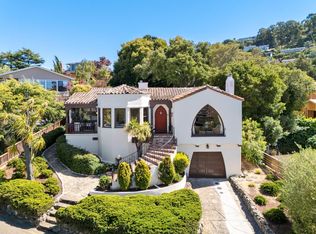
- $2,754,2003 bd2 ba1.8k sqft1200 Lane St, Belmont, CA 94002Off Market
- $2,250,0003 bd2 ba1.9k sqft1564 Molitor Rd, Belmont, CA 94002Sold
- $2,050,8003 bd1 ba1.3k sqft1565 Harbor Blvd, Belmont, CA 94002Off Market
- $2,047,5003 bd2 ba1.4k sqft1585 Molitor Rd, Belmont, CA 94002Off Market
- $2,580,0004 bd4 ba3.9k sqft1597 Molitor Rd, Belmont, CA 94002Sold
- $2,091,3003 bd1 ba1.4k sqft1573 Harbor Blvd, Belmont, CA 94002Off Market
A local agent can set up tours, give advice and negotiate with sellers.
Similar homes
- $2,480,0003 bd3 ba1.8k sqft1255 North Rd, Belmont, CA 94002For Sale
 MLS ID #ML82048616, Travis Wang. MLSListings Inc
 - $2,090,0003 bd3 ba1.8k sqft19 Edgewood Pl, Belmont, CA 94002For Sale
 MLS ID #41139437, Jason Huang. Bay East AOR
 - $2,988,0004 bd2 ba2k sqft1271 Fernside St, Redwood City, CA 94061For Sale
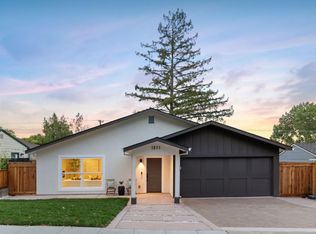 MLS ID #ML82055110, Alex Lehr. MLSListings Inc
 - $1,798,0003 bd1 ba1k sqft510 Sterling View Ave, Belmont, CA 94002For Sale
 MLS ID #ML82054021, Gil Oraha. MLSListings Inc
 - $2,188,8883 bd3 ba1.9k sqft888 Broadway, Belmont, CA 94002New ConstructionMLS ID #ML82052223, OWN Real Estate. MLSListings Inc
- $2,498,0003 bd1 ba1.2k sqft1583 Gilmore St, Mountain View, CA 94040For SaleMLS ID #ML82055035, Rick Talmage. MLSListings Inc
- $2,998,0003 bd3 ba1.9k sqft2244 Semeria Ave, Belmont, CA 94002New ConstructionMLS ID #ML82049885, Janet Davis. MLSListings Inc
- $1,879,0004 bd4 ba2.1k sqft105 Starfish Ln, Foster City, CA 94404For SaleMLS ID #ML82052732, Samantha Huang. MLSListings Inc
- $1,799,9993 bd3 ba1.7k sqft577 Creekside Ct, Half Moon Bay, CA 94019New ConstructionMLS ID #ML82040376, M&W Collective. MLSListings Inc
- $1,999,9993 bd2 ba1.6k sqft2204 Roosevelt Ave, Redwood City, CA 94061For SaleMLS ID #ML82041133, Jackie Nguyen. MLSListings Inc
- $2,650,0003 bd2 ba1.6k sqft150 Middlefield Rd, Palo Alto, CA 94301For SaleMLS ID #ML82049695, Julie Lau. MLSListings Inc
- $1,688,8004 bd3 ba1.5k sqft1743 Maxine Ave, San Mateo, CA 94401For SaleMLS ID #ML82052309, Olivia P. Lee. MLSListings Inc
- $3,498,0004 bd2 ba2k sqft3803 Hamilton Way, Redwood City, CA 94062For SaleMLS ID #ML82032490, Cher Rowland. MLSListings Inc
- $2,899,0002 bd2 ba1.4k sqft30 Mission Dr, San Mateo, CA 94402For SaleMLS ID #ML82039725, Clarissa Cortez. MLSListings Inc
- $2,388,8884 bd3 ba2.1k sqft8 Friendly Ct, Redwood City, CA 94063New ConstructionMLS ID #ML82050274, Brianne Miller. MLSListings Inc
- $2,298,0003 bd3 ba2.3k sqft810 Lakeshore Dr, Redwood City, CA 94065For SaleMLS ID #ML82047702, Vickie Burgess. MLSListings Inc
- $2,249,8884 bd3 ba2.3k sqft4216 Warbler Loop, Fremont, CA 94555For SaleMLS ID #41140032, Mike Fowler. Bay East AOR
- $1,350,0003 bd2 ba1.2k sqft1268 Carlton Ave, Menlo Park, CA 94025For SaleMLS ID #ML82054551, Tiffany Meng. MLSListings Inc
- $2,298,0004 bd3 ba1.7k sqft2212 Leland Ave, Mountain View, CA 94040For SaleMLS ID #ML82048577, Jinny Ahn. MLSListings Inc
- $1,988,0003 bd3 ba2.1k sqft28009 Nob Hill Ct, Hayward, CA 94542For SaleMLS ID #ML82053776, Nancy Gard. MLSListings Inc
Local buyer's agents are ready to help
