WELCOME to this BEAUTIFULLY REMODELED 3-bedroom, 2-bathroom home situated on just under half an acre of fully fenced and cross-fenced property, offering the perfect blend of comfort, style, and functionality.
STEP INSIDE to discover a BRIGHT, INVITING INTERIOR featuring FRESH PAINT inside and out, MODERN LIGHTING, LUXURY PLANK FLOORING throughout the main living areas, and plush NEW CARPET in all three bedrooms. The SPACIOUS living room is centered around a cozy FIREPLACE, creating the perfect gathering space for cool winter evenings.
The STUNNING KITCHEN has been thoughtfully updated with brand-new quartz countertops, stainless steel appliances, and ABUNDANT CABINETRY , providing both style and exceptional storage.
OUTSIDE, you’ll appreciate the EXPANSIVE YARD with plenty of room for RV parking, trailers, recreational vehicles, or future additions. The covered patio offers the ideal setting for entertaining, weekend barbecues, or simply relaxing while enjoying the privacy and open space.
CONVENIENTLY LOCATED just minutes from SCHOOLS, SHOPPING, RESTAURANTS , and PARKS, this move-in-ready home offers the perfect combination of modern updates, generous outdoor space, and everyday convenience. Don’t miss the opportunity to make 15576 Ute Rd your next home!
For sale
Listed by: Century 21 Masters • Lourdes Deasley • Contact: 7605082762
$420,000
15576 Ute Rd, Apple Valley, CA 92307
3beds
1,415sqft
Single Family Residence
Built in 1980
0.43 Acres Lot
$419,000 Zestimate®
$297/sqft
$-- HOA
What's special
- 46 days
- 201
- 11
Zillow last checked:
Listing updated:
Listed by:
Lourdes Deasley DRE #01442108 7605082762,
Century 21 Masters
Source: CRMLS,MLS#: HD26166868 Originating MLS: California Regional MLS
Originating MLS: California Regional MLSFacts & features
Interior
Bedrooms & bathrooms
- Bedrooms: 3
- Bathrooms: 2
- Full bathrooms: 2
- Main level bathrooms: 2
- Main level bedrooms: 3
Rooms
- Room types: Bedroom, Living Room, Dining Room
Bedroom
- Features: All Bedrooms Down
Bathroom
- Features: Bathtub, Tub Shower
Heating
- Central
Cooling
- Central Air
Appliances
- Included: Dishwasher, Disposal, Gas Range, Refrigerator
- Laundry: Washer Hookup, Gas Dryer Hookup, In Garage
Features
- Ceiling Fan(s), Separate/Formal Dining Room, All Bedrooms Down
- Has fireplace: Yes
- Fireplace features: Living Room
- Common walls with other units/homes: No Common Walls
Interior area
- Total interior livable area: 1,415 sqft
Property
Parking
- Total spaces: 2
- Parking features: Door-Single, Driveway, Garage Faces Front, Garage, Paved
- Attached garage spaces: 2
Accessibility
- Accessibility features: Grab Bars, Accessible Hallway(s)
Features
- Levels: One
- Stories: 1
- Entry location: front
- Patio & porch: Rear Porch, Covered
- Pool features: None
- Spa features: None
- Fencing: Chain Link,Cross Fenced
- Has view: Yes
- View description: Hills
Lot
- Size: 0.43 Acres
- Features: 0-1 Unit/Acre, Back Yard, Front Yard, Street Level
Details
- Parcel number: 0441132310000
- Special conditions: Standard
Construction
Type & style
- Home type: SingleFamily
- Property subtype: Single Family Residence
Materials
- Drywall
- Foundation: Slab
- Roof: Shingle
Condition
- Updated/Remodeled
- New construction: No
- Year built: 1980
Utilities & green energy
- Sewer: None, Septic Type Unknown
- Water: Public
- Utilities for property: Electricity Connected, Natural Gas Not Available, Water Connected, Sewer Not Available
Community & HOA
Community
- Features: Foothills, Park
- Security: Carbon Monoxide Detector(s), Fire Detection System, Smoke Detector(s)
Location
- Region: Apple Valley
Financial & listing details
- Price per square foot: $297/sqft
- Tax assessed value: $147,732
- Date on market: 7/31/2026
- Cumulative days on market: 46 days
- Listing terms: Cash to New Loan,Conventional,1031 Exchange,FHA
- Road surface type: Paved
Estimated market value
$419,000
$398,000 - $440,000
$2,280/mo
Price history
| Date | Event | Price |
|---|---|---|
| 7/31/2026 | Listed for sale | $420,000+378.8%$297/sqft |
Source:  CRMLS #HD26166868 Report a problem CRMLS #HD26166868 Report a problem | ||
| 5/2/2003 | Sold | $87,727-12.7%$62/sqft |
Source: Public Record Report a problem | ||
| 5/21/2002 | Sold | $100,447+1908.9%$71/sqft |
Source: Public Record Report a problem | ||
| 1/25/2002 | Sold | $5,000$4/sqft |
Source: Public Record Report a problem | ||
| 10/5/2001 | Sold | $5,000-94.4%$4/sqft |
Source: Public Record Report a problem | ||
| 1/31/2000 | Sold | $90,000+52.5%$64/sqft |
Source: Public Record Report a problem | ||
| 9/27/1999 | Sold | $59,000-27.4%$42/sqft |
Source: Public Record Report a problem | ||
| 11/12/1998 | Sold | $81,310$57/sqft |
Source: Public Record Report a problem | ||
Public tax history
| Year | Property taxes | Tax assessment |
|---|---|---|
| 2026 | -- | $147,732 +2% |
| 2025 | $1,757 +2.9% | $144,835 +2% |
| 2024 | $1,708 +0.9% | $141,995 +2% |
| 2023 | $1,692 +1.5% | $139,211 +2% |
| 2022 | $1,666 +2.3% | $136,482 +2% |
| 2021 | $1,628 +1.2% | $133,806 +1% |
| 2020 | $1,608 +1.9% | $132,434 +2% |
| 2019 | $1,578 +2.5% | $129,837 +2% |
| 2018 | $1,540 +1.4% | $127,291 +2% |
| 2017 | $1,519 | $124,795 +2% |
| 2016 | $1,519 +5.8% | $122,348 +1.5% |
| 2015 | $1,435 +1.5% | $120,510 +16.3% |
| 2014 | $1,414 | $103,600 +15.1% |
| 2013 | -- | $90,000 +12.5% |
| 2012 | -- | $80,000 -8.4% |
| 2011 | -- | $87,300 |
| 2010 | -- | $87,300 -16.1% |
| 2009 | -- | $104,000 -5.7% |
| 2008 | -- | $110,264 +2% |
| 2007 | -- | $108,102 +2% |
| 2006 | -- | $105,982 +2% |
| 2005 | -- | $103,904 +2% |
| 2004 | -- | $101,867 +6.1% |
| 2003 | -- | $96,045 +4.4% |
| 2002 | -- | $92,000 +0.3% |
| 2001 | -- | $91,698 +55.4% |
| 2000 | -- | $59,000 |
Find assessor info on the county website
Monthly payment
Est. payment
Payment breakdown
Explore the cost of this home by adjusting the details. Changes won't be saved.Climate risks
Neighborhood: 92307
Similar homes
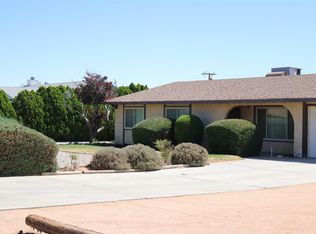
- $417,0003 bd2 ba1.1k sqft16070 Winnebago Rd, Apple Valley, CA 92307For Sale
 MLS ID #HD26185817, Regis Berardo, Real Brokerage Technologies. CRMLS
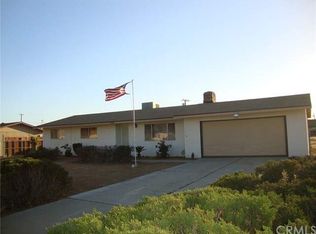
 - $399,0003 bd2 ba1.4k sqft15420 Apache Rd, Apple Valley, CA 92307For Sale
 MLS ID #CV26144210, Wendi Velasco, FIRST TEAM REAL ESTATE. CRMLS
 - $415,0002 bd2 ba1.7k sqft16248 Saint Timothy Rd, Apple Valley, CA 92307For Sale
 MLS ID #PW26192462, Daniel Hopp, First Team Real Estate. CRMLS
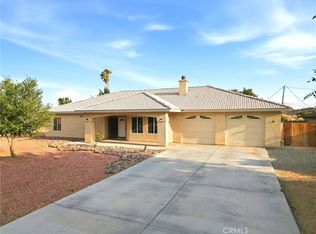
 - $398,8883 bd2 ba1.5k sqft20255 Rimrock Rd, Apple Valley, CA 92307For Sale
 MLS ID #CV26175017, Alfredo Galban, CENTURY 21 PRIMETIME REALTORS. CRMLS
Local buyer's agents are ready to help
