Step back in time with this charming 1835 Antique Cape, conveniently located near Antrim's town center. Rich in New England character, this 3-bedroom, 1.5-bath home features beautiful wide pine floors, abundant natural light, and the warmth and charm of a bygone era. Recent improvements include newer windows and roof, while first-floor laundry adds everyday convenience. Situated on a .88-acre lot bounded by classic stone walls, the property offers a courtyard-style setting with a sense of privacy and plenty of potential for inviting outdoor spaces. A detached 2-car garage provides additional storage and functionality. This home presents a wonderful opportunity for buyers with vision, investors, or antique home enthusiasts looking to bring their personal touches to a property with character and history. Some updating is needed, and the property is being offered in its current condition, allowing the next owner to make improvements to suit their own style and priorities. Enjoy small-town living with access to outdoor recreation, including hiking at nearby Gregg Lake, exploring trails at McCabe Forest, and enjoying local performances and community events at Antrim's historic Town Hall. Conveniently located near Hillsborough and Peterborough for shopping, dining, and everyday necessities, with Concord within commuting distance for additional amenities. Bring your ideas and discover the possibilities this historic property has to offer!
Active
Listed by: BHG Masiello Keene • Denise Thomas • 603-352-5433
$269,000
156 Clinton Road, Antrim, NH 03440
3beds
1,472sqft
Single Family Residence
Built in 1835
0.88 Acres Lot
$-- Zestimate®
$183/sqft
$-- HOA
What's special
First-floor laundryAbundant natural lightBeautiful wide pine floors
- 11 days
- 3,517
- 404
Zillow last checked:
Listing updated:
Listed by:
Denise Thomas,
BHG Masiello Keene 603-352-5433
Source: PrimeMLS,MLS#: 5114667
Facts & features
Interior
Bedrooms & bathrooms
- Bedrooms: 3
- Bathrooms: 2
- 3/4 bathrooms: 1
- 1/2 bathrooms: 1
Heating
- Oil, Forced Air, Wood Stove
Cooling
- None
Appliances
- Included: Dryer, Refrigerator, Washer, Electric Stove
- Laundry: 1st Floor Laundry
Features
- Dining Area, Natural Light, Natural Woodwork
- Basement: Concrete Floor,Dirt,Interior Access,Interior Stairs,Sump Pump,Unfinished,Interior Entry
Interior area
- Total structure area: 2,336
- Total interior livable area: 1,472 sqft
- Finished area above ground: 1,472
- Finished area below ground: 0
Property
Parking
- Total spaces: 2
- Parking features: Paved
- Garage spaces: 2
Features
- Levels: Two
- Stories: 2
- Frontage length: Road frontage: 200
Lot
- Size: 0.88 Acres
- Features: Level, Sloped, Wooded, Near Shopping
Details
- Parcel number: ANTRM233B018
- Zoning description: Residential
- Special conditions: Rehab Needed
Construction
Type & style
- Home type: SingleFamily
- Architectural style: Cape
- Property subtype: Single Family Residence
Materials
- Wood Frame
- Foundation: Stone
- Roof: Asphalt Shingle
Condition
- New construction: No
- Year built: 1835
Utilities & green energy
- Electric: 100 Amp Service
- Sewer: Private Sewer
- Utilities for property: None
Community & HOA
Location
- Region: Antrim
Financial & listing details
- Price per square foot: $183/sqft
- Tax assessed value: $266,050
- Annual tax amount: $6,148
- Date on market: 10/16/2026
Estimated market value
Not available
Estimated sales range
Not available
Not available
Price history
| Date | Event | Price |
|---|---|---|
| 10/16/2026 | Listed for sale | $269,000$183/sqft |
Source:  PrimeMLS #5114667 Report a problem | ||
Public tax history
| Year | Property taxes | Tax assessment |
|---|---|---|
| 2024 | $5,531 +10.9% | $266,050 |
| 2023 | $4,986 +11.2% | $266,050 +65.4% |
| 2022 | $4,482 +6.9% | $160,860 |
| 2021 | $4,194 -8.7% | $160,860 |
| 2020 | $4,593 +5.9% | $160,860 |
| 2019 | $4,338 -3.6% | $160,860 |
| 2018 | $4,499 +13.1% | $160,860 +13.1% |
| 2016 | $3,978 +0.5% | $142,240 -0.4% |
| 2015 | $3,958 -6% | $142,740 -19.7% |
| 2012 | $4,210 | $177,850 |
Find assessor info on the county website
Monthly payment
Est. payment
Payment breakdown
Explore the cost of this home by adjusting the details. Changes won't be saved.Climate risks
Neighborhood: 03440

Similar homes
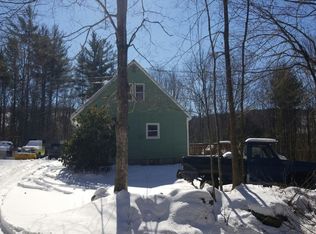
- $--2 bd1 ba1.5k sqft9 Donovan Rd, Deering, NH 03244AuctionAuction.com 2
- $--2 bd2 ba1.3k sqft339 N Bennington Rd, Bennington, NH 03442Auction
 Auction.com 2
- $365,0003 bd2 ba1.5k sqft66 White Birch Point, Antrim, NH 03440Active
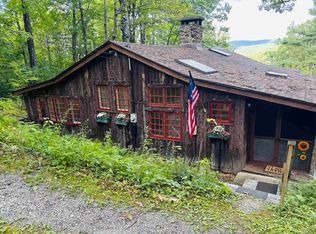 MLS ID #5103942, Julia E Martinage. PrimeMLS
- $399,9003 bd2 ba1.6k sqft17 West Street, Antrim, NH 03440Active
 MLS ID #5102359, Samantha Hagstrom. PrimeMLS
