Beautiful home in Ottawa Hills subdivision. Large Rooms, Plaster Walls, Coved Ceilings. Wide wood moldings, Gorgeous Hardwood Floors, Slate Fireplace with wood mantle, Front Entry Foyer, Formal Dining Room. Kitchen has Walk-In Pantry. Large Main Bedroom has spacious closet, Ceramic title bathroom. Glass enclosed back Porch, Full Basement, partly finished with Rec Room, Full Bathroom and large Laundry room with counter top for folding and built in storage. Many updates, modern Circuit Breaker panel, Gas Forced Air Furnace 95% efficient. Central Air plus Ceiling Fans, Wallside double hung replacement windows. This family has owned the home for forty years and it has obviously been well loved. You will love it too. Private seller, clean title, fast closing, immediate possession.
For sale
$190,000
156 Erie Rd, Pontiac, MI 48341
2beds
1,730sqft
Single Family Residence
Built in 1937
7,405 Square Feet Lot
$-- Zestimate®
$110/sqft
$-- HOA
What's special
- 8 days
- 230
- 8
Zillow last checked:
Listing updated:
Listed by:
Dave Valuet 248-334-8200,
Apple Realty, Inc 248-334-8200
Source: Realcomp II,MLS#: 20261085972
Facts & features
Interior
Bedrooms & bathrooms
- Bedrooms: 2
- Bathrooms: 2
- Full bathrooms: 2
Primary bedroom
- Level: Entry
- Area: 192
- Dimensions: 12 X 16
Bedroom
- Level: Entry
- Area: 120
- Dimensions: 10 X 12
Other
- Level: Entry
- Area: 56
- Dimensions: 7 X 8
Other
- Level: Basement
- Area: 70
- Dimensions: 7 X 10
Dining room
- Level: Entry
- Area: 195
- Dimensions: 13 X 15
Family room
- Level: Basement
- Area: 294
- Dimensions: 14 X 21
Kitchen
- Level: Entry
- Area: 108
- Dimensions: 9 X 12
Laundry
- Level: Basement
- Area: 182
- Dimensions: 13 X 14
Living room
- Level: Entry
- Area: 273
- Dimensions: 13 X 21
Heating
- Forced Air, Natural Gas
Cooling
- Ceiling Fans, Central Air
Appliances
- Laundry: Gas Dryer Hookup, Laundry Room, Washer Hookup
Features
- Entrance Foyer, High Speed Internet
- Basement: Partially Finished,Walk Out Access
- Has fireplace: Yes
- Fireplace features: Living Room, Wood Burning
Interior area
- Total interior livable area: 1,730 sqft
- Finished area above ground: 1,314
- Finished area below ground: 416
Property
Parking
- Total spaces: 1.5
- Parking features: Oneand Half Car Garage, Detached, Driveway
- Garage spaces: 1.5
Features
- Levels: One
- Stories: 1
- Entry location: GroundLevelwSteps
- Patio & porch: Covered, Enclosed, Porch
- Pool features: None
- Fencing: Back Yard,Fenced
Lot
- Size: 7,405 Square Feet
- Dimensions: 50 x 150
Details
- Parcel number: 1431104015
- Special conditions: Short Sale No,Standard
Construction
Type & style
- Home type: SingleFamily
- Architectural style: Ranch
- Property subtype: Single Family Residence
Materials
- Aluminum Siding
- Foundation: Basement, Block
- Roof: Asphalt
Condition
- Platted Sub
- New construction: No
- Year built: 1937
Utilities & green energy
- Electric: Circuit Breakers
- Sewer: Public Sewer
- Water: Public
Community & HOA
Community
- Subdivision: OTTAWA HILLS
HOA
- Has HOA: No
Location
- Region: Pontiac
Financial & listing details
- Price per square foot: $110/sqft
- Tax assessed value: $47,760
- Annual tax amount: $1,966
- Date on market: 10/22/2026
- Cumulative days on market: 8 days
- Listing agreement: Exclusive Right To Sell
- Listing terms: Cash,Conventional,Va Loan
Estimated market value
Not available
Estimated sales range
Not available
Not available
Price history
| Date | Event | Price |
|---|---|---|
| 10/22/2026 | Listed for sale | $190,000$110/sqft |
Source:  Realcomp II #20261085972 Report a problem | ||
Public tax history
| Year | Property taxes | Tax assessment |
|---|---|---|
| 2025 | $1,870 +5.7% | $78,690 +9.4% |
| 2024 | $1,769 +7.9% | $71,930 +14.6% |
| 2023 | $1,640 -36.1% | $62,760 +11% |
| 2022 | $2,565 +28.1% | $56,560 +18.2% |
| 2021 | $2,003 | $47,850 +12.5% |
| 2020 | -- | $42,540 +15.8% |
| 2019 | $994 +5.1% | $36,750 +14.5% |
| 2018 | $946 | $32,110 +8.5% |
| 2017 | -- | $29,600 +11.4% |
| 2016 | -- | $26,560 +7.8% |
| 2015 | -- | $24,630 +9.2% |
| 2014 | -- | $22,550 -22.5% |
| 2011 | -- | $29,100 -17.2% |
| 2010 | $2,503 -7.2% | $35,130 -30.1% |
| 2009 | $2,696 +144% | $50,230 -48.5% |
| 2005 | $1,105 | $97,550 +53.3% |
| 2003 | -- | $63,650 +8% |
| 2002 | -- | $58,930 +99.9% |
| 2001 | $1,294 +2.7% | $29,480 +3.2% |
| 2000 | $1,260 | $28,570 |
Find assessor info on the county website
Monthly payment
Est. payment
Payment breakdown
Explore the cost of this home by adjusting the details. Changes won't be saved.Climate risks
Neighborhood: 48341


Similar homes
- $190,0002 bd2 ba1.4k sqft280 Dick Ave, Pontiac, MI 48341For Sale
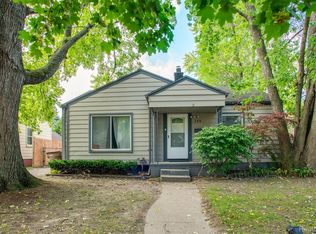
 MLS ID #20261074211, Jeff Glover, KW Professionals. Realcomp II
- $225,0003 bd2 ba1.3k sqft365 Voorheis St, Pontiac, MI 48341For Sale
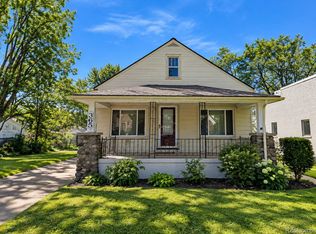 MLS ID #20261059506, Melanie S Bishop, KW Domain. Realcomp II
- $160,0003 bd2 ba1.7k sqft986 Argyle Ave, Pontiac, MI 48341For Sale

 MLS ID #50226153, Mark Connon, RE/MAX First. MiRealSource
- $--2 bd1 ba1.8k sqft883 Monticello Ave, Pontiac, MI 48340AuctionAuction.com 2
- $239,9004 bd2 ba2.4k sqft297 Starr Ave, Pontiac, MI 48341For SaleMLS ID #20261087060, Charvez C Miles, C Miles Realty LLC. Realcomp II
- $195,0003 bd1 ba1.2k sqft320 Dick Ave, Pontiac, MI 48341For SaleMLS ID #20261082256, Renee Unger, Real Estate One-W Blmfld. Realcomp II
- $211,5003 bd3 ba2.4k sqft47 Osceola Dr, Pontiac, MI 48341For SaleMLS ID #20261082518, Jozsef Trattner, Real Estate One-Northville. Realcomp II
- $179,0003 bd2 ba1.9k sqft183 Scott Lake Rd, Waterford, MI 48328For SaleMLS ID #20261087636, Scott Fader, Joseph Walter Realty, LLC. Realcomp II
- $209,9993 bd1 ba998 sqft200 Marion Ave, Waterford, MI 48328For SaleMLS ID #20261087743, David Dalton, MBA Real Estate Services. Realcomp II
- $225,0003 bd1 ba880 sqft230 Dick Ave, Pontiac, MI 48341For Sale
 MLS ID #26043098, Erin Galinac, Good Company. MichRIC
- $165,0003 bd2 ba1.1k sqft26 Edna Ave, Pontiac, MI 48341For SaleMLS ID #26026027, Ann T Nguyen, Bellabay Realty (Kentwood). MichRIC
- $160,0003 bd1 ba1.9k sqft1017 Canterbury Dr, Pontiac, MI 48341For SaleMLS ID #20261084108, Brad Conkey, Mackinac Straits Realty. Realcomp II
- $175,0003 bd2 ba1k sqft25 Lincoln St, Pontiac, MI 48341For SaleMLS ID #20261073616, Anthony Djon, Anthony Djon Luxury Real Estate. Realcomp II
- $140,0003 bd2 ba1.3k sqft96 Ogemaw Rd, Pontiac, MI 48341For SaleMLS ID #20261082858, Michael Perna, EXP Realty The Perna Team. Realcomp II
- $185,0003 bd1 ba1.3k sqft102 W Cornell Ave, Pontiac, MI 48340For SaleMLS ID #20261083478, Linda Stodola, RE/MAX Eclipse Clarkston. Realcomp II
- $185,0004 bd2 ba916 sqft324 Liberty St, Pontiac, MI 48341For SaleMLS ID #20261075121, Laith W Marroki, Keller Williams Somerset. Realcomp II
- $250,0004 bd3 ba2.1k sqft150 Ontario Rd, Pontiac, MI 48341For SaleMLS ID #20261052455, Lindsey MacDougall, EXP Realty - Mark White & Associates. Realcomp II
- $175,0002 bd1 ba933 sqft1044 Lakeview St, Waterford, MI 48328For SaleMLS ID #20261081436, Tracey Freeman, KW Domain. Realcomp II
- $215,0003 bd2 ba1.4k sqft2570 Voorheis Rd, Waterford, MI 48328For SaleMLS ID #20261081741, Ann Rudd, Paramount One Realty LLC. Realcomp II
